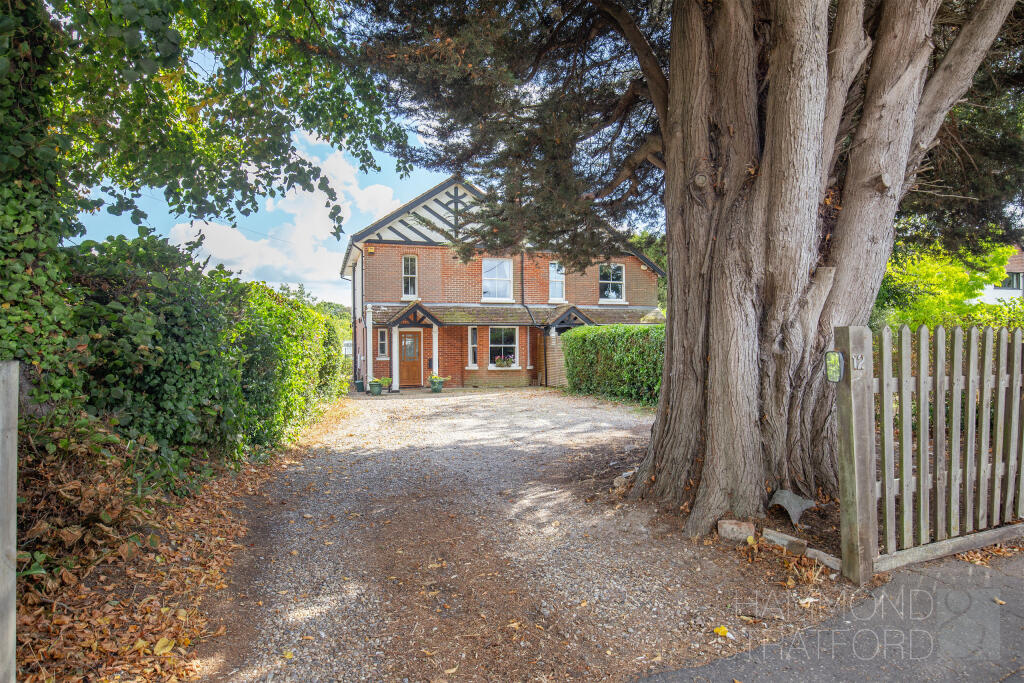
3-bedroom detached house · NR13 4JB
To rentListed 13 days
Opportunity summary
See Archie’s verdict, returns by strategy and what to check before viewing.
About
Location Blofield is a sought after village situated just to the south of the A47, Norwich to Acle road, offering excellent local amenities which include a variety of local shops, village primary school and local pub.
The neighbouring village of Brundall has further shopping facilities and local rail services to Lowestoft, Great Yarmouth and the city of Norwich, with its onward connection to London Liverpool Street.
The village is situated just 5 miles from the city of Norwich, which boasts some of the UKs best shopping with two indoor malls, a daily market and wide variety of other shops and stores, along with a choice of both theatres and cinemas.
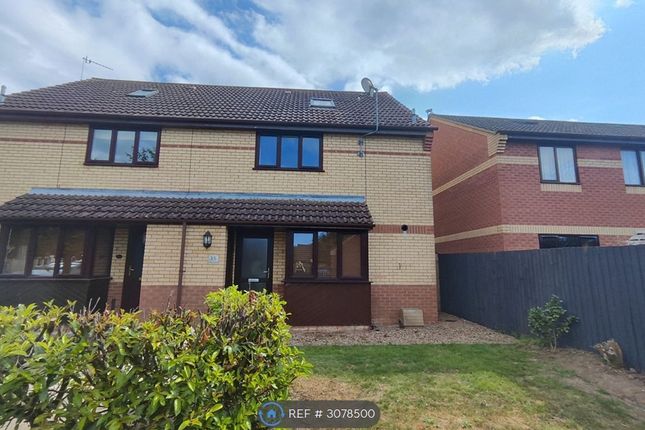
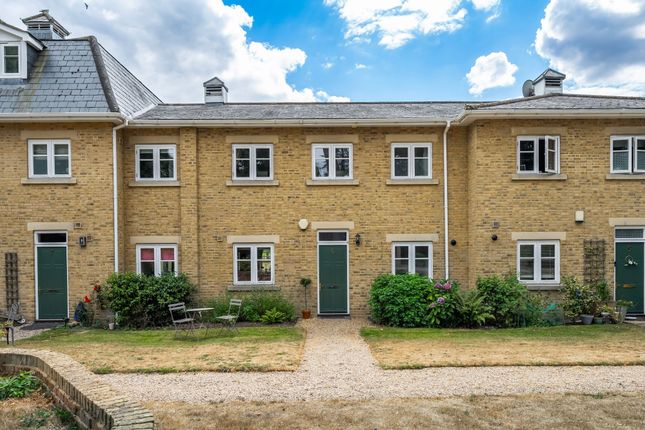
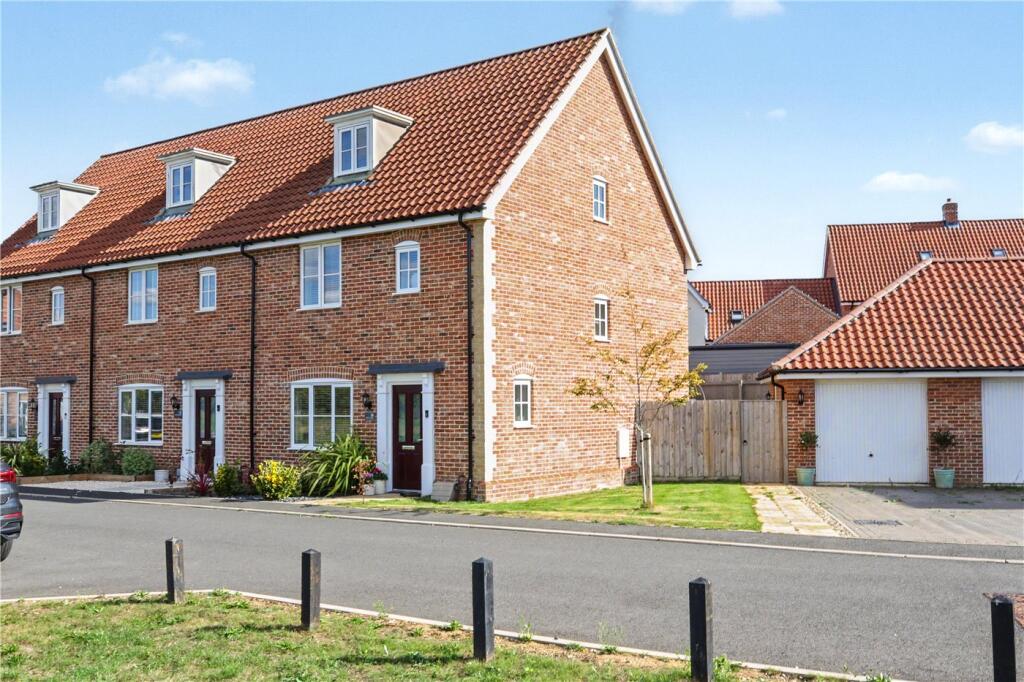
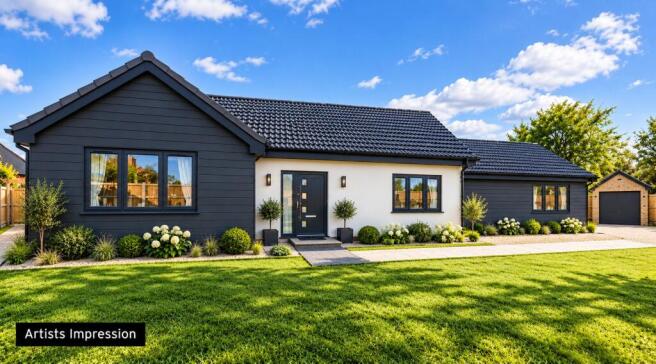
Description This upgraded detached house boasts exceptionally spacious accommodation which immediately impresses with a large reception hall, downstairs cloakroom and well proportioned living space comprising lounge, separate dining room and fitted kitchen.
All three first floor bedrooms will comfortably accommodate a double bed and have a built-in wardrobe and a spacious family bathroom with 'P' shape bath and shower above.
Other improvements include a brick weave drive and parking area to the front, which along with the garage and enclosed garden provide good recreational outside space.
Early internal inspection is strongly recommended.
The accommodation comprises uPVC sealed unit double glazed entrance door to:- Reception Hall 17' 6" x 4' 9" (5.33m x 1.45m) Radiator, fitted vinyl flooring, carpeted staircase leading to the first floor, built-in cloaks cupboard.
Cloakroom 6' 9" x 3' 9" (2.06m x 1.14m) White 2 piece suite comprising low level WC and handbasin, ladder radiator Lounge 17' 6" x 11' 8" (5.33m x 3.56m) 2 radiators, fitted oak floor, coved ceiling, uPVC sealed unit double glazed french doors to the rear garden, archway open to:- Dining Room 11' 8" x 9' 2" (3.56m x 2.79m) Radiator, fitted oak floor, coved ceiling, door returning to reception hall.
Kitchen 11' 7" x 8' 8" (3.53m x 2.64m) Fitted light timber effect base/drawer units and wall mounted cupboards, stainless steel 1.5 bowl sink unit with mixer tap inset into laminate roll edge worktop, electric cooker with 4-ring ceramic hob, wall mounted gas fired boiler, tiled splashbacks, vinyl tiled flooring, coved ceiling, two front aspect uPVC sealed unit double glazed windows with blinds and double glazed door to the driveway.
First Floor Landing Bedroom 1 15' 0" x 9' 6" (4.57m x 2.9m) Radiator, fitted carpet, coved ceiling, rear aspect uPVC sealed unit double glazed window, built-in double wardrobe.
Bedroom 2 11' 9" x 9' 6" (3.58m x 2.9m) Radiator, fitted carpet, coved ceiling, rear aspect uPVC sealed unit double glazed window, built-in double wardrobe.
Bedroom 3 11' 5" x 9' 6" (3.48m x 2.9m) Radiator, fitted carpet, built-in wardrobe, front aspect uPVC sealed unit double glazed window.
Bathroom 9' 0" x 6' 6" (2.74m x 1.98m) White 3 piece suite comprising 'P' shaped bath with mixer shower above and curved glazed screen, low level WC and washbasin with fitted cupboards beneath, cushion vinyl flooring, ladder radiator.
Outside Brick weave drive/parking area to front with newly established borders. Attached brick built GARAGE 17' x 7' 10" with up-and-over door and personal door to the rear garden.
Enclosed Rear Garden approximately 42' x 34' with walled patio adjacent to the lounge, lawned garden area, shrub border and further paved patio towards the rear. Garden shed.
Services Mains gas, water, electricity and drainage are available Local Authority/Council Tax Broadland District Council, Horizon Business Centre, Peachman Way, Norwich NR7 0WF.
Telephone: Tax Band: C EPC Rating The Energy Rating for this property is C. A copy of the full Energy Performance Certificate is available upon request. Available 14th December 2026.
Agents Note One weeks rent will be taken as a holding deposit. This is to reserve a property.
Please Note: This will be withheld if any relevant person (including guarantor(s)) withdraw from the tenancy, fail a right to rent check, provide materially significant false or misleading information, or fail to sign their tenancy agreement (and/or Deed of Guarantee) within 15 calendar days (or any other deadline for Agreement as mutually agreed in writing).
Tenants are reminded that they are responsible for arranging their own contents insurance.
The tenancy is exclusive of all other outgoings, therefore tenants must pay all bills incurred throughout the tenancy period.
We Are Here To Help If your interest in this property is dependent on anything about the property or its surroundings which are not referred to in these lettings particulars, please contact us before viewing and we will do our best to answer any questions you may have.
Value & comps
No previous sales on record.
Rental comparables are shown in the Rental section below. Sold comparables remain for area capital context only.
Returns
We're still gathering serviced-accommodation data for this area.
This is not financial or investment advice. Prop AI Deals is not authorised by the Financial Conduct Authority (FCA) to provide investment advice.
All investment calculators, property analyses, and AI-generated insights are for informational purposes only. Property investment carries risk and may result in financial loss. All calculations should be independently verified and you should consult with FCA-authorised financial advisers before making any investment decisions.
Past performance does not guarantee future results. Tax implications vary by individual circumstances.
Deal
Properties like this can earn 2–3x BTL yields when converted to HMO, with retrofit costs around £10k/room. Sign in to see the full tier, yield projection, and cost breakdown.
Commercial properties like this can earn 30-50% higher yields when converted to residential under Class MA / Q / P / PA, with prior approval costing ~GBP 96/unit. Sign in to see the recommended route, yield uplift, and cost breakdown.
BRRR-suited properties can recycle 80-100% of investor capital on refi, leaving a high-yielding rental with most of the money out. Sign in to see the refurb cost stack, ARV projection, and refinance maths.
Detached + large garden = sub-division play. Pro tier unlocks the tier badge, plot size, uplift estimate, and regional land benchmark.
Short-lease flats trade at deep discount, but extending under the 1993 Act often costs far less than the discount. Pro tier unlocks the tier badge, premium breakdown, long-lease ARV and arbitrage maths.
See projected short-stay revenue vs a vanilla BTL for this property.
See real sub-let margins (HMO room rates & SA nightly rates) vs the landlord rent.
Area
Agent & docs

FAQ
About Ropes Walk, Blofield
Explore nearby