3-bedroom house · BH23 2DJ
Listing removedListed 112 days
Opportunity summary
See Archie’s verdict, returns by strategy and what to check before viewing.
About
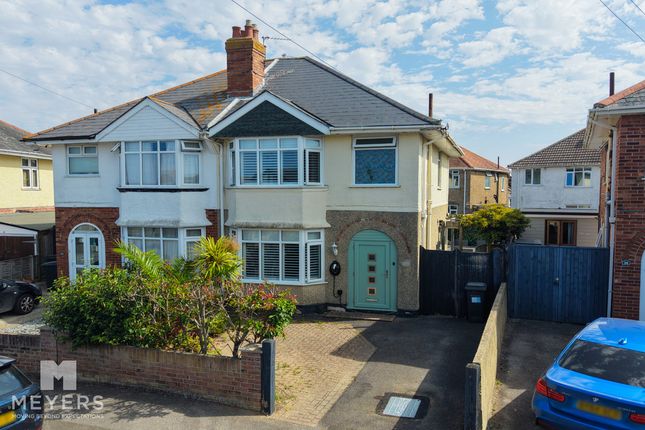
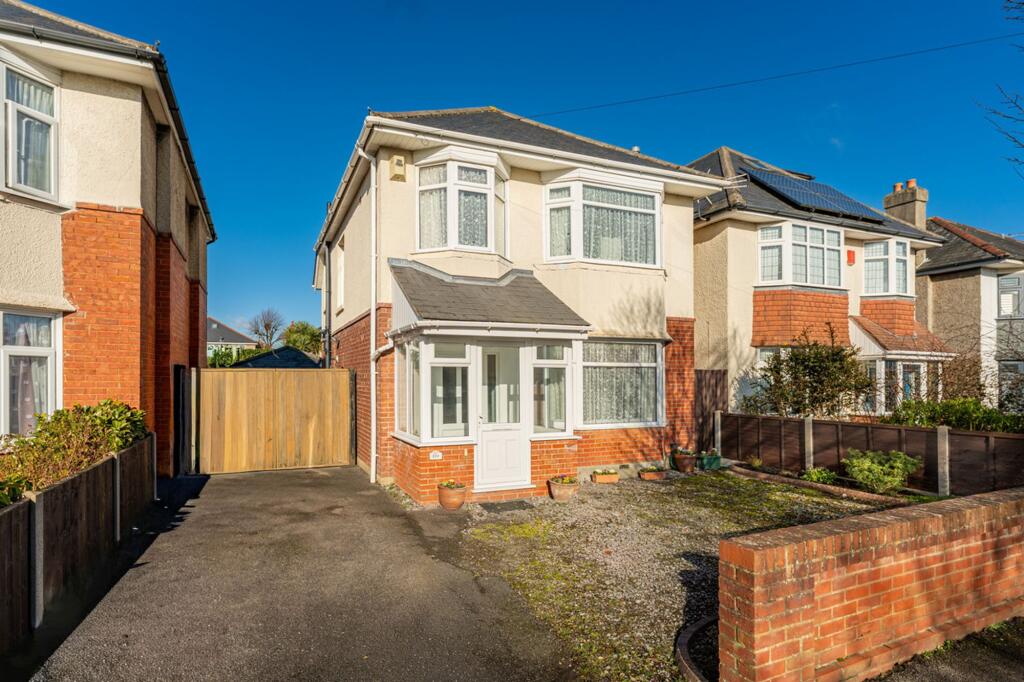
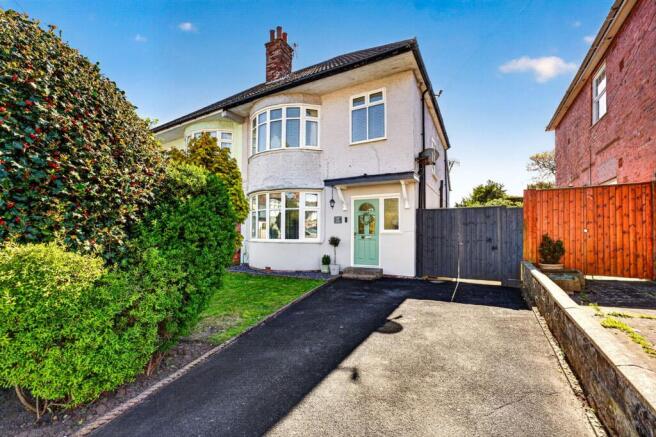
Guide Price £400,000 - £415,000 - three bedroom semi-detached family home, extended by the current owners, sought-after christchurch location, walking distance to the town centre, stylish open plan kitchen/lounge/diner, separate sitting room with bay window & feature fireplace, ground floor family bathroom & principal bedroom with ensuite, south-westerly facing private rear garden, off road parking, twynham School catchment Accommodation This well-presented three bedroom semi-detached family home has been thoughtfully extended by the current owners and is situated in a popular residential location, within easy walking distance of Christchurch town centre and falling within the sought-after Twynham School catchment.
The property features attractive laminate wood flooring extending across the ground floor, plantation and Venetian blinds fitted to the windows and benefits from gas central heating & double glazing.
A viewing is highly recommended to fully appreciate all that this superb family home has to offer Internally On the ground floor of this modern family home is a generous sitting room to the front that features a bay window and an attractive fireplace, and a stylish open plan kitchen flows seamlessly into a spacious lounge/diner.
Flooded with natural light from a skylight and French doors opening onto the rear garden, this impressive living space is ideal for both everyday family life and entertaining.
The contemporary shaker-style kitchen boasts an array of cabinetry, ample work surfaces and a range of integrated appliances complimented by brushed gold and brass fittings and white subway tiled splashbacks.
A separate utility/cloakroom leads through to a modern ground floor family bathroom, fitted with a white three-piece suite incorporating a shower over the bath and a vanity wash basin.
On the first floor are three bedrooms, two double bedrooms, with the principal bedroom a more generous size, with a bay window & a contemporary ensuite shower room, together with a good-sized single bedroom Externally French doors from the dining area open onto a private south-westerly facing rear garden.
A patio spans the width of the property extending to meet a laid level lawn, while an area of hardstanding accommodates a garden shed to one corner and a secure side gate provides convenient access.
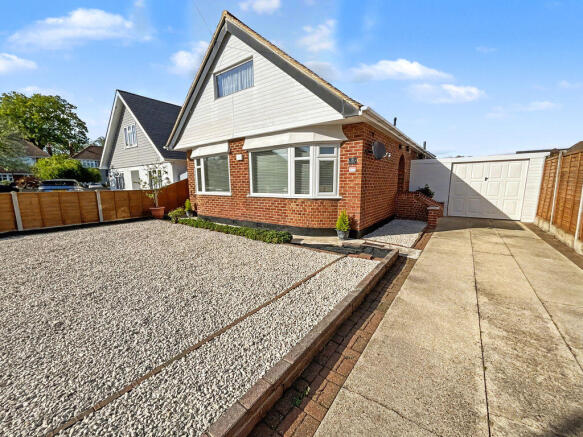
To the front a shingle driveway offers parking for one vehicle Location Grove Road West is located in a popular residential area with excellent access to local amenities and transport links.
Christchurch Retail Park and convenience stores are nearby, while Christchurch town centre, offering shops, restaurants and riverside attractions, is around 5 minute drive or 15 minute walk.
Nearby Christchurch Infant School, Christchurch Junior School, Twynham Primary School and Twynham School, all within approximately 5–15 minutes.
Christchurch railway station is about 3 minutes drive with services to Bournemouth, Southampton and London Waterloo Tenure - Freehold Broadband Broadband type - Ultrafast Highest available download speed - 1000 Mbps Highest available upload speed - 100 Mbps Networks in your area - Virgin Media, Openreach Mobile Coverage/Performance EE - Good outdoor / 76% O2 - Good outdoor / 60% Three - Good outdoor / 72% Vodafone - Good outdoor, variable in-home / 77% Meyers Properties For the opportunity to see properties before they go on the market like our page on Facebook - Meyers Estate Agents Southbourne and Christchurch Important Note: These particulars are believed to be correct, but their accuracy is not guaranteed.
They do not form part of any contract.
Nothing in these particulars shall be deemed to be a statement that the property is in good structural condition or otherwise, nor that any of the services, appliances, equipment or facilities are in good working order or have been tested.
Purchasers should satisfy themselves on such matters prior to purchase
Value & comps
No previous sales on record.
Returns
Set an offer; the calculator follows it.
We're still gathering serviced-accommodation data for this area.
Archie refurb estimate: a Pro feature
0.0% below asking
This is not financial or investment advice. Prop AI Deals is not authorised by the Financial Conduct Authority (FCA) to provide investment advice.
All investment calculators, property analyses, and AI-generated insights are for informational purposes only. Property investment carries risk and may result in financial loss. All calculations should be independently verified and you should consult with FCA-authorised financial advisors before making any investment decisions.
Past performance does not guarantee future results. Tax implications vary by individual circumstances.
Deal
Properties like this can earn 2–3x BTL yields when converted to HMO, with retrofit costs around £10k/room. Sign in to see the full tier, yield projection, and cost breakdown.
Commercial properties like this can earn 30-50% higher yields when converted to residential under Class MA / Q / P / PA, with prior approval costing ~GBP 96/unit. Sign in to see the recommended route, yield uplift, and cost breakdown.
BRRR-suited properties can recycle 80-100% of investor capital on refi, leaving a high-yielding rental with most of the money out. Sign in to see the refurb cost stack, ARV projection, and refinance maths.
Detached + large garden = sub-division play. Pro tier unlocks the tier badge, plot size, uplift estimate, and regional land benchmark.
Short-lease flats trade at deep discount, but extending under the 1993 Act often costs far less than the discount. Pro tier unlocks the tier badge, premium breakdown, long-lease ARV and arbitrage maths.
See projected short-stay revenue vs a vanilla BTL for this property.
See real sub-let margins (HMO room rates & SA nightly rates) vs the landlord rent.
Area
Agent & docs
FAQ
About 38a, Grove Road West, Christchurch
Explore nearby