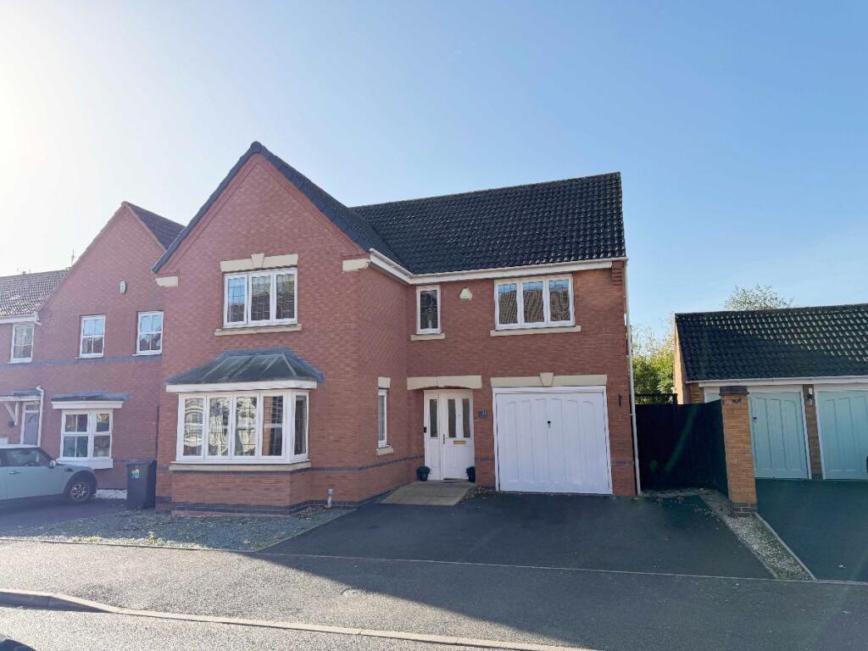
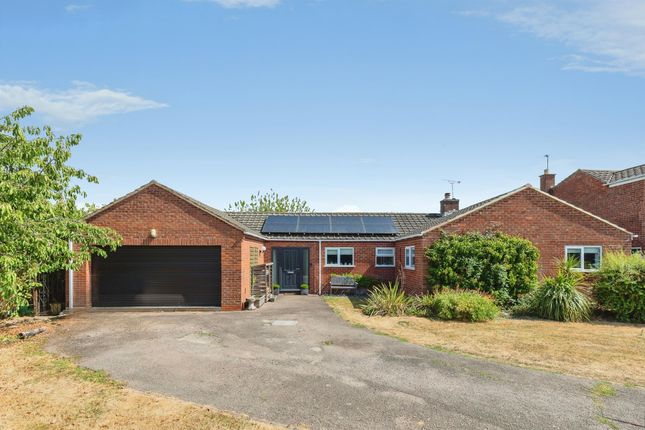
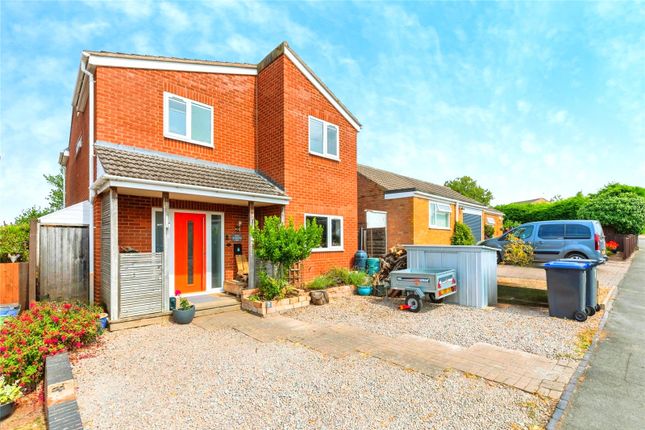
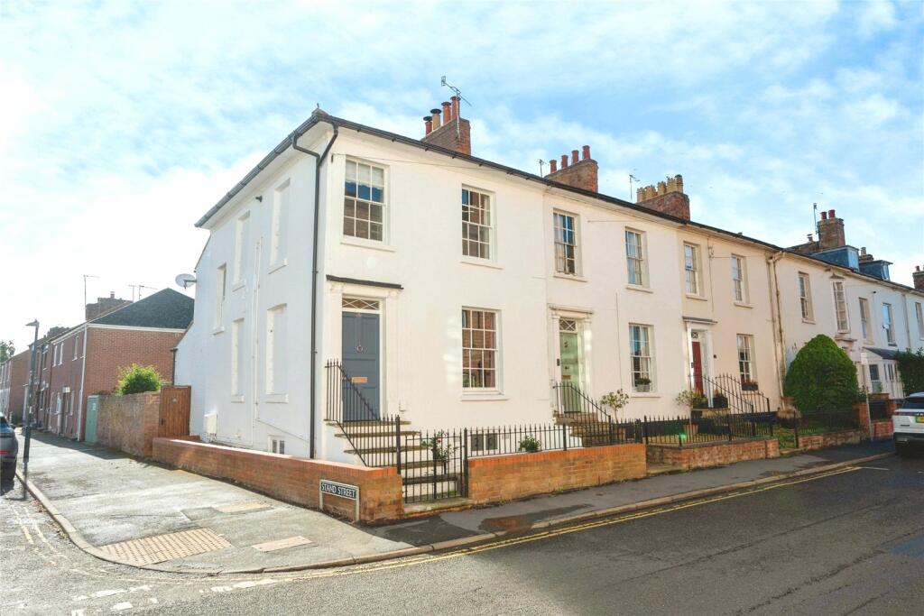
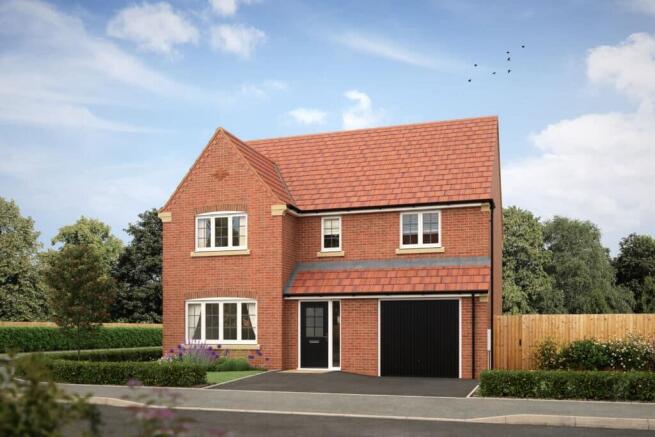
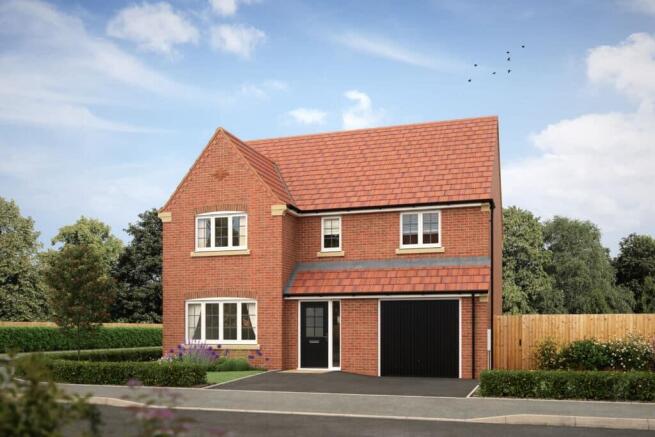
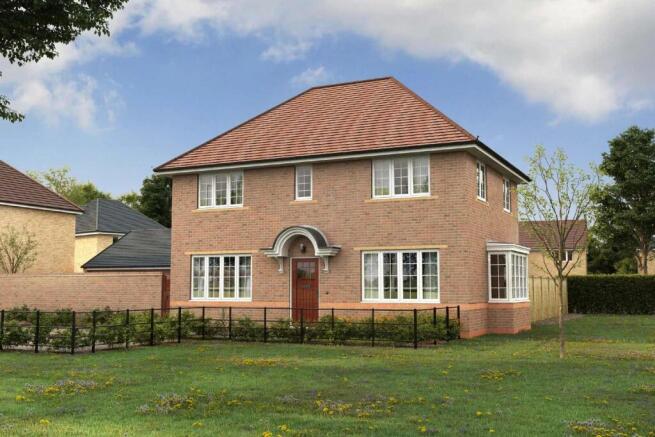
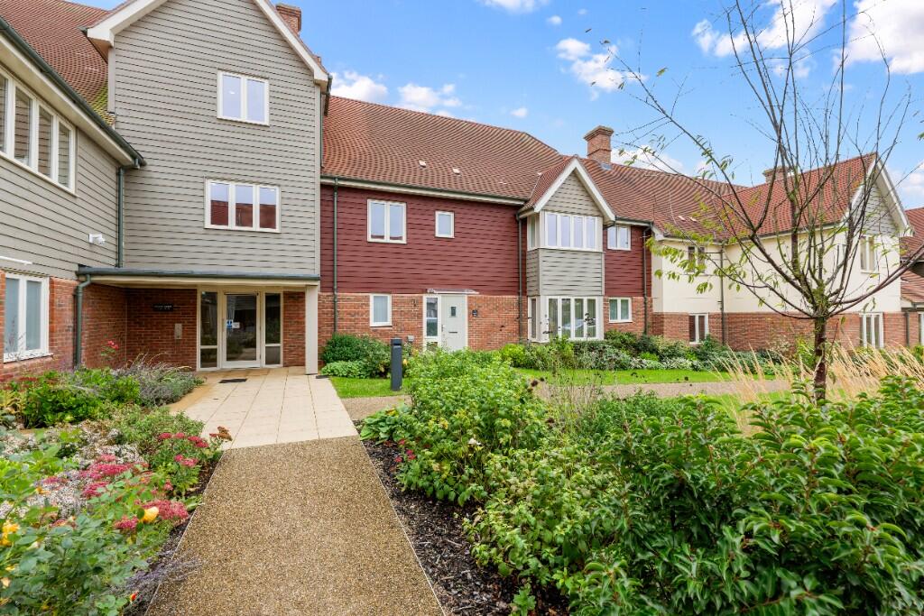
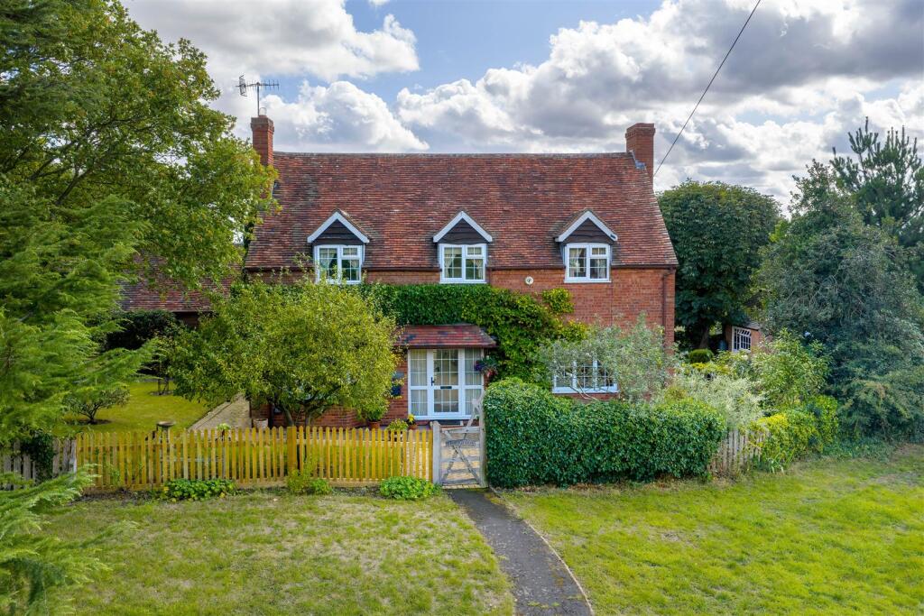
4-bedroom detached house · CV34 6NP
Sold STCListed 141 days
Opportunity summary
See Archie’s verdict, returns by strategy and what to check before viewing.
About
Beautifully extended and thoughtfully reconfigured by the current owners, this exceptional four-bedroom detached family home is centred around a stunning open-plan kitchen, dining and family room featuring a large central island, skylights and bifold doors opening onto the garden.
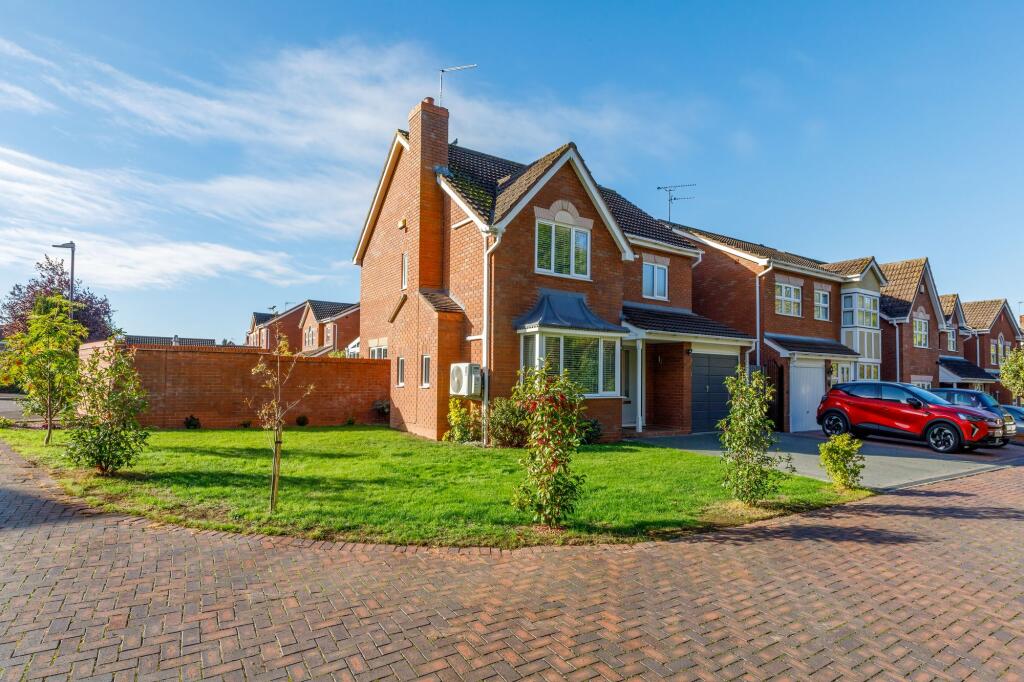
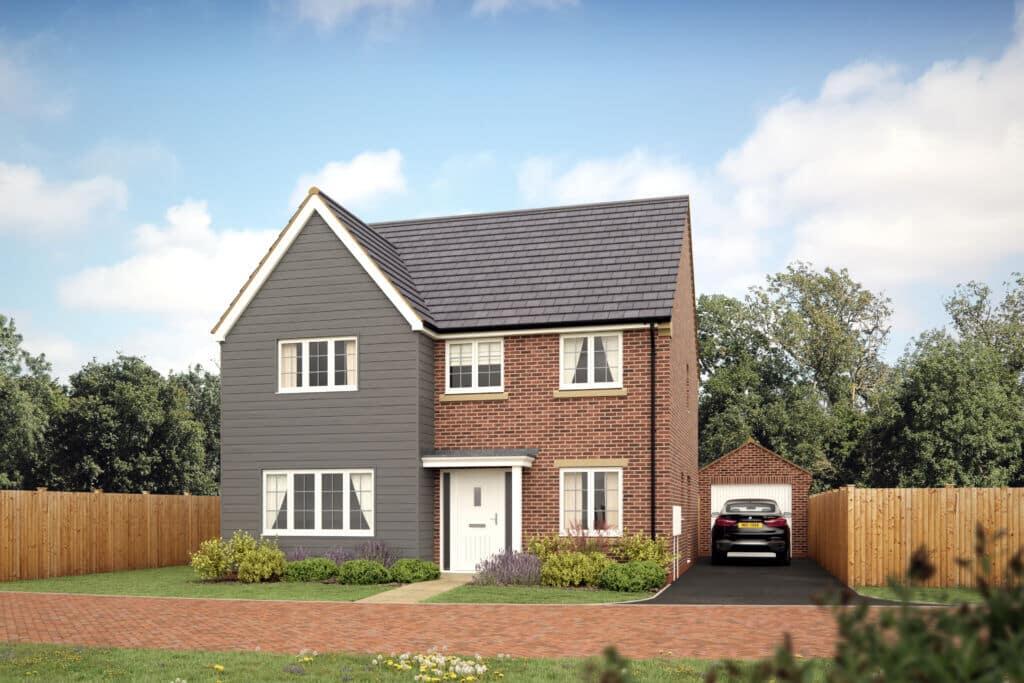
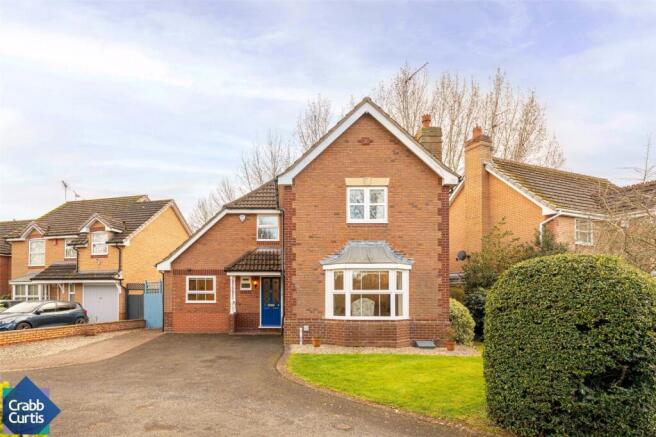
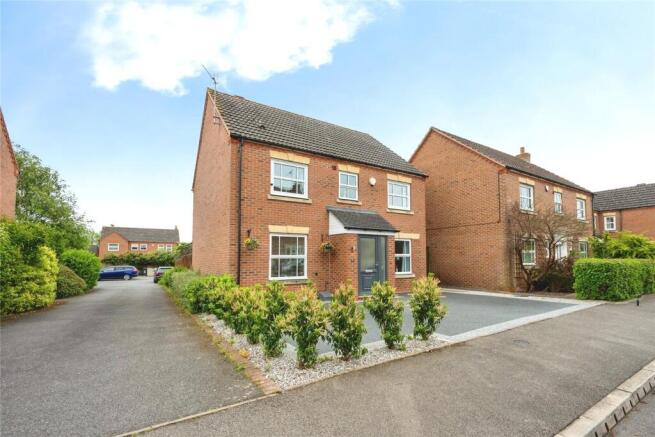
Offering versatile accommodation including a separate living room, dedicated playroom, utility room, en-suite principal bedroom, garage and driveway parking, all situated within a quiet cul-de-sac on the ever-popular Chase Meadow development.
Positioned within a quiet cul-de-sac on the ever-popular Chase Meadow development, this beautifully presented four-bedroom detached home has been significantly enhanced by the current owners to create a superb modern family house, centred around an exceptional open-plan living environment.
The standout feature of the home is the impressive rear extension, thoughtfully designed to transform the original layout into a light-filled kitchen, dining and family space that effortlessly brings everyday living together.
A substantial central island provides both a practical workspace and informal seating area, whilst contrasting shaker-style cabinetry, quartz worktops and a range cooker create a kitchen that is as stylish as it is functional.
Skylights overhead and expansive bifold doors flood the room with natural light and create a seamless connection to the garden beyond, making it a wonderful space for entertaining as well as family life.
As part of the reconfiguration, the current owners have also created a separate playroom, providing valuable flexibility for growing families.
Equally suited as a children's playroom, home office or snug, it complements the open-plan living space whilst allowing the house to adapt to changing needs over time.
A separate living room to the front of the property offers a more private retreat, ideal for relaxing in the evenings, whilst a utility room, guest cloakroom and integral garage complete the ground floor accommodation.
Upstairs, the accommodation continues to impress with four well-proportioned bedrooms arranged around a central landing.
The principal bedroom benefits from fitted wardrobes and an en-suite shower room, whilst three further bedrooms are served by a contemporary family bathroom.
Outside, the rear garden has been designed with modern family living in mind.
A generous paved terrace provides the perfect setting for outdoor dining and summer entertaining, whilst the lawn beyond offers ample space for children to play.
Mature trees and established planting help create a private and attractive backdrop. To the front, a driveway provides off-road parking and leads to the integral garage.
Beyond the property itself, Chase Meadow continues to prove popular with families seeking the convenience of modern living without compromising on connectivity.
Everyday amenities, schools and green spaces are all within easy reach, whilst Warwick's historic town centre, Warwick Parkway station, the A46 and M40 are all readily accessible.
The result is a location that combines practicality with lifestyle appeal, making it easy to see why homes here remain consistently sought after.
Combining thoughtfully extended living space, versatile family accommodation and a sought-after Chase Meadow location, this is a home that has been carefully adapted for modern living and is ready to be enjoyed by its next owners.
Value & comps
No previous sales on record.
Returns
Set an offer; the calculator follows it.
We're still gathering serviced-accommodation data for this area.
Archie refurb estimate: a Pro feature
0.0% below asking
This is not financial or investment advice. Prop AI Deals is not authorised by the Financial Conduct Authority (FCA) to provide investment advice.
All investment calculators, property analyses, and AI-generated insights are for informational purposes only. Property investment carries risk and may result in financial loss. All calculations should be independently verified and you should consult with FCA-authorised financial advisors before making any investment decisions.
Past performance does not guarantee future results. Tax implications vary by individual circumstances.
Deal
Properties like this can earn 2–3x BTL yields when converted to HMO, with retrofit costs around £10k/room. Sign in to see the full tier, yield projection, and cost breakdown.
Commercial properties like this can earn 30-50% higher yields when converted to residential under Class MA / Q / P / PA, with prior approval costing ~GBP 96/unit. Sign in to see the recommended route, yield uplift, and cost breakdown.
BRRR-suited properties can recycle 80-100% of investor capital on refi, leaving a high-yielding rental with most of the money out. Sign in to see the refurb cost stack, ARV projection, and refinance maths.
Detached + large garden = sub-division play. Pro tier unlocks the tier badge, plot size, uplift estimate, and regional land benchmark.
Short-lease flats trade at deep discount, but extending under the 1993 Act often costs far less than the discount. Pro tier unlocks the tier badge, premium breakdown, long-lease ARV and arbitrage maths.
See projected short-stay revenue vs a vanilla BTL for this property.
See real sub-let margins (HMO room rates & SA nightly rates) vs the landlord rent.
Area
Agent & docs
FAQ
About Dey Croft, Warwick, CV34
Explore nearby