4-bedroom detached house · CV35 8QS
Listing removedListed 406 days
Opportunity summary
See Archie’s verdict, returns by strategy and what to check before viewing.
About
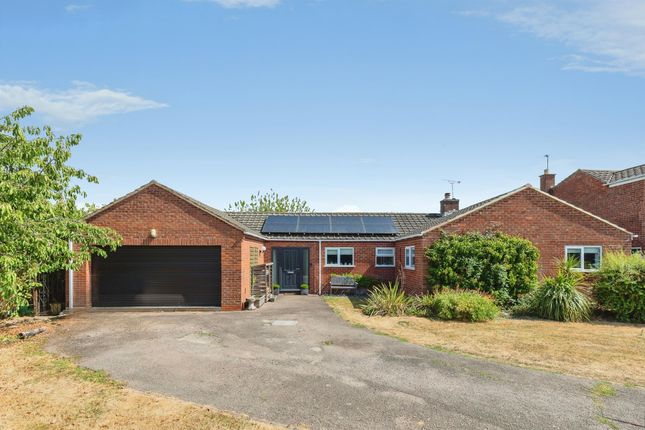
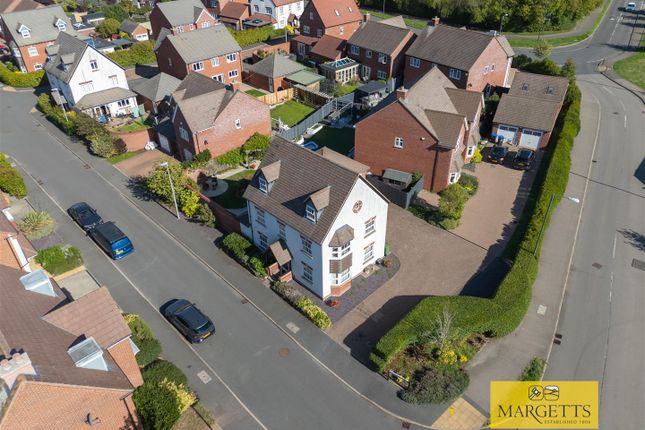
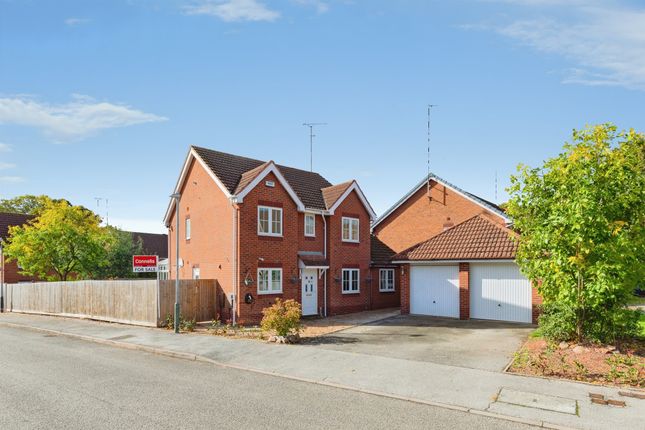
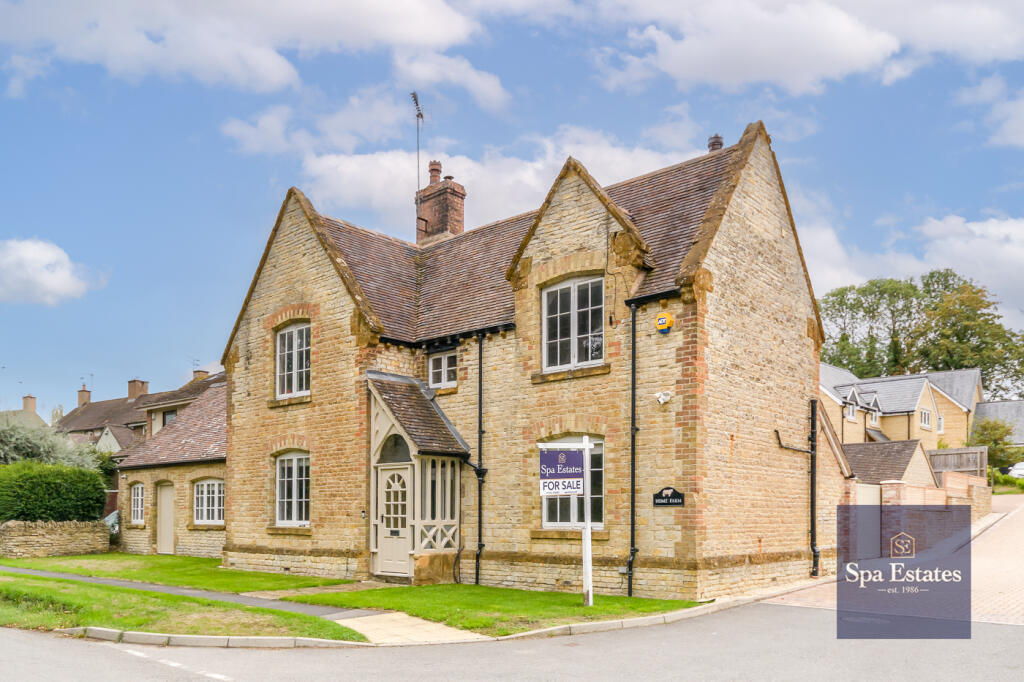
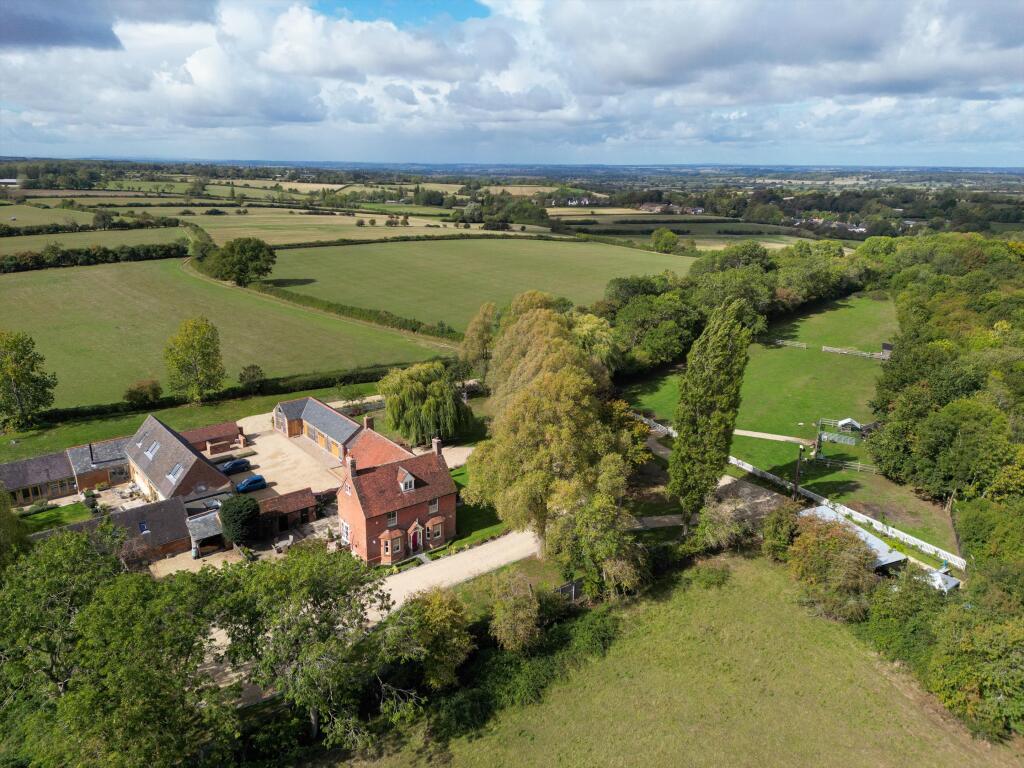
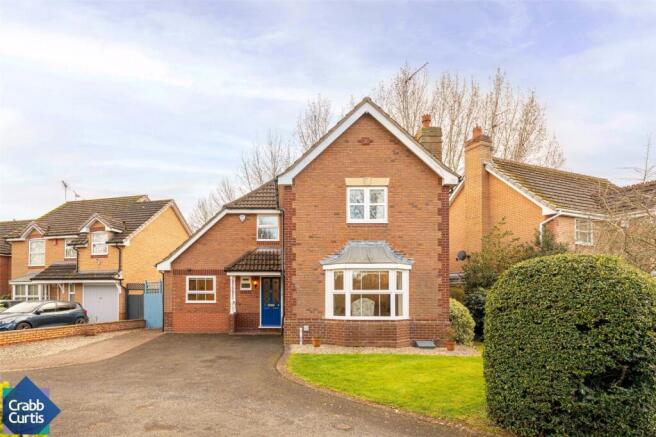
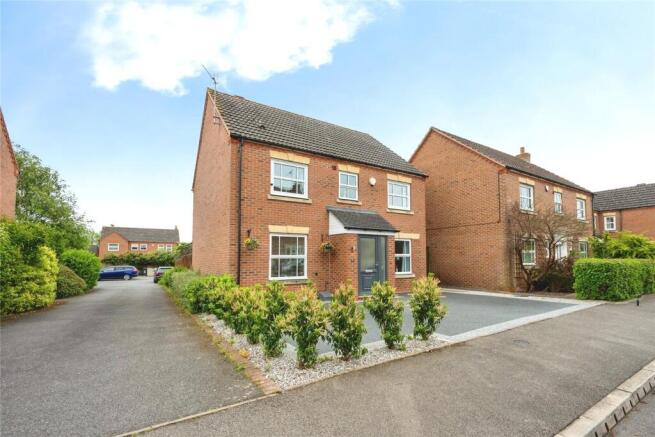
This mature detached village residence is located on a generous, established corner plot position in the heart of this popular and conveniently situated village setting.
The accommodation is arranged as follows: Entrance hall, open-plan reception/dining room, good-sized living room, separate snug, cloakroom, kitchen with breakfast area off, utility room, additional cloaks/shower, four bedrooms, en-suite bathroom to principal bedroom, main bathroom, gas heating, ample gated driveway, integral double garage and delightful mature gardens on three sides.
NO UPWARD CHAIN. Energy rating E.
Location - Hampton on the Hill is a pretty village located just outside Warwick with a number of amenities provided close by in Hampton Magna and on the development of Chase Meadow.
Warwick Parkway train station is in easy walking distance making commuting north or south incredibly easy and convenient.
Approach - Through a double-glazed entrance door with matching side screens into: Entrance Hall - Tiled floor, radiator, and built-in cloak cupboard.
Multi-paned door leads to: Open Plan Reception/Dining Room - 5.50m x 3.97m widening to 5.79m (18'0" x 13'0" wid - This spacious room features a staircase leading to the First Floor Landing, under-stairs storage, coving to the ceiling, and a radiator.
It also includes a double-glazed splay bay window to the dining area with a radiator below.
Multi-paned double-opening doors lead to the Living Room, and a double-glazed casement door provides access to the rear garden.
Generous Living Room - 7.28m x 4.34m (23'10" x 14'2") - Focal point fireplace with an ornate cast iron stove set on a raised tiled hearth with a beam overhead.
Three radiators, ceiling beams, coving to the ceiling, and double glazed windows to the front and side aspects.
A double glazed French door with matching side screens provides access to the rear garden.
Snug - 3.31m x 3.18m + depth of bay (10'10" x 10'5" + de - Open fireplace with wooden surround, brick inlay and a raised tiled hearth, radiator and a double-glazed splay bay window to the front aspect.
From the dining area an arched opening leads to: Lobby Area - Latched doors to the Cloakroom and Kitchen. Guest Cloakroom - WC, wash basin and a double-glazed window.
Breakfast Kitchen - 5.47m x 2.92m (17'11" x 9'6") - Range of matching base and eye level units, worktops with an inset single drainer double bowl sink.
Ceramic hob with extractor unit over, Neff electric oven with storage cupboards above and below. Space for dishwasher, radiator, downlighters, two double-glazed windows, and a side-by-side fridge.
Opening to: Breakfast Area - 2.93m x 2.25m (9'7" x 7'4") - Radiator, double-glazed window to the rear aspect.
Latched door to: Study - 2.42m x 2.26m (7'11" x 7'4") - Spotlights and a glazed door with glazed side screens leads through to the: Utility Room - 3.60m x 2.40m (11'9" x 7'10") - Range of matching base and eye level units, worktops with an inset sink, space and plumbing for a washing machine and tumble dryer.
Tiled floor, downlighters, radiator, double-glazed casement doors to front and rear aspects.
Service door to Garage, sliding pocket door to: Shower Room - WC, pedestal wash hand basin, tiled shower enclosure with Triton shower system and glazed shower door and screen.
Shaver point, extractor fan and a multi-paned window to the rear aspect.
Rear Entrance Porch - Outside tap, glazed roof, double-glazed casement door and double-glazed window to the rear aspect and garden. First Floor Landing - Access to roof space with loft ladder.
Latched doors to: Bedroom One - 5.03m x 3.67m + 2.37m x 2.28m (16'6" x 12'0" + 7'9 - Built-in twin double door wardrobes providing hanging rail and storage space, two radiators, double glazed windows to front, side and rear aspects.
Latched door to: En-Suite Bathroom - Comprising bath, WC, vanity area wash hand basin and storage below with an illuminated medicine cabinet over with mirror, radiator, double glazed Dormer window to rear aspect.
Builtin Airing Cupboard housing the hot water cylinder. Bedroom Two - 3.85m x 3.33m (12'7" x 10'11") - Radiator, double glazed Dormer window to front aspect and a double glazed window to side aspect.
Bedroom Three - 3.34m x 3.34m (10'11" x 10'11") - Radiator, double glazed window.
Bedroom Four - 2.73m x 1.68m widening to 3.03m (8'11" x 5'6" wide - Built-in double door wardrobe/storage cupboard, radiator, double glazed Dormer window to front aspect.
Bathroom - Suite comprising bath, wash basin with storage cupboard below, WC, radiator, downlighters, double glazed Dormer window to rear aspect.
Outside - The Green is situated at the top end of Old School Lane and Hampton Road on a lovely, mature corner plot position with a variety of mature specimen trees.
The gated driveway provides good off-road parking and provides access to the: Integral Double Garage - 5.34m x 4.93m (17'6" x 16'2") - Having an up-and-over roller shutter door, power and lighting, floor-mounted Grant oil-fired boiler, water tap.
Delightful Rear Garden - Which has an elevated paved sun terrace at the rear of the house, adorned with a mature wisteria.
Steps lead down to the lawned gardens, having mature, stocked borders, raised beds and a variety of specimen trees. Located in the corner of the garden is the Garden House/Workshop.
Garden House/Workshop - 3.70m x 3.64m (12'1" x 11'11") - Brick built with a pitched tiled roof, power and light, double-glazed window and multi-pane window to the side aspect.
Tenure - The property is understood to be freehold, although we have not inspected the relevant documentation to confirm this.
Services - All main services are understood to be connected, with the exception of gas. Heating is by way of an oil-fired system.
NB We have not tested the heating, domestic hot water system, kitchen appliances, or other services, and whilst believing them to be in satisfactory working order and cannot give warranties in these respects.
Interested parties are invited to make their own inquiries. Agents Note - In 2011, minor cracking was identified and assessed as slight (Category 2) under BRE Digest 251.
Investigations confirmed that clay shrinkage subsidence was most likely caused by an Ash tree in the garden. The tree was removed, and remedial works were completed under insurance supervision.
The report confirmed no ongoing monitoring was required, and the property has remained stable for over 10 years. It is fully insurable, with all supporting documentation available for inspection.
Council Tax - The property is in Council Tax Band "G" - Warwick District Council Postcode - CV35 8QS
Value & comps
No previous sales on record.
Returns
Set an offer; the calculator follows it.
We're still gathering serviced-accommodation data for this area.
Archie refurb estimate: a Pro feature
0.0% below asking
This is not financial or investment advice. Prop AI Deals is not authorised by the Financial Conduct Authority (FCA) to provide investment advice.
All investment calculators, property analyses, and AI-generated insights are for informational purposes only. Property investment carries risk and may result in financial loss. All calculations should be independently verified and you should consult with FCA-authorised financial advisers before making any investment decisions.
Past performance does not guarantee future results. Tax implications vary by individual circumstances.
Deal
Properties like this can earn 2–3x BTL yields when converted to HMO, with retrofit costs around £10k/room. Sign in to see the full tier, yield projection, and cost breakdown.
Commercial properties like this can earn 30-50% higher yields when converted to residential under Class MA / Q / P / PA, with prior approval costing ~GBP 96/unit. Sign in to see the recommended route, yield uplift, and cost breakdown.
BRRR-suited properties can recycle 80-100% of investor capital on refi, leaving a high-yielding rental with most of the money out. Sign in to see the refurb cost stack, ARV projection, and refinance maths.
Detached + large garden = sub-division play. Pro tier unlocks the tier badge, plot size, uplift estimate, and regional land benchmark.
Short-lease flats trade at deep discount, but extending under the 1993 Act often costs far less than the discount. Pro tier unlocks the tier badge, premium breakdown, long-lease ARV and arbitrage maths.
See projected short-stay revenue vs a vanilla BTL for this property.
See real sub-let margins (HMO room rates & SA nightly rates) vs the landlord rent.
Area
Agent & docs
FAQ
About Old School Lane, Hampton-On-The-Hill, Warwick
Explore nearby