We've tightened what earns a Pursue. A home now needs a published valuation, a strategy that still makes money after real running costs and lender stress tests, and no listing problems that would stop a mortgage. You'll see fewer Pursues, and each one has been checked harder.
See how verdicts work3-bedroom detached house · DL12 8JG
Listing removedListed 242 days
Opportunity summary
See Archie’s verdict, returns by strategy and what to check before viewing.
About
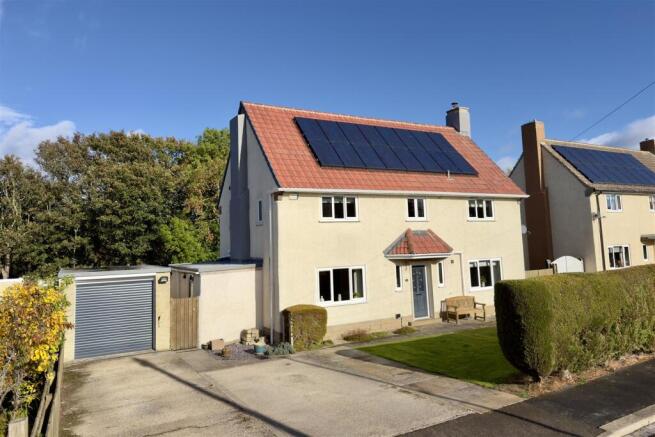
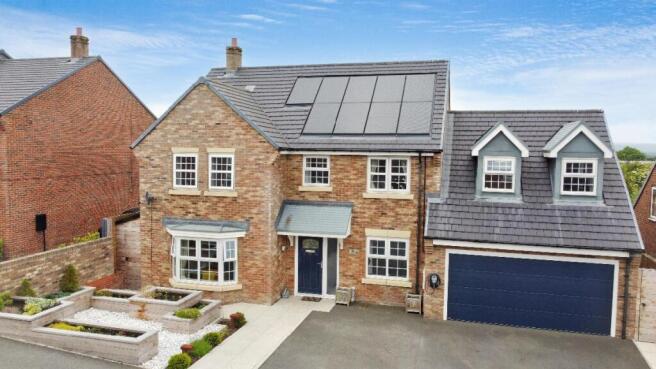
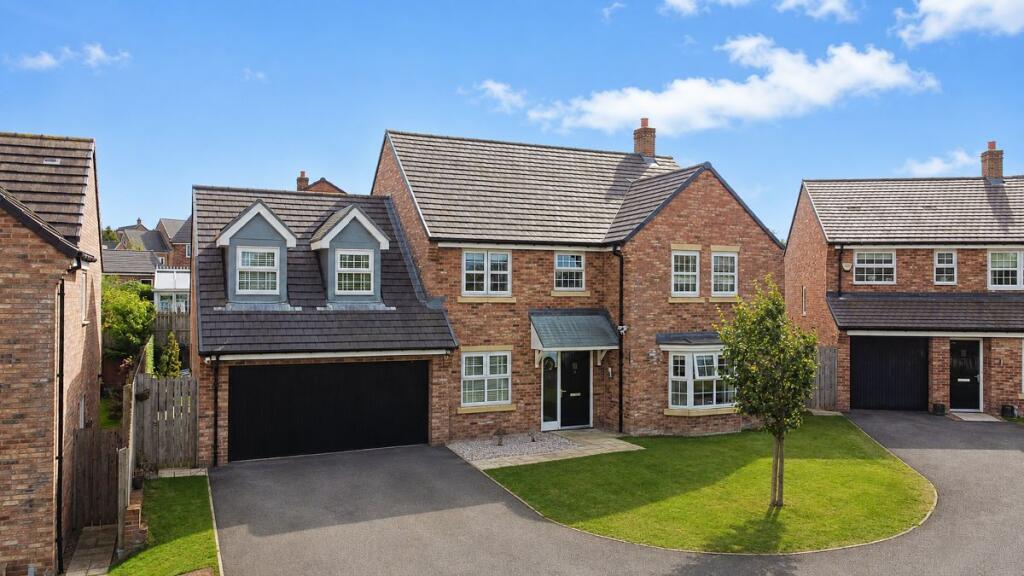
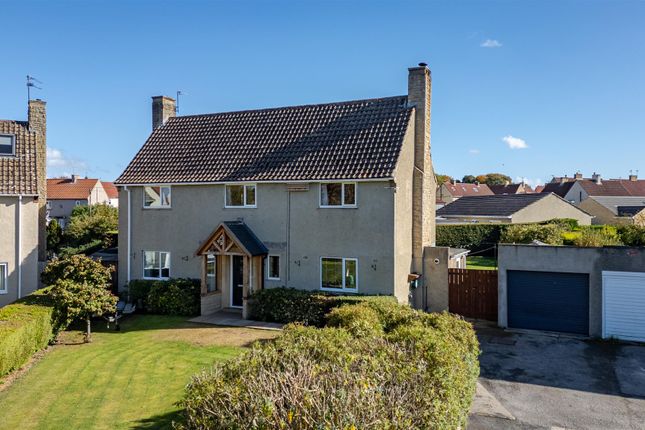
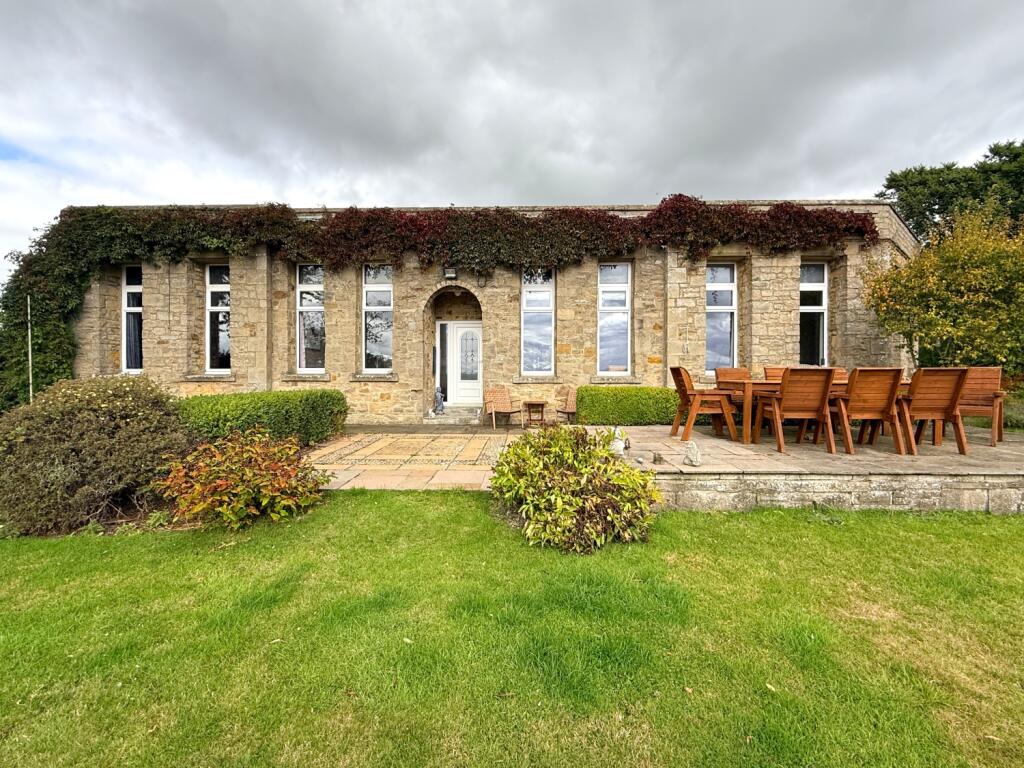
Nestled behind high stone walls and mature trees just moments from the vibrant heart of the town centre, The Beeches is a distinguished three-bedroom detached house, thoughtfully designed and beautifully constructed in the late 1990s.
With stone-faced exteriors and charming architectural details, this property offers generously proportioned living spaces that perfectly combine character and comfort.
Entry is off Queen Street, where double wrought-iron gates open onto a welcoming block-paved entrance and a pebbled driveway, leading to a substantial double garage with mezzanine storage—ideal for those seeking both secure parking and additional workspace.
The front garden is predominantly laid to lawn and bordered by mature planting, a flagged pathway wraps around the home to the peaceful rear garden.
Inside, hardwood doors and double-glazed windows speak to both quality and durability.
Step through the part-glazed front door into the entrance vestibule before continuing into a central hallway, where storage and access to all principal rooms await.
The kitchen is fitted with timeless country-style cream cabinetry, wood-effect worktops, an integrated dishwasher and includes a gas cooking range with double oven and eight-burner stove.
Adjacent is a practical utility room offering further storage, workspace, and exterior access.
The dining room, bathed in natural light from windows to the front and rear, opens directly onto the rear patio via sliding doors—creating a seamless link between indoors and outdoors, perfect for entertaining or relaxed family meals.
The ground floor further boasts a spacious sitting room with two feature arched windows overlooking the garden and a fireplace with gas fire, as well as a garden room with French doors that lead out to the rear garden.
For those seeking flexible living arrangements, the ground floor includes an impressive bedroom suite, with built-in wardrobes, stylish bathroom, and serene views over the landscaped rear garden—ideal for guests or multi-generational households.
Upstairs, the half landing is graced by a decorative arched window, while the main landing leads to two further double bedrooms.
Bedroom two features a sliding wardrobe and a pleasant outlook over the front garden.
Bedroom three is suited either to use as a guest room or an office, complete with fitted furniture and a walk-in storage cupboard with potential for use as an en suite.
The upstairs bathroom features a cream suite and plenty of natural light.
Externally, the property's rear garden is predominantly lawned, offering paved patios, seating areas, and colourful planted borders, alongside a practical lean-to greenhouse—perfect for those with green fingers.
The double garage has light, power and ample room for storage, ensuring your vehicles and equipment can be kept secure year-round.
Perfectly positioned for convenience, The Beeches is just a short stroll from the town centre, with easy access to an array of local shops, eateries, and essential amenities.
The town's attractive parks, reputable schools, and excellent transport links are all close by, creating an ideal blend of privacy and connectivity.
Requiring some updating to reach its full potential, this substantial detached home offers an outstanding opportunity to create a bespoke family residence in an enviable setting.
Viewing is highly recommended to fully appreciate the space, quality, and unique charm of this remarkable property. Arrange your visit today.
ACCOMMODATION Sitting Room: 15'9 x 13'4 (4.81 x 4.07m) Garden Room: 13'4 x 8'7 (4.07 x 2.61m) Kitchen: 10'4 x 8'8 (3.15 x 2.65m) Utility Room: 8'8 x 5'2 (2.65 x 1.58m) Dining Room: 13'11 x 10'0 (4.25 x 3.04m) Ground Floor Bedroom: 13'11 x 12'1 (4.25 x 3.69m) Bedroom Two: 13'11 x 10'0 (4.25 x 3.06m) Bedroom Three: 13'11 x 9'8 (4.25 x 2.94m) PROPERTY INFORMATION Title Number(s):DU259215 Tenure: Freehold Local Authority: Durham Council Tax Band: E Annual Price: £3,118 Conservation Area: Barnard Castle Flood Risk: Very low Broadband Predicted Speeds: Basic 15 Mbps, Superfast 80 Mbps Services: Mains Gas, Mains Electricity, Mains Water and Mains Sewerage.
Heating: Gas Fired Central Heating COVENANTS AND EASEMENTS The property is subject to an easement(s) that will need to be verified by the seller's solicitor.
SURVEY We have not undertaken a survey of the property and therefore are unable to comment on its structural condition.
PRICE £595,000 VIEWING Strictly by appointment through the selling agents Addisons Chartered Surveyors T: opt 1. BROCHURE Details and photographs taken February 2026
Value & comps
No previous sales on record.
Returns
Set an offer; the calculator follows it.
We're still gathering serviced-accommodation data for this area.
Archie refurb estimate: a Pro feature
0.0% below asking
This is not financial or investment advice. Prop AI Deals is not authorised by the Financial Conduct Authority (FCA) to provide investment advice.
All investment calculators, property analyses, and AI-generated insights are for informational purposes only. Property investment carries risk and may result in financial loss. All calculations should be independently verified and you should consult with FCA-authorised financial advisers before making any investment decisions.
Past performance does not guarantee future results. Tax implications vary by individual circumstances.
Deal
Properties like this can earn 2–3x BTL yields when converted to HMO, with retrofit costs around £10k/room. Sign in to see the full tier, yield projection, and cost breakdown.
Commercial properties like this can earn 30-50% higher yields when converted to residential under Class MA / Q / P / PA, with prior approval costing ~GBP 96/unit. Sign in to see the recommended route, yield uplift, and cost breakdown.
BRRR-suited properties can recycle 80-100% of investor capital on refi, leaving a high-yielding rental with most of the money out. Sign in to see the refurb cost stack, ARV projection, and refinance maths.
Detached + large garden = sub-division play. Pro tier unlocks the tier badge, plot size, uplift estimate, and regional land benchmark.
Short-lease flats trade at deep discount, but extending under the 1993 Act often costs far less than the discount. Pro tier unlocks the tier badge, premium breakdown, long-lease ARV and arbitrage maths.
See projected short-stay revenue vs a vanilla BTL for this property.
See real sub-let margins (HMO room rates & SA nightly rates) vs the landlord rent.
Area
Agent & docs

FAQ
About Queen Street, Barnard Castle, County Durham, DL12
Explore nearby