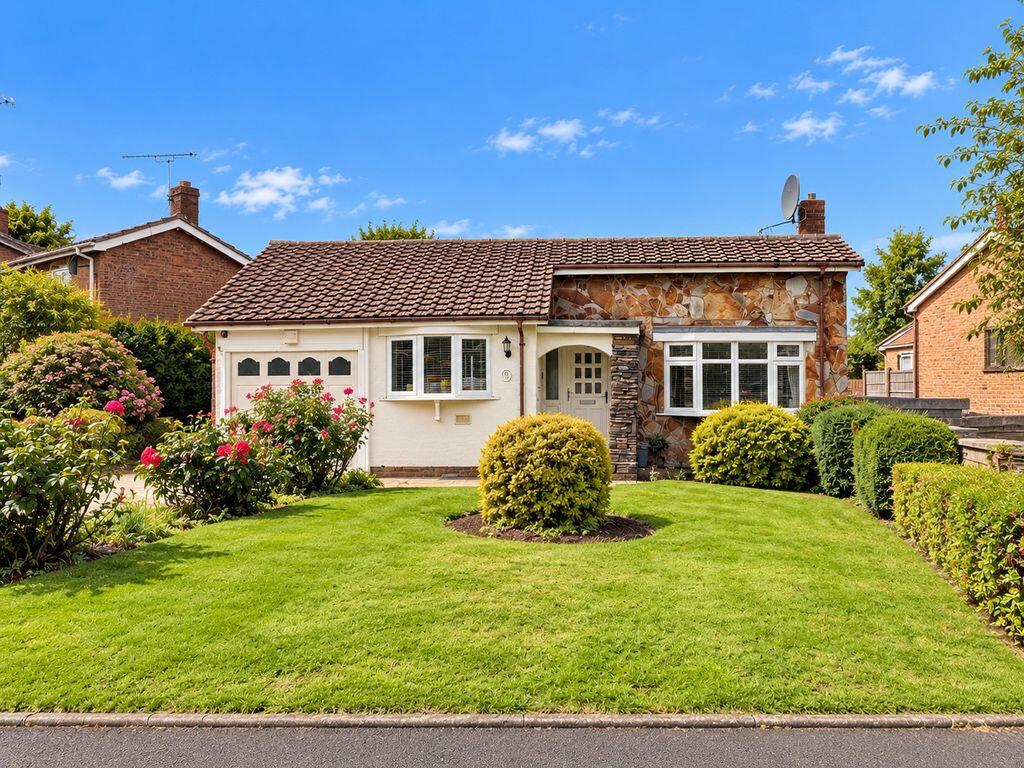
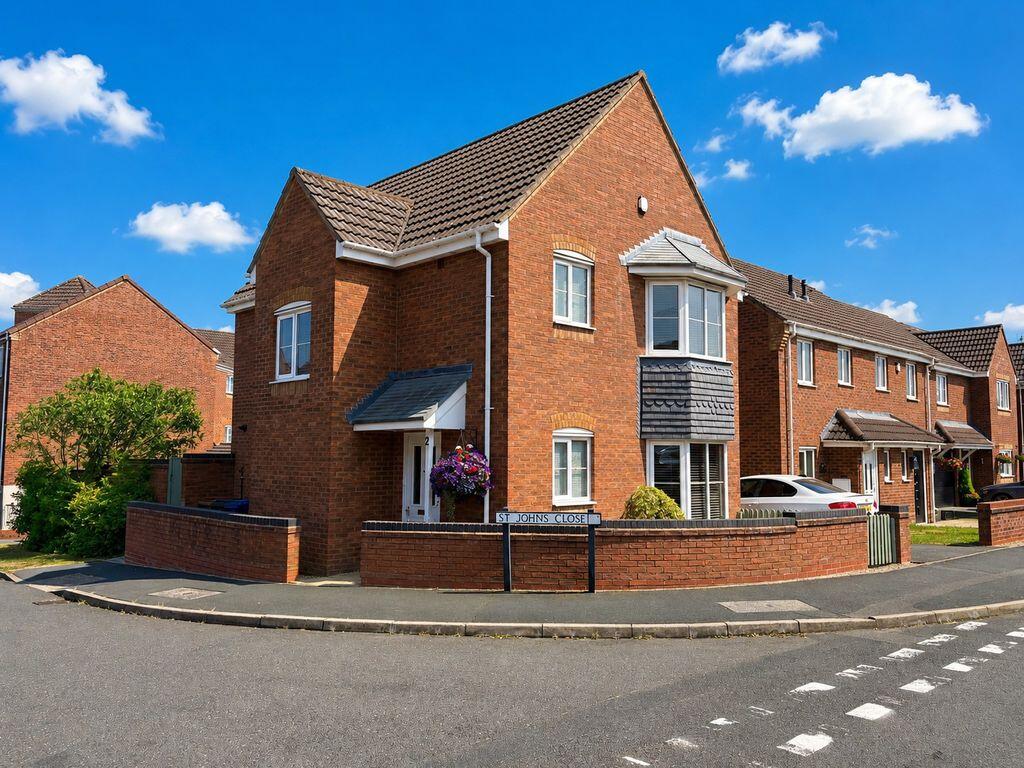
3-bedroom detached house · WS7 1PT
For saleListed 10 days
Opportunity summary
See Archie’s verdict, returns by strategy and what to check before viewing.
About
Stunningly Renovated Three-Bedroom Home with a Show-Stopping Kitchen Diner!
Beautifully renovated, thoughtfully designed and finished to an exceptional standard, this stunning three-bedroom semi-detached home on Earl Drive, Burntwood, is one that truly needs to be seen to be appreciated.
The current owners have poured care and attention into every detail, creating a stylish, contemporary home that perfectly blends modern living with practical family space.
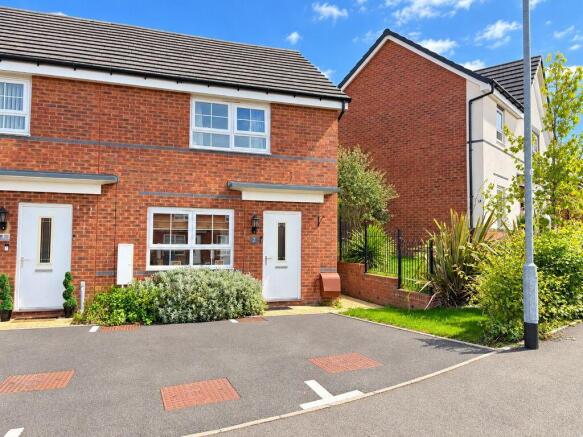
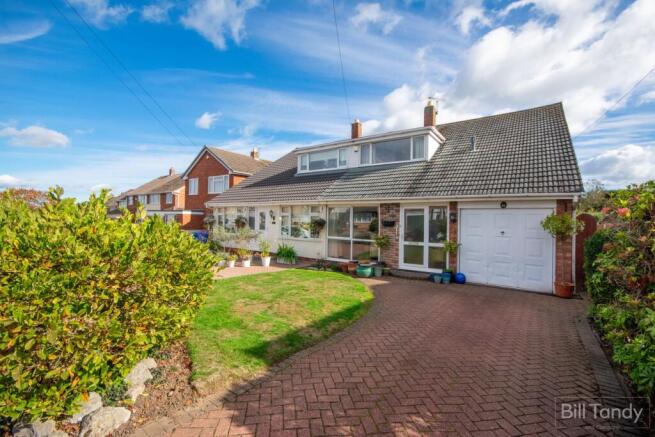
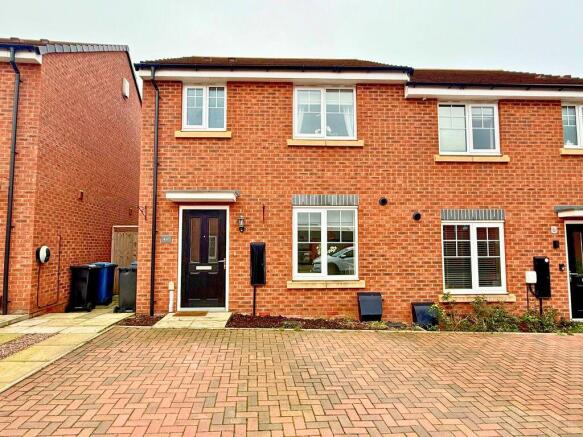
Arriving at the property, the kerb appeal immediately sets the tone.
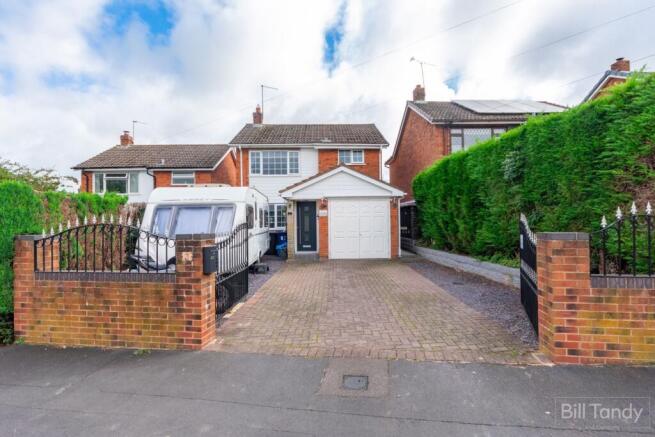
A generous driveway provides off-road parking for two cars, while the welcoming storm porch, framed by stylish wooden panelling, offers a taste of the beautiful interiors waiting inside.
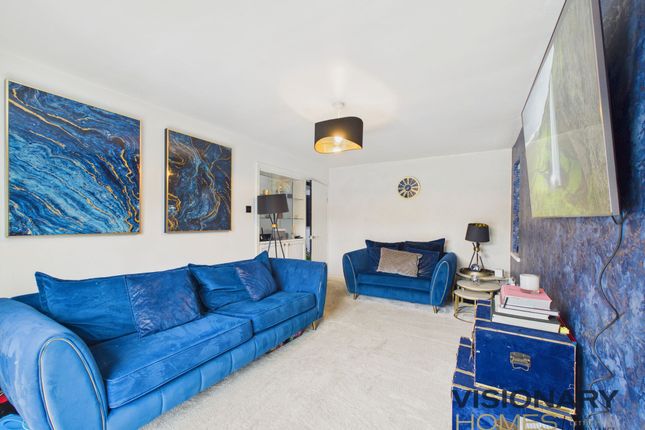
Step through the entrance hall and, to the right, you will find a gorgeous lounge, finished with striking decorative wall panelling to create an eye-catching feature wall.
Handy built-in shelving adds both character and practicality, making this the perfect space to unwind after a busy day.
However, it is at the rear of the home where this property really comes into its own.
The show-stopping open-plan kitchen diner has been beautifully designed to create the ultimate space for modern living.
Enhanced by a rear extension, the room offers an impressive sense of space, with plenty of room for cooking, dining and entertaining.
At the centre of it all sits a stylish kitchen island, complete with an integrated hob.
A real favourite feature, it allows you to prepare meals while staying part of the conversation, making it ideal for hosting friends, family gatherings or simply enjoying everyday life.
The adjoining utility room adds a welcome touch of practicality, helping keep the main living space looking its best.
French doors open from the rear extension onto the low-maintenance garden, creating a lovely flow between inside and out.
Whether you are enjoying a morning coffee, dining outdoors in the warmer months or simply relaxing at the end of the day, this is a space designed to make the most of home life.
Heading upstairs, the attention to detail continues, with beautifully considered decorative touches on the landing.
The principal bedroom has been finished to an exceptional standard, offering a stylish and relaxing retreat.
Clever use of the over-stair storage provides additional wardrobe space, demonstrating just how thoughtfully this home has been designed.
The second bedroom is a comfortable double, while the third offers a generous single room, perfect for a child's bedroom, nursery, home office or dressing room.
A contemporary family bathroom completes the first floor, complementing the home's fresh and modern feel. The location is just as appealing.
Earl Drive is ideally positioned within easy reach of Burntwood town centre, where you will find a fantastic selection of shops, cafés, pubs and restaurants.
For those who need to travel further afield, the property also offers convenient access to the A5 and M6 Toll, making it an excellent choice for commuters.
Its also in catchment for an array of well regarded primary schools such as Holly Grove Primary School and Gentleshaw Primary School Whether you are a first-time buyer searching for a home you can move straight into, a working professional looking for stylish modern living, or a growing family in need of flexible space, this property ticks so many boxes.
Beautifully renovated, packed with thoughtful details and boasting an incredible open-plan kitchen diner, this is a home that combines style, space and practicality in all the right ways.
A fantastic opportunity to secure a truly special home on Earl Drive. Come and see it for yourself — you won't want to miss this one!
Storm Porch Entrance Hall Lounge - 3.9m x 3.9m (12'9" x 12'9") Kitchen/Diner - 6.8m x 2.9m (22'3" x 9'6") Reception Room - 1.9m x 2.1m (6'2" x 6'10") Utility Room - 2m x 2.1m (6'6" x 6'10") Garage Bedroom One - 4.4.m x 2.5m (14'5" x 8'2") Bedroom Two - 2.5m x 2.4m (8'2" x 7'10") Bedroom Three - 1.7m x 2.4m (5'6" x 7'10") Bathroom - 1.7m x 1.6m (5'6" x 5'2")
Value & comps
No previous sales on record.
Returns
Set an offer; the calculator follows it.
We're still gathering serviced-accommodation data for this area.
Archie refurb estimate: a Pro feature
0.0% below asking
This is not financial or investment advice. Prop AI Deals is not authorised by the Financial Conduct Authority (FCA) to provide investment advice.
All investment calculators, property analyses, and AI-generated insights are for informational purposes only. Property investment carries risk and may result in financial loss. All calculations should be independently verified and you should consult with FCA-authorised financial advisors before making any investment decisions.
Past performance does not guarantee future results. Tax implications vary by individual circumstances.
Deal
Properties like this can earn 2–3x BTL yields when converted to HMO, with retrofit costs around £10k/room. Sign in to see the full tier, yield projection, and cost breakdown.
Commercial properties like this can earn 30-50% higher yields when converted to residential under Class MA / Q / P / PA, with prior approval costing ~GBP 96/unit. Sign in to see the recommended route, yield uplift, and cost breakdown.
BRRR-suited properties can recycle 80-100% of investor capital on refi, leaving a high-yielding rental with most of the money out. Sign in to see the refurb cost stack, ARV projection, and refinance maths.
Detached + large garden = sub-division play. Pro tier unlocks the tier badge, plot size, uplift estimate, and regional land benchmark.
Short-lease flats trade at deep discount, but extending under the 1993 Act often costs far less than the discount. Pro tier unlocks the tier badge, premium breakdown, long-lease ARV and arbitrage maths.
See projected short-stay revenue vs a vanilla BTL for this property.
See real sub-let margins (HMO room rates & SA nightly rates) vs the landlord rent.
Area
Agent & docs

FAQ
About 5, Earl Drive, Burntwood
Explore nearby