3-bedroom detached house · WS7 1AP
Sold STCListed 112 days
Opportunity summary
See Archie’s verdict, returns by strategy and what to check before viewing.
About
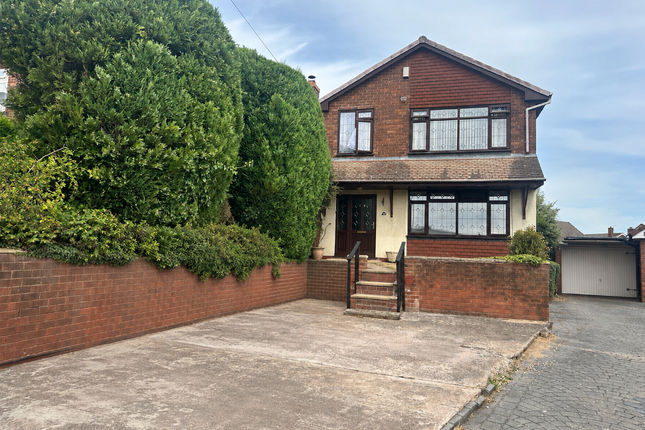
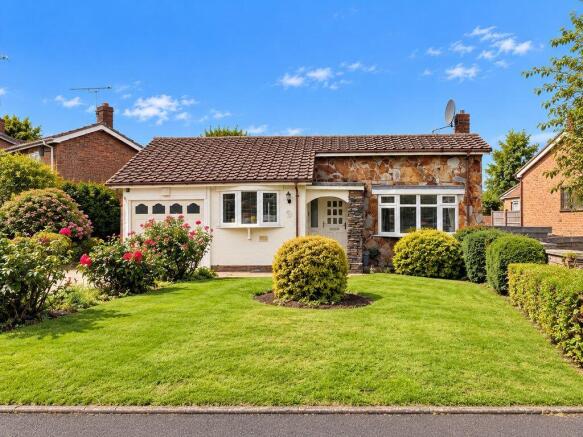
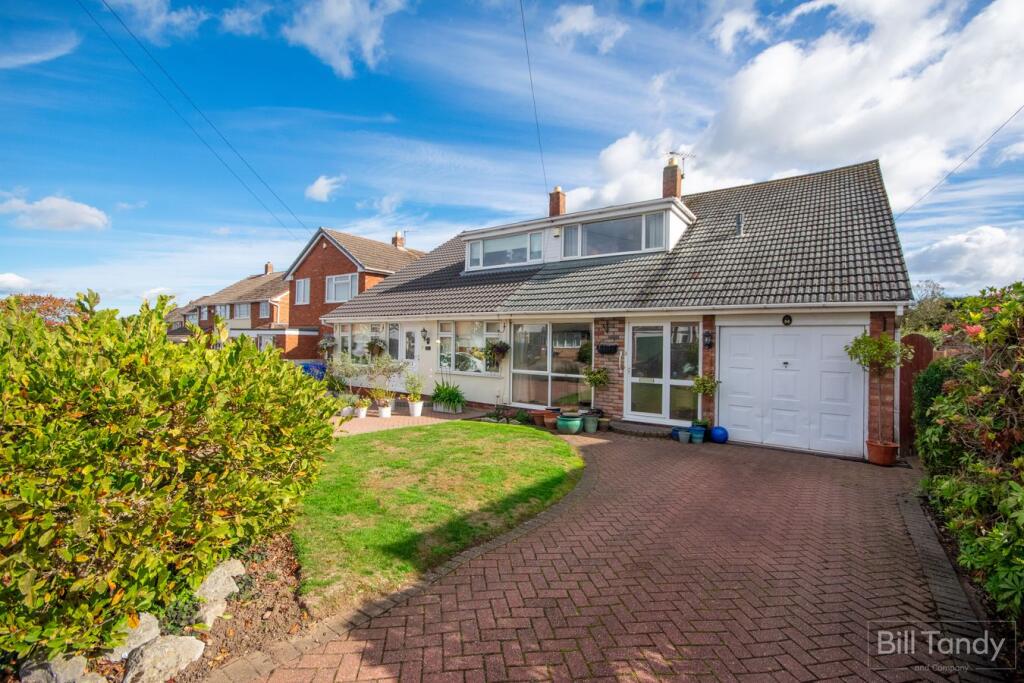
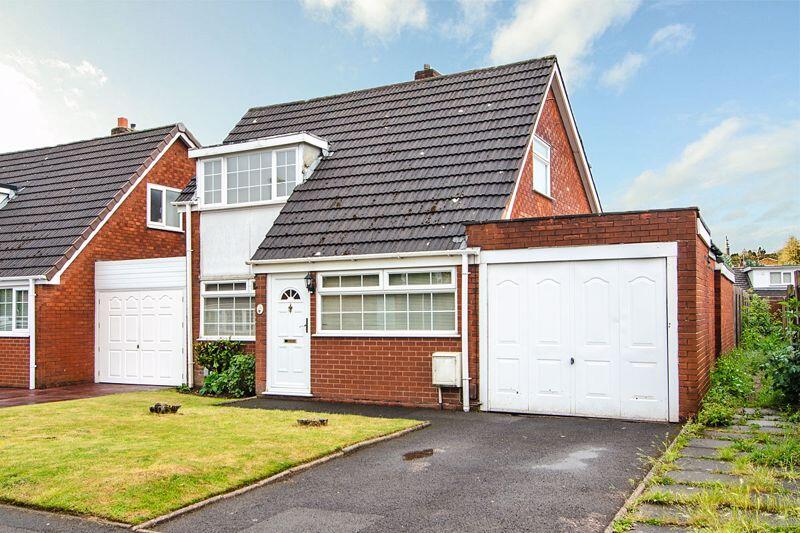
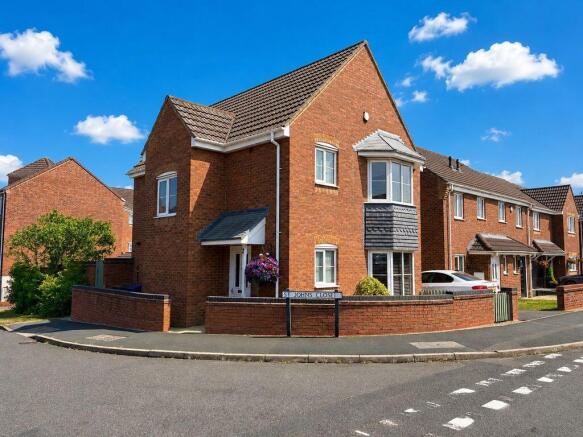
Bill Tandy and Company, Burntwood, are delighted to be offering to the market this fabulous opportunity to secure a well cared for three bedroom detached family home.
Cross Street offers easy access to an excellent public transport network, local amenities and highly regarded local schools.
The property itself has been well cared for but requires some cosmetic updating and briefly comprises a porch entrance, entrance hall, kitchen, further porch entrance off the kitchen, lounge, superb insulated conservatory, three good sized first floor bedrooms and bathroom.
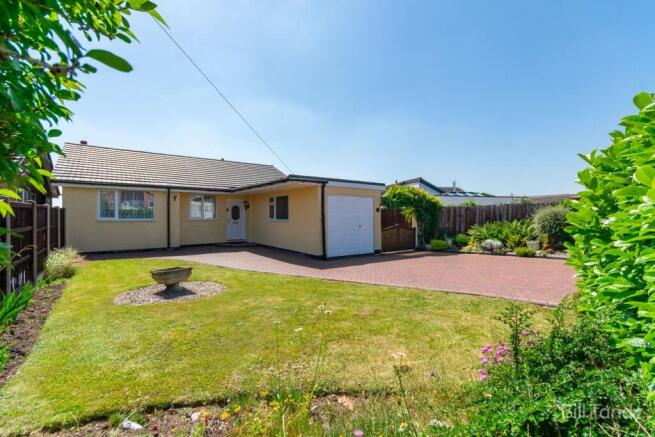
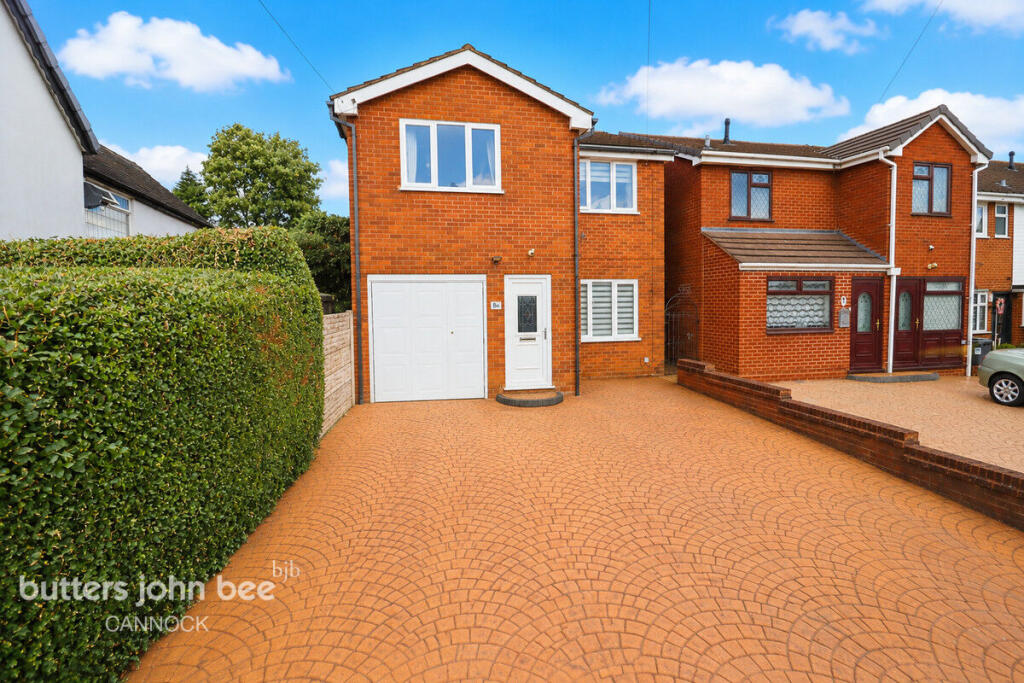
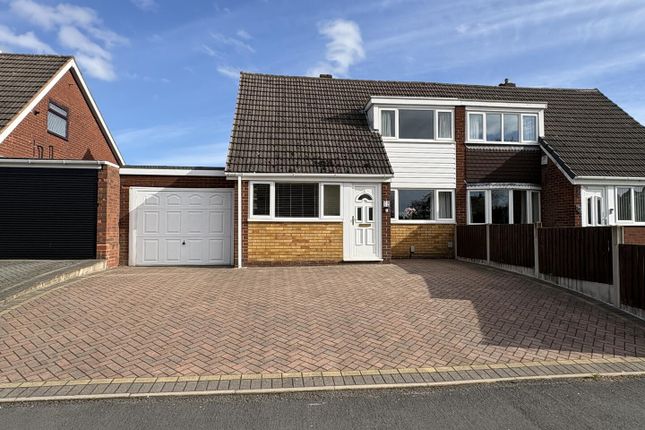
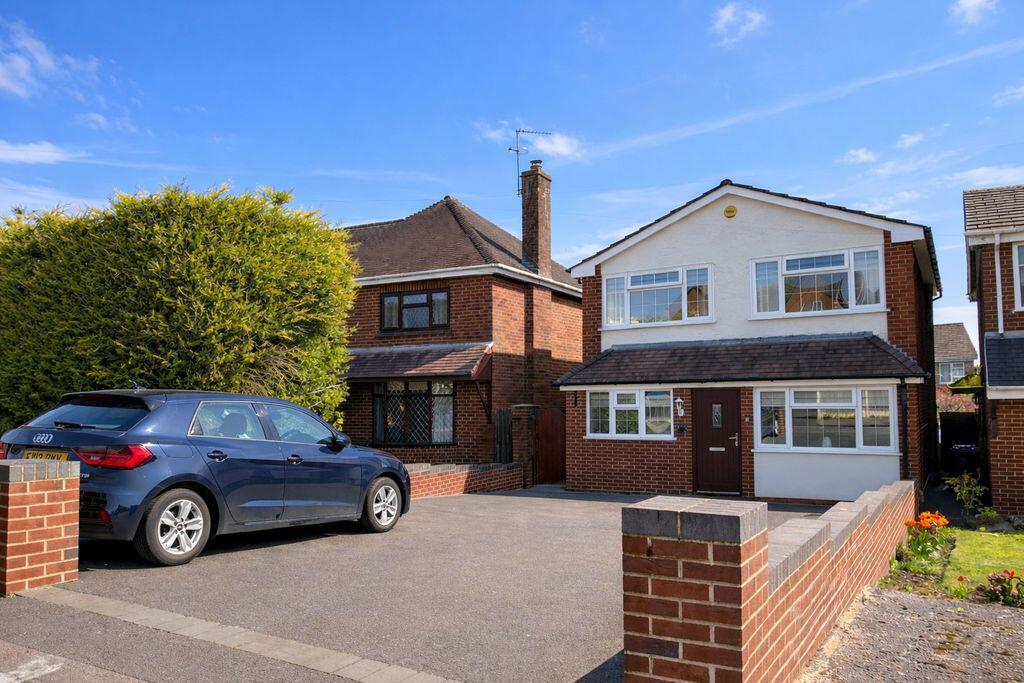
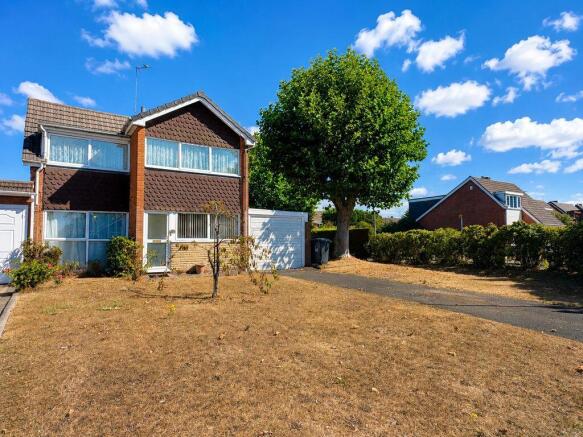
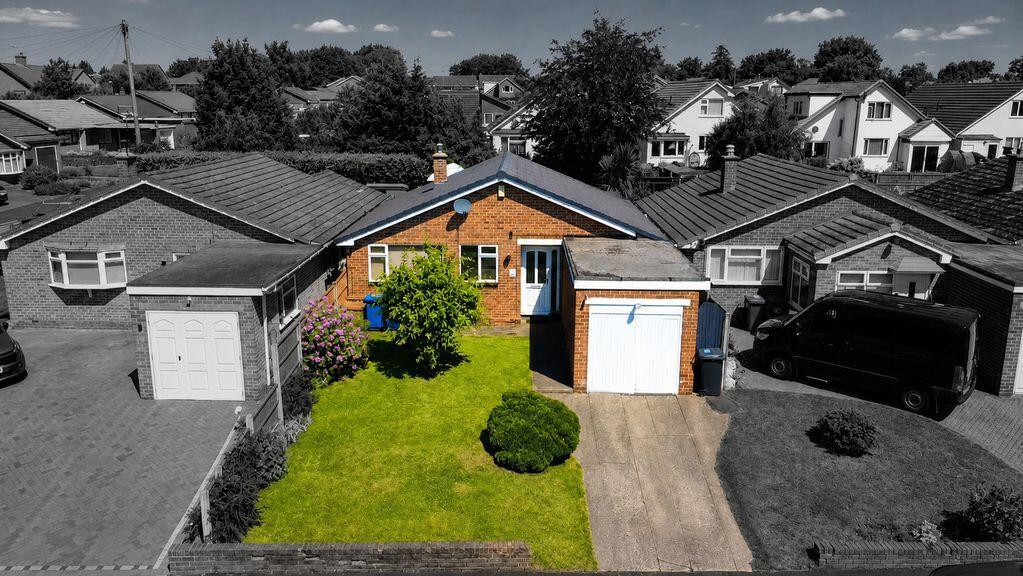
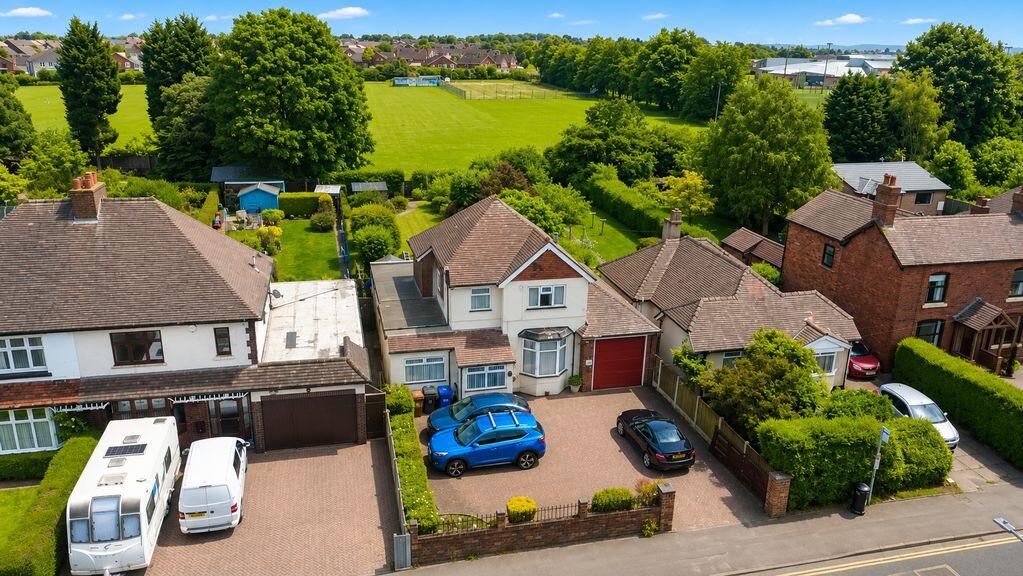
Outside there is plenty of parking for multiple vehicles, further parking to the side of the property, detached single garage and beautifully landscaped enclosed rear garden.
An early viewing is considered essential to fully appreciate the accommodation on offer.
ENTRANCE PORCH approached via a UPVC double glazed sliding door and having tile effect flooring, opaque glazed window and wooden opaque glazed door opening to: RECEPTION HALL having ceiling light point, radiator, stairs to first floor with under stairs cupboard and doors to further accommodation.
KITCHEN 4.40m x 3.00m (14' 5" x 9' 10") having traditional wooden base cupboards with complementary work surface above, matching wall mounted cupboards, space and plumbing for washing machine, fridge, integrated gas hob with extractor above and oven below, sink and drainer with mono mixer tap, tiled splashbacks, tiled walls, storage cupboard housing the combination boiler, UPVC double glazed window to front, ceiling light point, radiator, UPVC opaque double glazed door to side and opaque glazed window looking through to the lounge.
UPVC DOUBLE GLAZED SIDE PORCH 1.90m x 0.60m (6' 3" x 2' 0") having UPVC double glazed sliding door entrance and modern wood effect flooring.
LOUNGE 5.00m x 3.50m (16' 5" x 11' 6") having UPVC double glazed window to side, UPVC double glazed door and window leading to the conservatory, focal point feature fireplace with wooden decorative mantel and marble hearth with recess housing an electric fire but there is provision for an inset gas fire with flue behind, two wall light points and radiator.
UPVC DOUBLE GLAZED CONSERVATORY 3.60m x 3.00m (11' 10" x 9' 10") having lovely tile effect flooring, double glazed French doors leading out to the rear patio area, insulated roof with recessed downlights and built-in electronic ceiling blind.
FIRST FLOOR LANDING having opaque double glazed window to side, ceiling light point, smoke detector, loft access hatch and doors leading off to further accommodation.
BEDROOM ONE 4.40m x 3.00m (14' 5" x 9' 10") having UPVC double glazed window to front, ceiling light point and radiator.
BEDROOM TWO 3.50m x 3.00m (11' 6" x 9' 10") having UPVC double glazed window to rear, ceiling light point and radiator.
BEDROOM THREE 2.10m x 2.00m (6' 11" x 6' 7") having UPVC double glazed window to rear, ceiling light point and radiator.
BATHROOM 2.40m x 2.00m (7' 10" x 6' 7") having tiled floor and floor to ceiling tiled walls, white suite comprising pedestal wash hand basin, low level W.C.
and enclosed shower with glazed door and mains plumbed shower fitment with dual heads incorporating rainfall effect, corner storage cupboard with radiator and shelving for linen, ceiling light point, radiator and UPVC opaque double glazed window to front.
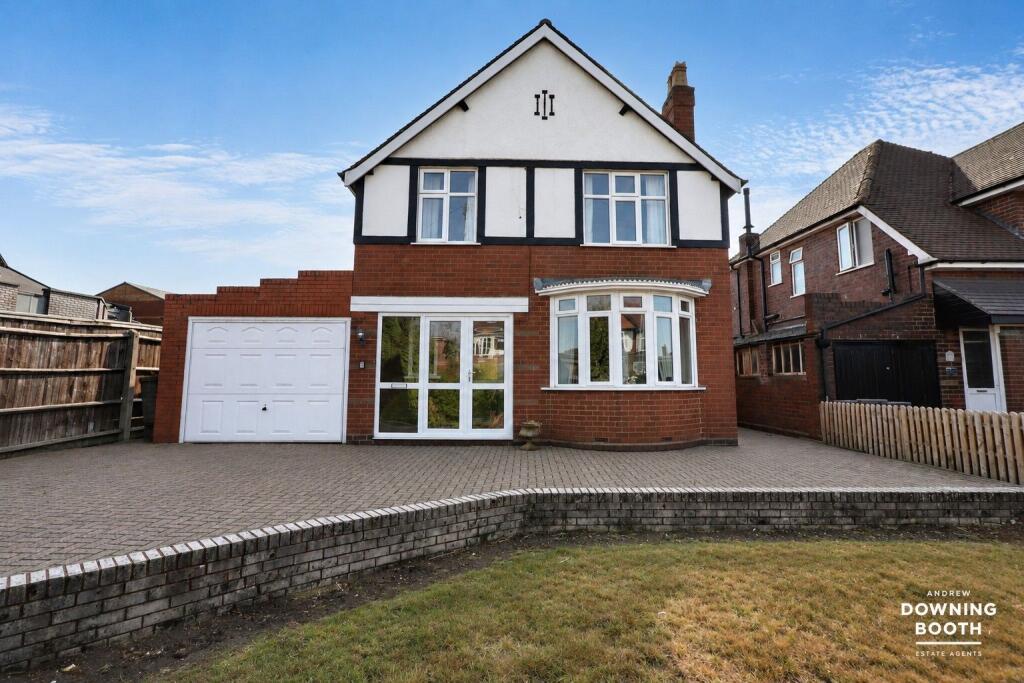
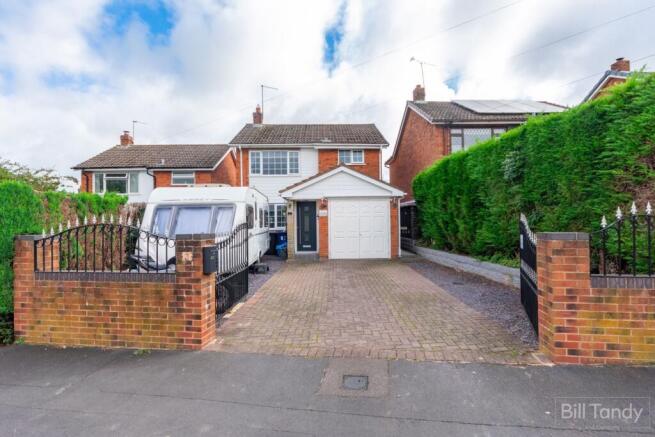
OUTSIDE The property is set back from the road behind a vast block paved driveway providing parking for multiple vehicles.
There is a fenced boundary to each side, half height brick wall and laurel hedge for screening, access to both sides of the property both having side gates and iron gates and further iron double gated vehicular access leading to the garage and side porch entrance.
A barn style side gate leads to the rear garden having a beautiful contemporary vast paved patio area ideal for seating and entertaining, bedding plant borders, feature centrally positioned decorative tree, hardstanding for two good sized sheds, shaped lawn, fenced and hedged perimeters, further bedding plant borders, various fruit trees and to the rear is a fenced off corner having hardstanding for a greenhouse and water butts.
DETACHED SINGLE GARAGE 6.10m x 3.05m (20' 0" x 10' 0") having UPVC double glazed windows to side and rear, lovely UPVC door out to the rear garden, shelving and work surface, power points and lights.
COUNCIL TAX Band C. FURTHER INFORMATION/SUPPLIES Mains drainage, water, electricity and gas connected. Telephone connected.
For broadband and mobile phone speeds and coverage, please check the Ofcom website. For further information please refer to Key Facts for Buyers.
ANTI MONEY LAUNDERING AND ID CHECKS Once an offer is accepted on a property marketed by Bill Tandy and Company Estate Agents we are required to complete ID verification checks on all buyers, and to apply ongoing monitoring until the transaction ends.
Whilst this is the responsibility of Bill Tandy and Company, we may use the services of Guild 365 or another third party AML compliance provider.
This is not a credit check and therefore will have no effect on your credit history. You agree for us to complete these checks. The cost of these checks is £30.00 including VAT per buyer.
This is paid in advance when an offer is agreed, and once an offer is accepted on a property marketed by Bill Tandy and Company Estate prior to a sales memorandum being issued.
This charge is non-refundable.
Value & comps
No previous sales on record.
Returns
Set an offer; the calculator follows it.
We're still gathering serviced-accommodation data for this area.
Archie refurb estimate: a Pro feature
0.0% below asking
This is not financial or investment advice. Prop AI Deals is not authorised by the Financial Conduct Authority (FCA) to provide investment advice.
All investment calculators, property analyses, and AI-generated insights are for informational purposes only. Property investment carries risk and may result in financial loss. All calculations should be independently verified and you should consult with FCA-authorised financial advisers before making any investment decisions.
Past performance does not guarantee future results. Tax implications vary by individual circumstances.
Deal
Properties like this can earn 2–3x BTL yields when converted to HMO, with retrofit costs around £10k/room. Sign in to see the full tier, yield projection, and cost breakdown.
Commercial properties like this can earn 30-50% higher yields when converted to residential under Class MA / Q / P / PA, with prior approval costing ~GBP 96/unit. Sign in to see the recommended route, yield uplift, and cost breakdown.
BRRR-suited properties can recycle 80-100% of investor capital on refi, leaving a high-yielding rental with most of the money out. Sign in to see the refurb cost stack, ARV projection, and refinance maths.
Detached + large garden = sub-division play. Pro tier unlocks the tier badge, plot size, uplift estimate, and regional land benchmark.
Short-lease flats trade at deep discount, but extending under the 1993 Act often costs far less than the discount. Pro tier unlocks the tier badge, premium breakdown, long-lease ARV and arbitrage maths.
See projected short-stay revenue vs a vanilla BTL for this property.
See real sub-let margins (HMO room rates & SA nightly rates) vs the landlord rent.
Area
Agent & docs
FAQ
About Cross Street, Burntwood, WS7
Explore nearby