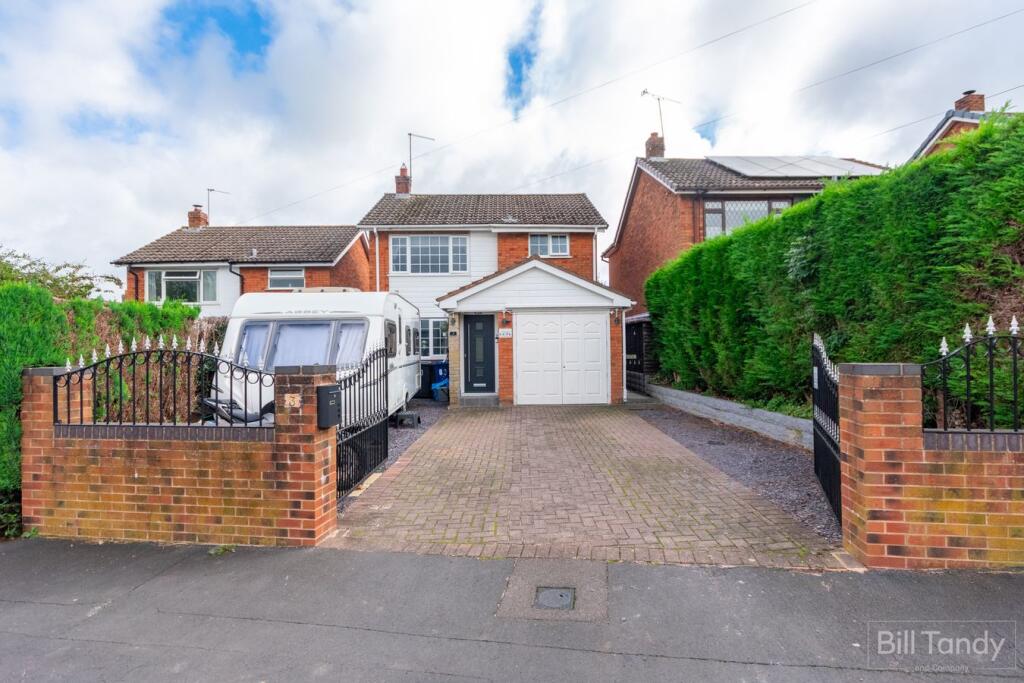
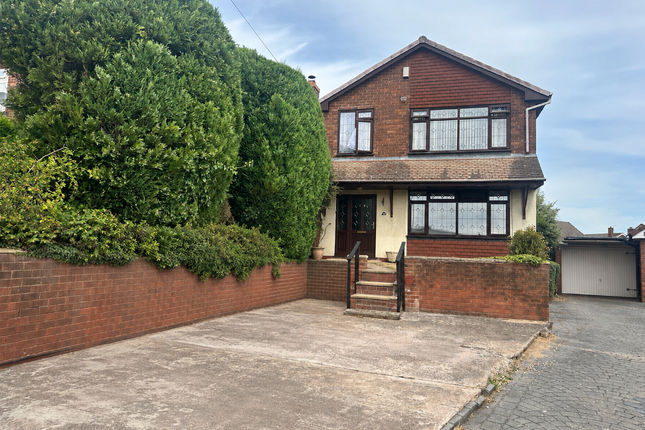
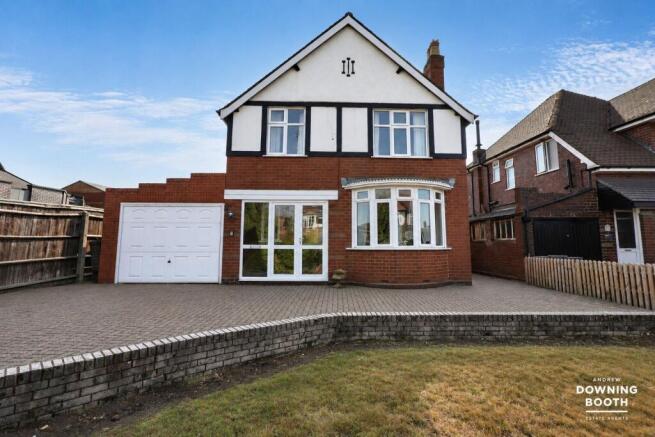
3-bedroom detached house · WS7 2ER
For saleListed 1 day
Opportunity summary
See Archie’s verdict, returns by strategy and what to check before viewing.
About
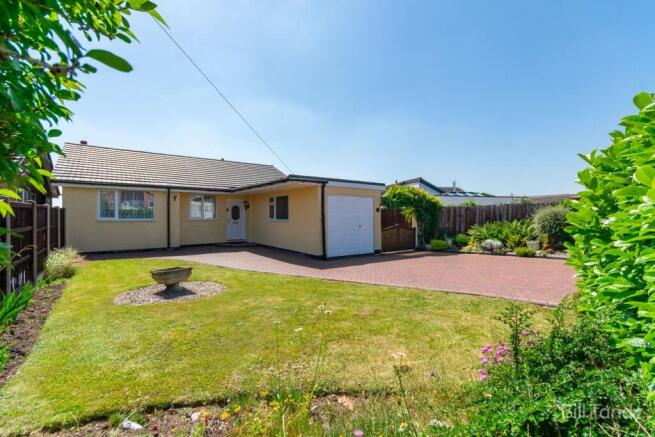
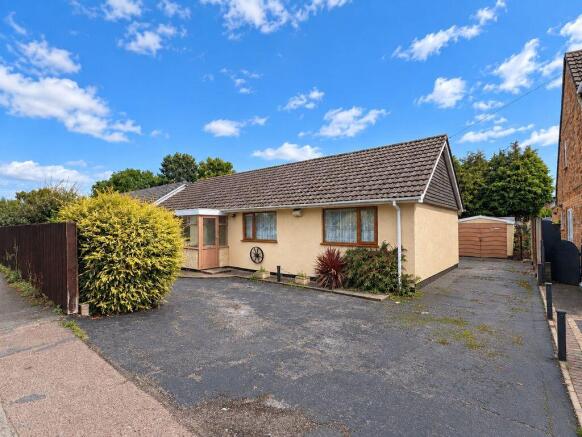
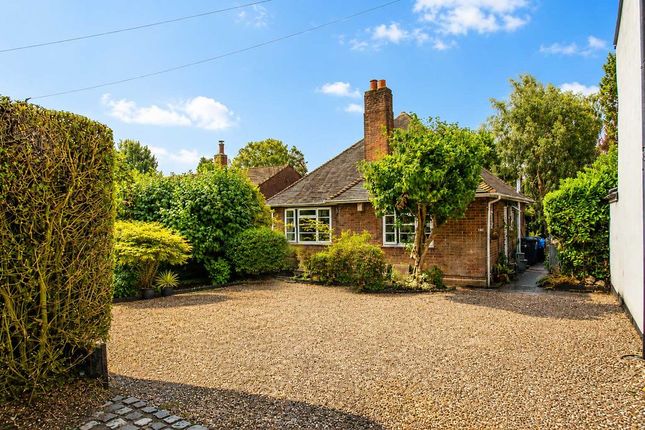
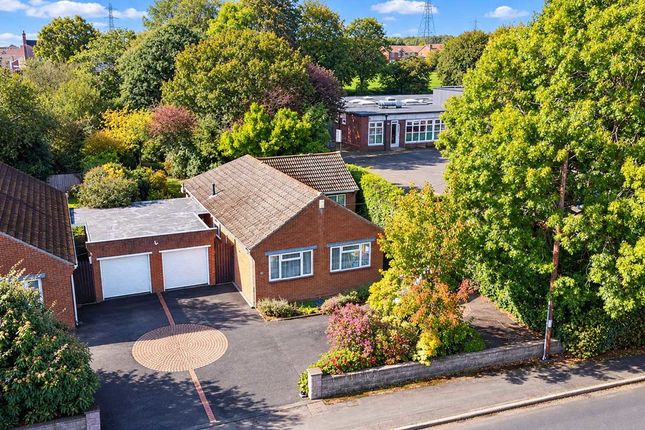
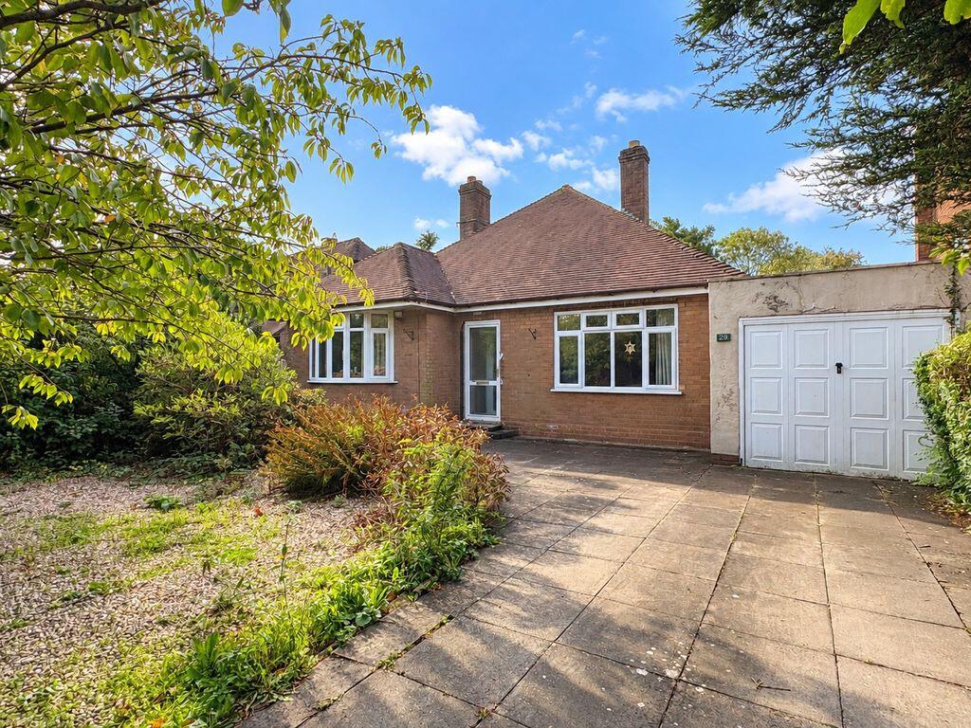
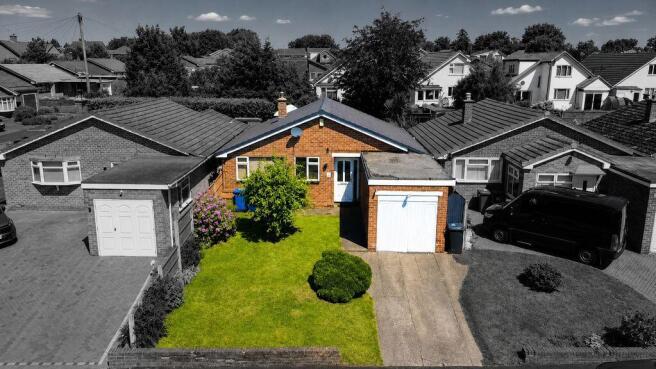
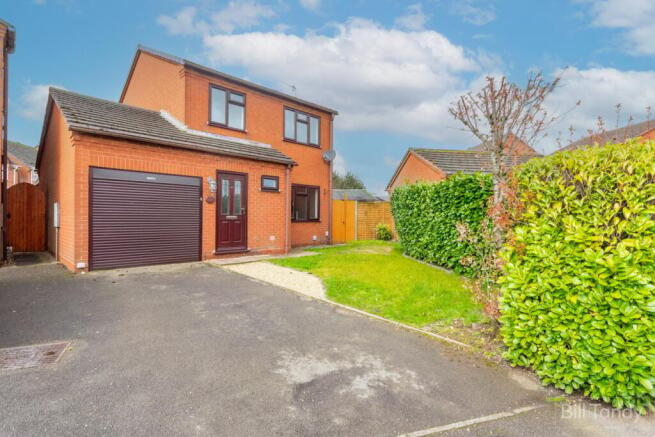
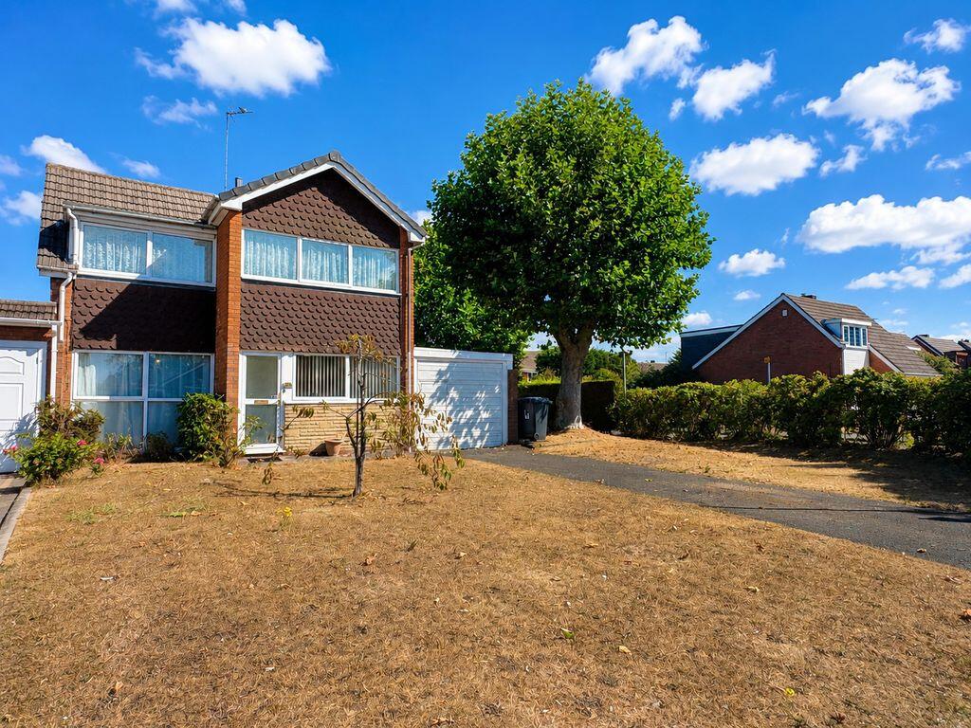
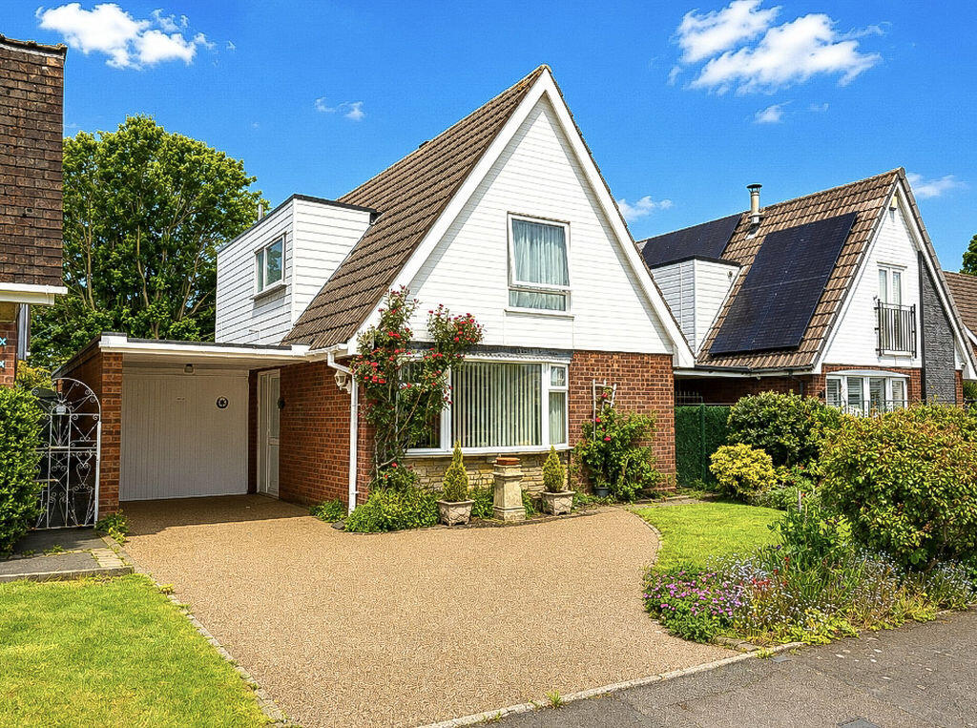
Chariot Estates are pleased to market this re-furbished detached dorma bungalow in Parkhill Road in Chase Terrace, this fully refurbished property is ideal for families or those seeking a peaceful retreat.
Upon entering you will be greeted by a fantastic modern Vancouver front entrance door and a by a fresh and inviting atmosphere, thanks to the recent renovations that have transformed this home.
The re-fitted kitchen equipped with contemporary appliances and ample storage, making it a joy for any home cook. The newly updated shower room adds a touch of luxury, ensuring comfort and style.
The bungalow benefits from new windows, which not only enhance its aesthetic appeal but also improve energy efficiency.
Additionally, the upgraded electrical system, new roof and central heating ensure that the home is both safe and warm throughout the year.
Parking is made easy with space for several vehicles, providing convenience for residents and visitors alike.
The location is particularly advantageous, as it is within easy reach of local shops and bus routes, making daily errands and commuting a breeze.
Furthermore, the proximity to major commuter routes ensures that you can travel to nearby towns and cities with ease.
This property presents an excellent opportunity for those looking to settle in a vibrant community while enjoying the comforts of a modern home.
With its thoughtful renovations and prime location, this bungalow is sure to attract interest from a variety of buyers. Do not miss the chance to make this lovely property your own.
Fantastic Entrance Hall (2.41m x 2.08m) Having a modern wall mounted radiator, laminate flooring, door to storage space/versatile room, spot lights and hallway leading to the main bedroom shower room and lounge.
Storage Space/Versatile Room (4.89m x 2.50m) Having lighting, electrics, brand new fitted Worcester boiler and housing the electric meter and fuse board.
Spacious Lounge (5.23m x 4.75m) Having stairs off to the first floor accomodation, radiator, doors leading of to first floor accomodation, radiator, sliding patio doors leading into the sitting room/dining room and a modern sliding wooden door into the kitchen.
Conservatory/Dining Room (3.64m x 3.64m) Having a modern wall mounted radiator, double glazed French doors leading to the rear garden and double glazed windows to back and side, brand new roof fitted only in March of this year.
Fitted Kitchen (3.60m x 2.81) Having wall mounted and base units, preparation work surfaces, inset sink and drainer, three built in ovens one being a microwave too, warming drawer, space for appliances, sockets and lighting, hot water tap, heater and a double glazed door to the rear garden.
Ground Floor Shower Room (2.12m x 1.80m) Having a low level flush W.C, wash hand basin set into vanity unit, seperate shower cubicle, tiled flooring and matching splashbacks, modern radiator and an extractor.
Master Bedroom (4.52m x 3.22m) Having a double glazed window to the fore, radiator and dividing wall leading to a fabulous dressing area (previously a further bedroom and can be easily converted back if required) Dressing Room - Previously A Further Bedroom (3.19m x 1.65m to wardrobes) Having a double glazed window to the fore, and a radiator.
Bedroom Two (4.27m 3.11m) Having a radiator, double glazed window to the rear and storage to the eaves.
Bedroom Three (3.37m x 3.21m) Having a radiator, double glazed window to the fore and storage to the eaves.
Disclaimer Due to legislation we are required to carry out anti money laundering checks on all potential buyers and their giftors at a non-refundable fee of £48 inc of VAT and £12 inc VAT for a Ofsi sanctions check.
We endeavour to make our details as accurate as possible and hold no liability for any mis-guidance which may occur. Viewing: Strictly via Chariot Estates on tenure: Freehold e-mail: Website:
Value & comps
No previous sales on record.
Returns
Set an offer; the calculator follows it.
We're still gathering serviced-accommodation data for this area.
Archie refurb estimate: a Pro feature
0.0% below asking
This is not financial or investment advice. Prop AI Deals is not authorised by the Financial Conduct Authority (FCA) to provide investment advice.
All investment calculators, property analyses, and AI-generated insights are for informational purposes only. Property investment carries risk and may result in financial loss. All calculations should be independently verified and you should consult with FCA-authorised financial advisors before making any investment decisions.
Past performance does not guarantee future results. Tax implications vary by individual circumstances.
Deal
Properties like this can earn 2–3x BTL yields when converted to HMO, with retrofit costs around £10k/room. Sign in to see the full tier, yield projection, and cost breakdown.
Commercial properties like this can earn 30-50% higher yields when converted to residential under Class MA / Q / P / PA, with prior approval costing ~GBP 96/unit. Sign in to see the recommended route, yield uplift, and cost breakdown.
BRRR-suited properties can recycle 80-100% of investor capital on refi, leaving a high-yielding rental with most of the money out. Sign in to see the refurb cost stack, ARV projection, and refinance maths.
Detached + large garden = sub-division play. Pro tier unlocks the tier badge, plot size, uplift estimate, and regional land benchmark.
Short-lease flats trade at deep discount, but extending under the 1993 Act often costs far less than the discount. Pro tier unlocks the tier badge, premium breakdown, long-lease ARV and arbitrage maths.
See projected short-stay revenue vs a vanilla BTL for this property.
See real sub-let margins (HMO room rates & SA nightly rates) vs the landlord rent.
Area
Agent & docs
FAQ
About Parkhill Road, Burntwood
Explore nearby