We've tightened what earns a Pursue. A home now needs a published valuation, a strategy that still makes money after real running costs and lender stress tests, and no listing problems that would stop a mortgage. You'll see fewer Pursues, and each one has been checked harder.
See how verdicts work4-bedroom semi-detached house · PL19 9EZ
Sold STCListed 249 days
Opportunity summary
See Archie’s verdict, returns by strategy and what to check before viewing.
About
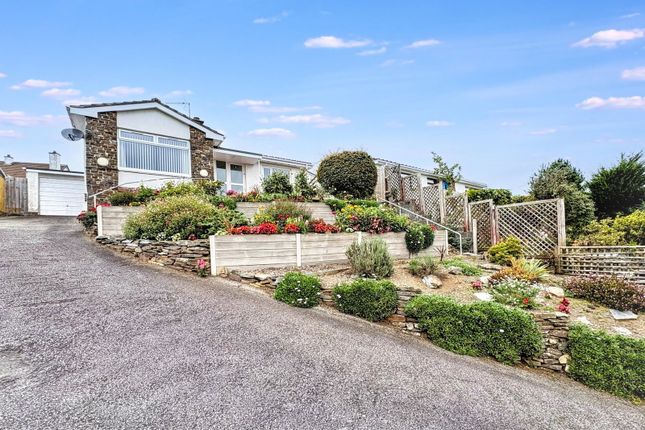
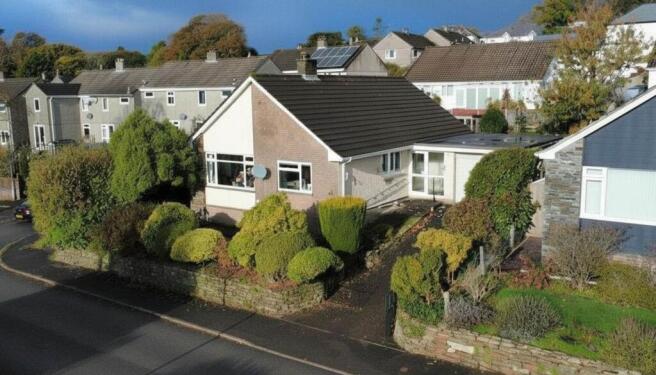
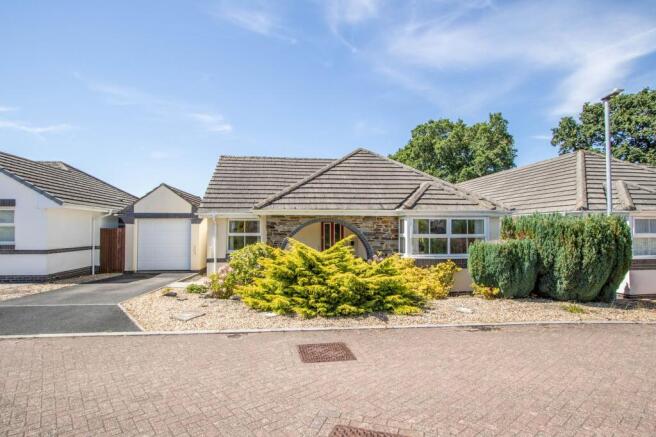
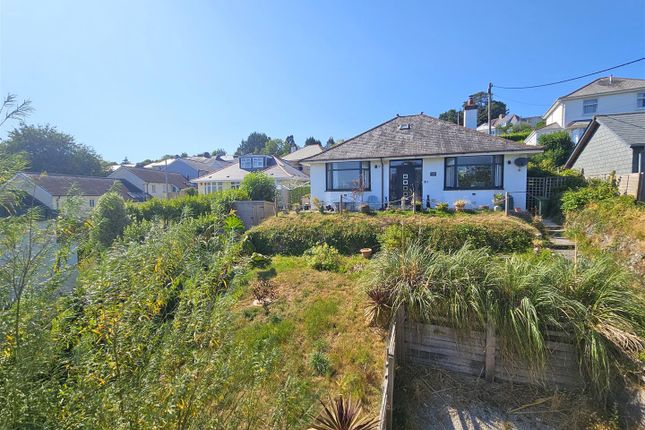
This beautifully presented family home has been significantly improved and extended by the current owners to offer a spacious, four double bedroom family home, boasting open plan living, downstairs WC, utility room, four good sized bedrooms, one with ensuite, in a highly popular area on the fringes of Tavistock.
Located on the popular Bishopsmead development, this property has parking to the front and ample to the rear. The front door leads into a vestibule, which opens into a generous family dining room.
A large opening leads through to the open plan Kitchen/Living Room - a spacious area ideal for modern family living. The kitchen has gloss wall and base units with a useful breakfast bar.
The living room is bright with large patio doors opening onto the garden, perfect for letting in fresh air on summer days.
There is a large utility room to the rear of the property with space for three under counter appliances currently housing a washing machine, tumble dryer and extra freezer and another sink.
There is also the downstairs WC and access to the rear garden. Upstairs there are four bedrooms all double in size, one with an ensuite shower room and a family bathroom with bath and shower over.
Outside to the front there is a parking space with low maintenance front garden.
The rear garden wraps around the property, with a level lawned area and gravelled to the rear with a shed and a small section used as a vegetable patch.
A gate leads out to further parking to the rear.
Entrance Vestibule - Dining Room - 5.85 (max) x 3.63 (19'2" (max) x 11'10") - Kitchen Area - 3.53 x 3.16 (11'6" x 10'4") - Living Area - 5.13 x 3.82 (16'9" x 12'6") - Utility Room - 3.81 x 2.45 (max) (12'5" x 8'0" (max)) - Downstairs Wc - Bedroom 1 - 3.55 x 3.32 (11'7" x 10'10") - Bedroom 2 - 3.65 x 2.96 (11'11" x 9'8") - Ensuite - 2.63 x 0.88 (8'7" x 2'10") - Bedroom 3 - 3.54 x 2.83 (11'7" x 9'3") - Bedroom 4 - 3.63 x 2.48 (11'10" x 8'1") - Bathroom - Tenure - Freehold Services - Mains gas, electricity, drainage and metered water.
Council Tax Band - B Epc - C/78 Situation - The property is located within the hugely popular 'Bishopsmead' development, within close proximity to Whitchurch primary school and local supermarkets and on the fringe of Tavistock.
Tavistock is an ancient stannary and market town located on the edge of the Dartmoor National Park.
The town offers a wide range of located and national shops whilst also boasting the renowned pannier market, riverside park, leisure centre and theatre.
The area is excellent for visitors both to see the town itself and for exploring the surrounding countryside, the wild Dartmoor scenery and the many neighbouring pretty villages and a variety of National Trust properties.
There are exceptional educational facilities in both the state and private sector.
The town itself has fantastic sporting facilities including, tennis courts, a bowls club, athletics track and various football pitches.
For golf enthusiasts, there are excellent golf courses nearby, at Yelverton and Tavistock and St. Mellion.
There are also opportunities to fish by arrangement on a number of local rivers, including the Walkham, Tavy and Tamar.
Directions - From Tavistock town centre proceed along the A386 passing Morrisons, Tesco & Lidl, turn left into Bishopsmead and then left into Oak Road.
The property can be found on the right hand side just as the road bends round to the right.
Value & comps
No previous sales on record.
Returns
Set an offer; the calculator follows it.
We're still gathering serviced-accommodation data for this area.
Archie refurb estimate: a Pro feature
0.0% below asking
This is not financial or investment advice. Prop AI Deals is not authorised by the Financial Conduct Authority (FCA) to provide investment advice.
All investment calculators, property analyses, and AI-generated insights are for informational purposes only. Property investment carries risk and may result in financial loss. All calculations should be independently verified and you should consult with FCA-authorised financial advisers before making any investment decisions.
Past performance does not guarantee future results. Tax implications vary by individual circumstances.
Deal
Properties like this can earn 2–3x BTL yields when converted to HMO, with retrofit costs around £10k/room. Sign in to see the full tier, yield projection, and cost breakdown.
Commercial properties like this can earn 30-50% higher yields when converted to residential under Class MA / Q / P / PA, with prior approval costing ~GBP 96/unit. Sign in to see the recommended route, yield uplift, and cost breakdown.
BRRR-suited properties can recycle 80-100% of investor capital on refi, leaving a high-yielding rental with most of the money out. Sign in to see the refurb cost stack, ARV projection, and refinance maths.
Detached + large garden = sub-division play. Pro tier unlocks the tier badge, plot size, uplift estimate, and regional land benchmark.
Short-lease flats trade at deep discount, but extending under the 1993 Act often costs far less than the discount. Pro tier unlocks the tier badge, premium breakdown, long-lease ARV and arbitrage maths.
See projected short-stay revenue vs a vanilla BTL for this property.
See real sub-let margins (HMO room rates & SA nightly rates) vs the landlord rent.
Area
Agent & docs

FAQ
About Oak Road, Tavistock
Explore nearby