We've tightened what earns a Pursue. A home now needs a published valuation, a strategy that still makes money after real running costs and lender stress tests, and no listing problems that would stop a mortgage. You'll see fewer Pursues, and each one has been checked harder.
See how verdicts work5-bedroom detached house · TN4 9AJ
Sold STCReduced £100k (−7.4%) on 21 JunListed 243 days
Opportunity summary
See Archie’s verdict, returns by strategy and what to check before viewing.
About
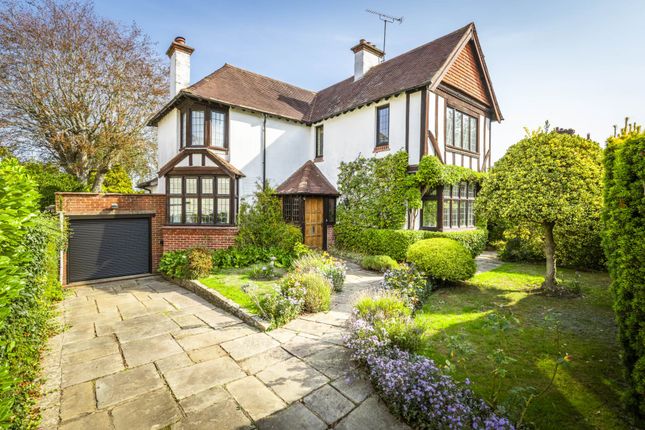
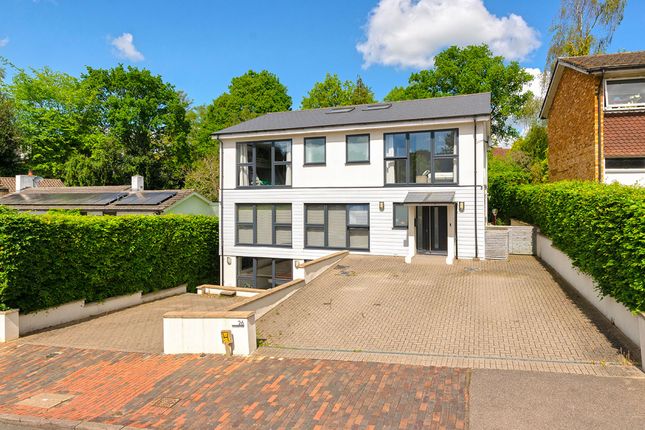
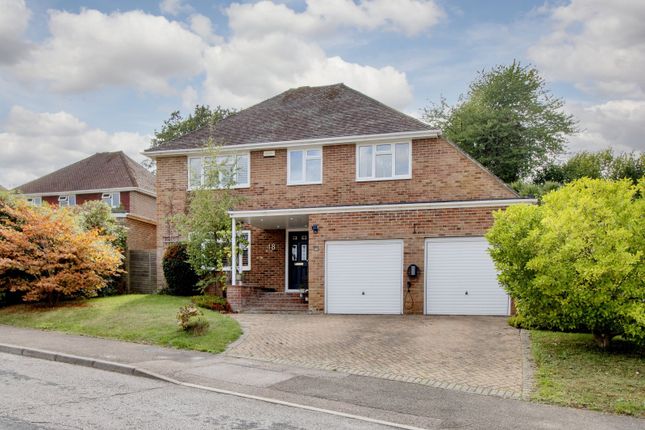
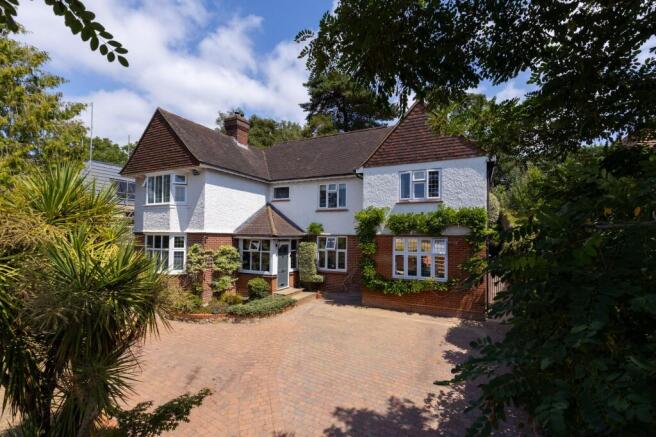
Situated on this very popular road in the highly desirable St Johns area of Tunbridge Wells, this immaculately presented five bedroom detached home has been beautifully extended and enhanced by the current owners.
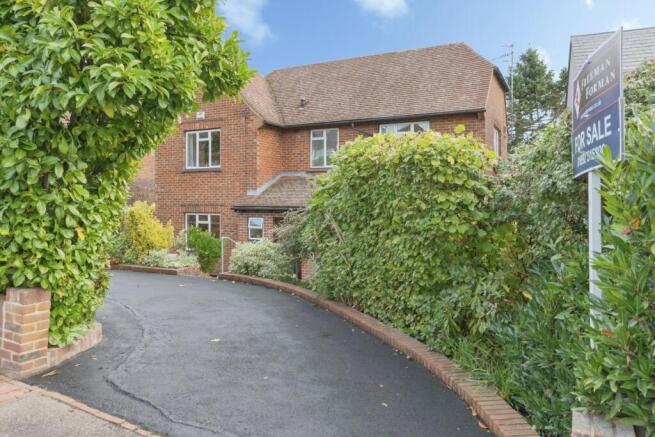
Occupying the largest plot on the road and set back behind a mature hedge, this property offers generous living spaces and perfectly blends period features with sleek contemporary styling.
The porch leads into a spacious entrance hall, complete with bespoke understairs storage and downstairs cloakroom.
To the right, the spacious living room is flooded with natural light from a large bay window and features an attractive fireplace with inset log burner.
To the rear of the ground floor lies the open plan kitchen and dining room, undoubtedly the heart of the home. The kitchen is fitted with sleek handleless cabinetry and built in appliances.
A large breakfast bar subtly divides the kitchen from the dining area while maintaining an open and sociable feel, and there is ample space for a large dining table and chairs.
Just off the kitchen is a large and well appointed utility room, providing additional storage and workspace, and from there is internal access to the garage, which features an electrically operating sectional up and over door, as well as side access to the garden.
Upstairs and to the right are three sizeable double bedrooms, two of which benefit from en suite shower rooms, and all three featuring fitted wardrobes.
A large contemporary family bathroom serves this side of the home, beautifully finished with a spacious walk in shower and a separate bath.
To the left is the newly extended section of the house, initially leading to a double bedroom offering versatility as a guest room or home office, before continuing up to the generous top floor primary suite which benefits from a luxurious en suite featuring a large walk in shower and a separate bath.
This space is further enhanced with a floor to ceiling picture window offering far reaching views.
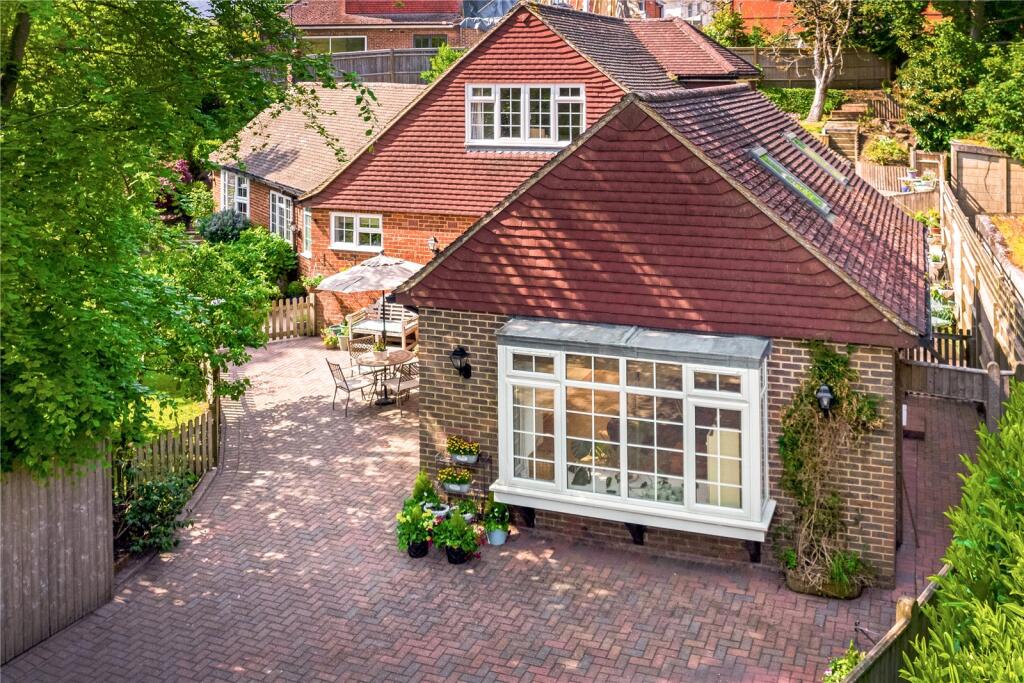
Externally, there is a spacious private driveway to the front and to the rear is a particularly generous garden, with a large terrace running the full width of the house, an extensive lawn, and two highly versatile outbuildings, both equipped with full power, electrics and high speed broadband, ideal for home offices, studios or gym space.
The property also benefits from a 1st Ace burglar alarm system throughout the house and outbuildings, complete with two sounders.
Material Information Disclosure - National Trading Standards Material Information Part B Requirements (information that should be established for all properties) Property Construction - Brick and block Property Roofing – clay tile Electricity Supply - National Grid Water Supply - Direct mains water Sewerage - Standard UK domestic Heating - Central heating (gas) Broadband – FTTP (fibre to the premises) Mobile Signal / Coverage - good National Trading Standards Material Information Part C Requirements (information that may or may not need to be established depending on whether the property is affected or impacted by the issue in question) Building Safety – no known concerns Restrictions – no known concerns Rights and Easements – no known concerns Flood Risk - no known concerns Coastal Erosion Risk - no known concerns Planning Permission - no known concerns Accessibility / Adaptations - no known concerns Coalfield / Mining Area - no known concerns PLEASE NOTE: Should you wish to proceed with an offer on this property, we are obligated by HMRC to conduct mandatory Anti-Money Laundering Checks.
We outsource these checks to our compliance partners at Coadjute and they charge a fee for this service EPC Rating: C Location Wilman Road is a popular residential road within the St John's area of the vibrant spa town of Tunbridge Wells.
The town centre, with its well-regarded restaurants, extensive shopping facilities and mainline station with regular services to Central London, is within easy reach and there are excellent primary and secondary schools in the area, including those in the sought-after Kent Grammar system.
The impressive, award-winning Bluewater Shopping Centre is 30 miles away and if you want to escape to the south coast, then the lovely seaside towns are only 26 miles distant.
Garden Generous rear garden with terrace running the width of the house, expansive lawn, and two outbuildings with full power and broadband Parking - Driveway Private driveway with parking for 3 cars.
Resin driveway finishes, Black powder coated manual rolling vehicle gate for further security, Secure side access gate to the rear garden.
Value & comps
No previous sales on record.
Returns
Set an offer; the calculator follows it.
We're still gathering serviced-accommodation data for this area.
Archie refurb estimate: a Pro feature
0.0% below asking
This is not financial or investment advice. Prop AI Deals is not authorised by the Financial Conduct Authority (FCA) to provide investment advice.
All investment calculators, property analyses, and AI-generated insights are for informational purposes only. Property investment carries risk and may result in financial loss. All calculations should be independently verified and you should consult with FCA-authorised financial advisers before making any investment decisions.
Past performance does not guarantee future results. Tax implications vary by individual circumstances.
Deal
Properties like this can earn 2–3x BTL yields when converted to HMO, with retrofit costs around £10k/room. Sign in to see the full tier, yield projection, and cost breakdown.
Commercial properties like this can earn 30-50% higher yields when converted to residential under Class MA / Q / P / PA, with prior approval costing ~GBP 96/unit. Sign in to see the recommended route, yield uplift, and cost breakdown.
BRRR-suited properties can recycle 80-100% of investor capital on refi, leaving a high-yielding rental with most of the money out. Sign in to see the refurb cost stack, ARV projection, and refinance maths.
Detached + large garden = sub-division play. Pro tier unlocks the tier badge, plot size, uplift estimate, and regional land benchmark.
Short-lease flats trade at deep discount, but extending under the 1993 Act often costs far less than the discount. Pro tier unlocks the tier badge, premium breakdown, long-lease ARV and arbitrage maths.
See projected short-stay revenue vs a vanilla BTL for this property.
See real sub-let margins (HMO room rates & SA nightly rates) vs the landlord rent.
Area
Agent & docs

FAQ
About Wilman Road, Tunbridge Wells, TN4
Explore nearby