We've tightened what earns a Pursue. A home now needs a published valuation, a strategy that still makes money after real running costs and lender stress tests, and no listing problems that would stop a mortgage. You'll see fewer Pursues, and each one has been checked harder.
See how verdicts work5-bedroom detached house · TN4 9AL
Under offerListed 230 days
Opportunity summary
See Archie’s verdict, returns by strategy and what to check before viewing.
About
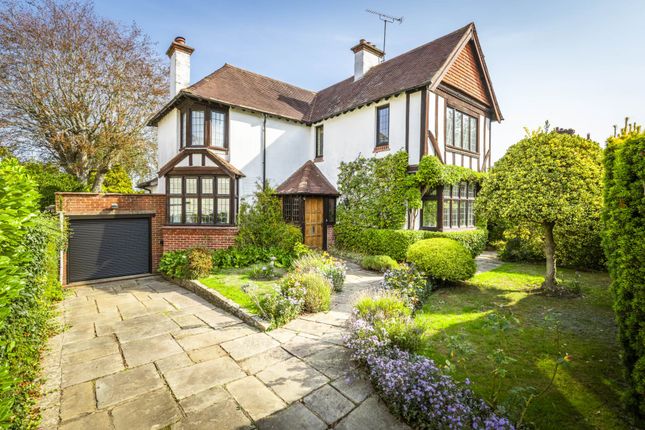
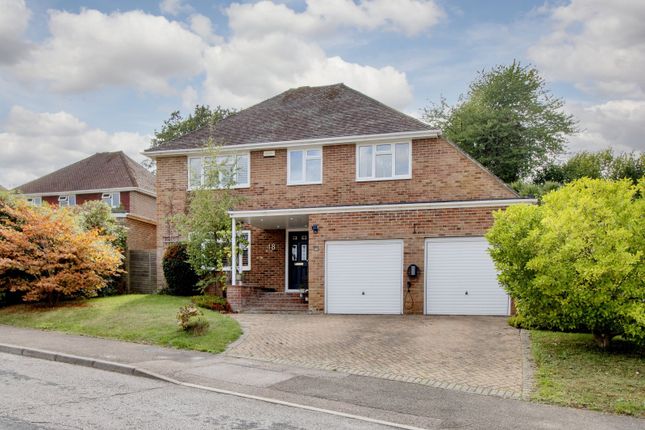
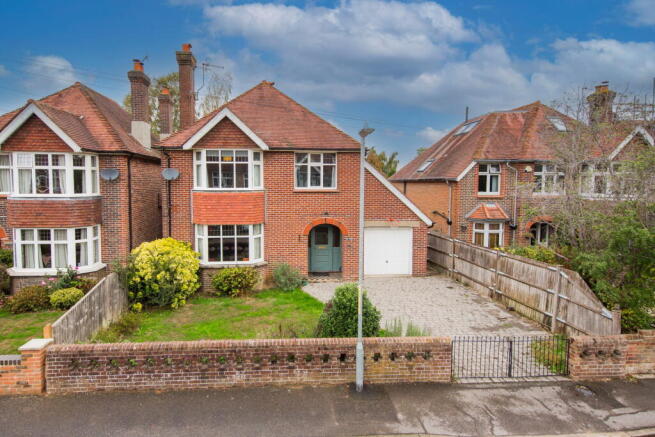
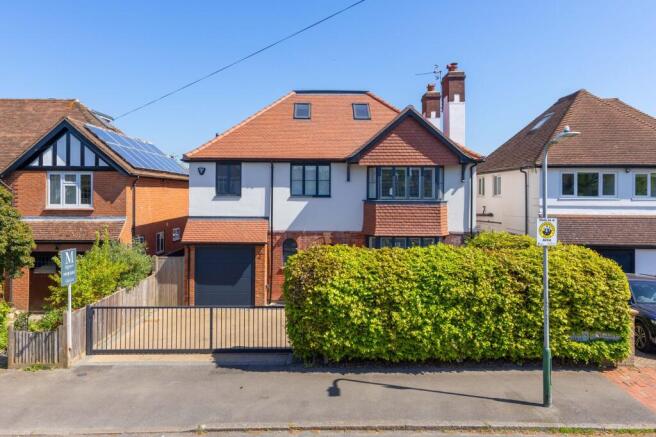
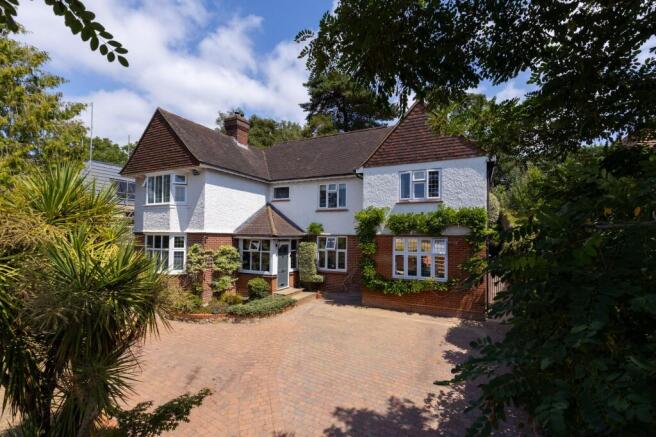
Set back from the road behind its smart block paved driveway is this charming, 1930's detached family home.
You enter from a useful enclosed porch, keeping coats and shoes neatly away from the entrance hall.
The entrance hall is a welcoming space with stained glass windows at the front, fitted storage and useful understairs cloakroom.
Immediately on your left is the living room with its bay window feature drawing in lots of natural light and its original picture rails which feature throughout the house, adding period charm.
There is a modern electric fireplace along with fitted cabinets to each chimney alcove, taking care of storage needs.
A second reception room from the entrance hall cleverly links into the kitchen/dining room through double, glass panelled doors, allowing separation or open plan living.
It is a good sized room and a perfect TV room or snug with a window to the side. The kitchen/dining room is a delightful, family friendly space.
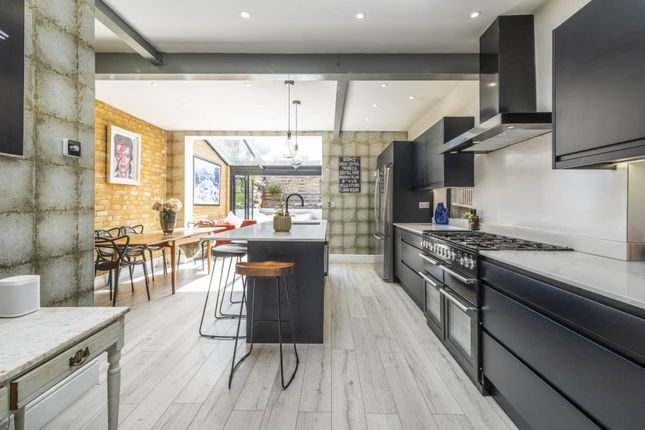
Filled with light from its wide windows and French doors onto the garden and with ample fitted cabinets and worksurfaces.
There is a useful central island allowing for casual dining along with space for a large table and chairs.
Flowing seamlessly from the kitchen area is the utility, with separate sink, storage and worksurfaces.
It has a cupboard housing the boiler and water softener along with space for white goods, to include an American sized Fridge/Freezer.
Carpeted stairs with large window above, take you to the first floor landing where the first three bedrooms are found. All three are good sized doubles with plenty of bedroom storage space.
The master bedroom benefits from a large bay window and an en-suite shower room. The other two bedrooms enjoy views of the garden and playing fields with both served by a smart family bathroom.
A second staircase with large window takes you to the second floor where a further double bedroom, single bedroom and shower room can be found.
Outside is the West facing landscaped garden, with large sandstone patio sitting in front of a neat circular lawn with raised rockery beds surrounding.
A curved path leads you to a further patio at the rear with a covered pergola.
The garden office is a welcome addition with full power, electrics and plenty of space for a good sized desk and further furniture.
An added bonus which could also lend itself as a home gym or games room. The garden has a wealth of mature plants, shrubs and bushes to include beautiful roses.
There is a garden shed, gated side access and access to the single garage. At the front of the house is the spacious block paved driveway with plenty of parking for several cars off-road.
Entrance Hall - Cloakroom - Sitting Room - Family Room - Kitchen/Dining Room - Five Bedrooms (One En-Suite) - Shower Room - Bathroom - Landscaped Garden - Garden Room/Study - Garage - Driveway PORCH: Tiled Flooring, space for coats and shoes , stained glass window to side, door to entrance hall.
ENTRANCE HALL: LVT flooring, fitted understairs cupboard, radiator, stairs to first floor. CLOAKROOM: LVT flooring, WC, wash basin with storage, frosted window, radiator, extractor fan.
SITTING ROOM: Bay window, electric fire, fitted cabinets and shelving, carpeted, radiator, bright and airy.
SNUG/FAMILY ROOM Frosted window, gas fire (not tested with bottle gas unit), carpeted, two radiators, double glass panelled doors to kitchen/dining room.
KITCHEN/DINING ROOM: LVT flooring, plenty of floor and wall cabinets with lighting, granite effect worktops, integrated dishwasher, double fan oven, five ring gas hob with extractor, double sink and drainer, island with space for four stools, additional storage, space for large table and chairs, radiator, additional fitted storage for dining ware, letterbox window, wide windows and double French doors to garden, light and airy.
UTILITY ROOM: LVT flooring, window to side, space for American sized fridge/freezer, space for washing machine, plenty of fitted cabinets and worktops, one and a half butler sink cupboard housing the boiler and water softener.
Carpeted turning staircase to first floor landing. BEDROOM: Double, bay window, full width wardrobes, carpeted, radiator, space for bedroom furniture.
EN-SUITE: LVT flooring, walk in shower, WC, wash basin, fitted storage, heated towel rail, extractor fan.
BEDROOM: Double, wide window over looking playing fields, original painted floorboards, wardrobes, space for additional bedroom furniture, radiator, light and airy.
BEDROOM: Double, wide window over looking playing fields, original painted floorboards, wardrobes, radiator, light and airy.
BATHROOM: LVT flooring, dual aspect, bath with shower attachment, WC, double wash basin with storage, tiled walls, chrome heated towel rail.
Carpeted turning staircase with window to second floor landing with loft access, radiator BEDROOM: Double, elevated views of playing fields, wide window, fitted double wardrobe, carpeted, radiator, light and airy.
BEDROOM: Single, carpeted, radiator, window to front, eaves storage access. SHOWER ROOM: Vinyl flooring, WC, wash basin, walk in shower, LED mirrored cabinet, Velux window with blind, radiator.
OUTSIDE REAR: Landscaped, sandstone patio area with lighting, circular lawn, curved footpath to further patio area, covered pergola with seating space, raised flower beds and rockery, mature shrubs, plants which include roses, West facing, garden shed, outside tap, side access, garage access.
GARDEN ROOM/STUDY Two windows, French doors, carpeted, space for desk and additional furniture, external lighting, full power.
SITUATION: The property is located in Wilman Road, a popular and pleasant residential location in St' Johns, to the north of Royal Tunbridge Wells.
The property is ideally located for access for both primary schools and many of the highly regarded secondary school in the area, including Bennett Memorial, TWGGS, Skinner, The Boys Grammar School and St Gregory's as well as a selection of private schools at both primary and secondary levels.
The property is approximately 1.5 miles distant from Tunbridge Wells town centre where there are extensive shopping facilities including the Royal Victoria Shopping Mall and the Calverley Road Precinct.
There is a choice of mainline stations at either Tunbridge Wells or High Brooms, both offering fast and frequent services to London & the South Coast.
There is also easy access to Canary Wharf and London via a Centaur coach service. Nearby recreational facilities include the St.
Johns Park, Tunbridge Wells Sports & Indoor Tennis Centre, whilst out of town facilities include golf, rugby, tennis and cricket clubs and the Knights Park Retail and Leisure Centre.
TENURE: Freehold COUNCIL TAX BAND: F VIEWING: By appointment with Wood & Pilcher ADDITIONAL INFORMATION: Broadband Coverage search Ofcom checker Mobile Phone Coverage search Ofcom checker Flood Risk - Check flooding history of a property England - Services - Mains Water, Gas, Electricity & Drainage Heating - Gas Central Heating
Value & comps
No previous sales on record.
Returns
Set an offer; the calculator follows it.
We're still gathering serviced-accommodation data for this area.
Archie refurb estimate: a Pro feature
0.0% below asking
This is not financial or investment advice. Prop AI Deals is not authorised by the Financial Conduct Authority (FCA) to provide investment advice.
All investment calculators, property analyses, and AI-generated insights are for informational purposes only. Property investment carries risk and may result in financial loss. All calculations should be independently verified and you should consult with FCA-authorised financial advisers before making any investment decisions.
Past performance does not guarantee future results. Tax implications vary by individual circumstances.
Deal
Properties like this can earn 2–3x BTL yields when converted to HMO, with retrofit costs around £10k/room. Sign in to see the full tier, yield projection, and cost breakdown.
Commercial properties like this can earn 30-50% higher yields when converted to residential under Class MA / Q / P / PA, with prior approval costing ~GBP 96/unit. Sign in to see the recommended route, yield uplift, and cost breakdown.
BRRR-suited properties can recycle 80-100% of investor capital on refi, leaving a high-yielding rental with most of the money out. Sign in to see the refurb cost stack, ARV projection, and refinance maths.
Detached + large garden = sub-division play. Pro tier unlocks the tier badge, plot size, uplift estimate, and regional land benchmark.
Short-lease flats trade at deep discount, but extending under the 1993 Act often costs far less than the discount. Pro tier unlocks the tier badge, premium breakdown, long-lease ARV and arbitrage maths.
See projected short-stay revenue vs a vanilla BTL for this property.
See real sub-let margins (HMO room rates & SA nightly rates) vs the landlord rent.
Area
Agent & docs

FAQ
About Wilman Road, Tunbridge Wells
Explore nearby