3-bedroom detached house · DH7 8UL
For saleListed 105 days
Opportunity summary
See Archie’s verdict, returns by strategy and what to check before viewing.
About
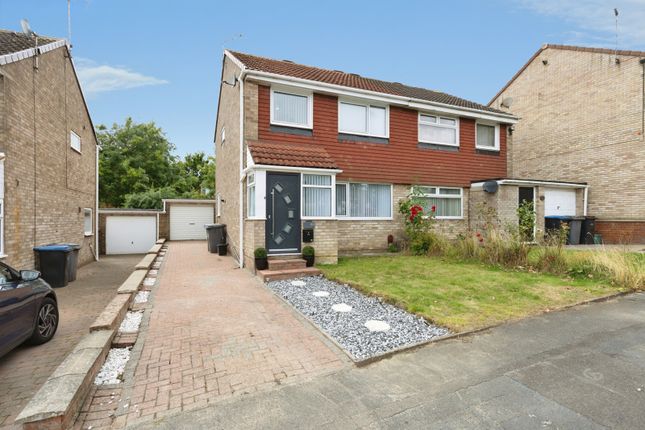
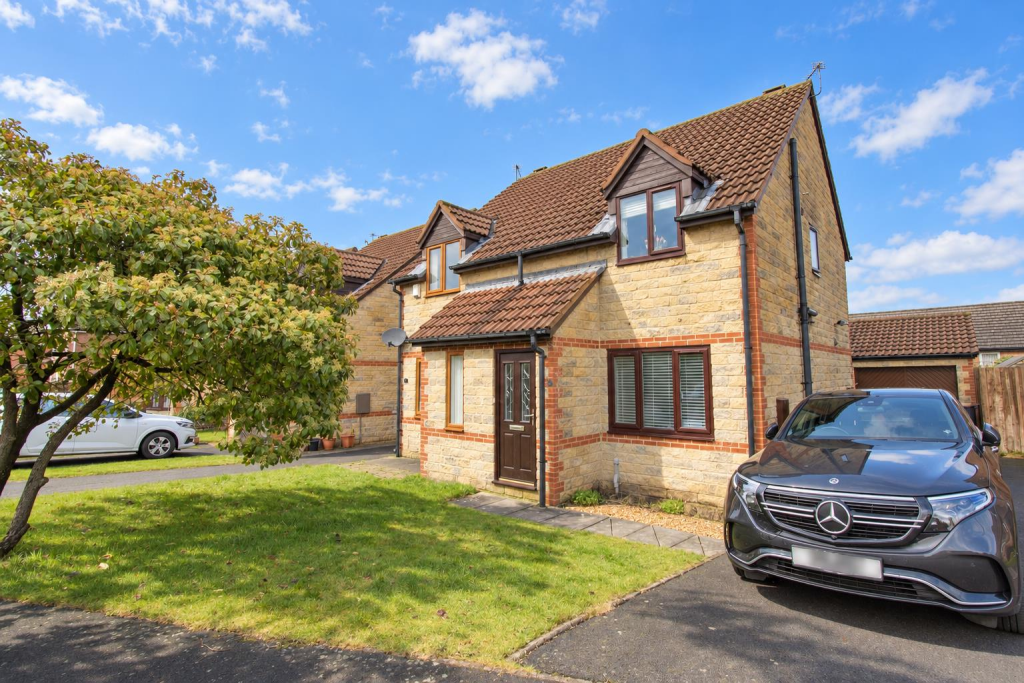
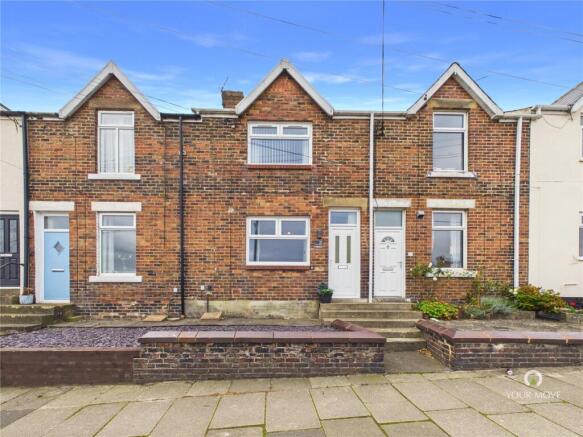
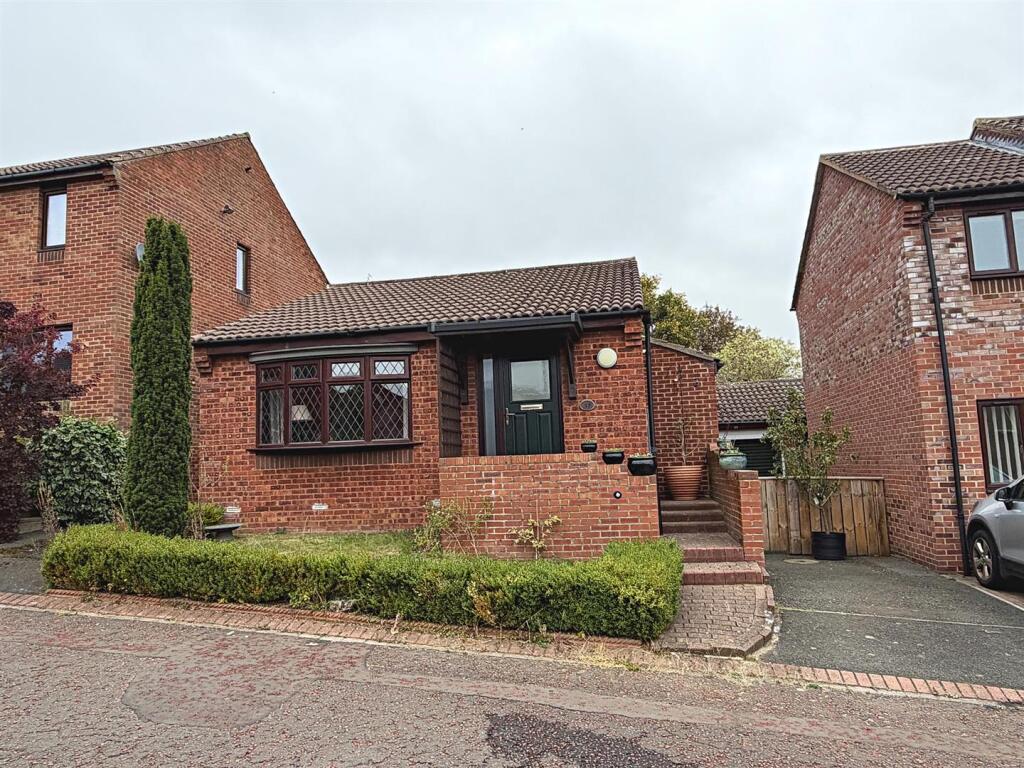
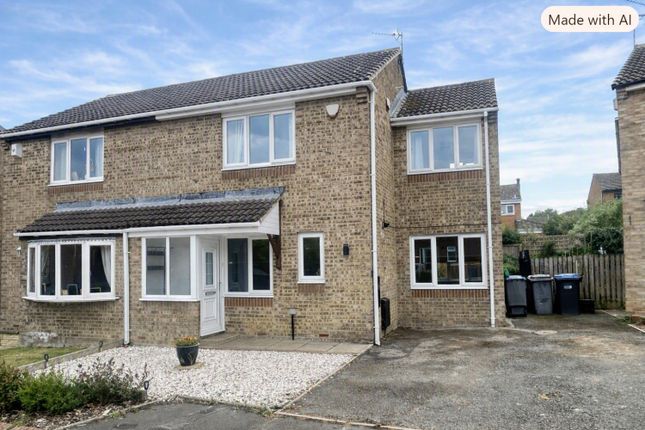
Stylish three bedroom detached family home | Impressive open plan living | Generous rear garden, driveway and garage A beautifully presented three bedroom detached home, combining contemporary styling, generous living space and practical family accommodation within the popular village of Brandon.
Thoughtfully designed for modern life, the property centres around a spacious open plan kitchen, dining and living area, creating a sociable setting for everyday family time and entertaining.
The interior is bright, welcoming and finished in a calm contemporary style, with large windows allowing natural light to flow throughout the home.
The property also benefits from three well proportioned bedrooms, a stylish family bathroom, a dedicated workspace, generous storage, a private rear garden, driveway parking and a garage.
Ground Floor The entrance hallway creates a welcoming first impression, with contemporary décor and useful storage beneath the staircase.
At the heart of the home is the impressive open plan kitchen, dining and living space.
Designed to bring the main living areas together, this generous room provides plenty of space for relaxing, dining and spending time with family and friends.
The kitchen is finished with sleek navy cabinetry, contrasting work surfaces, integrated appliances and a stylish grey tiled splashback.
The arrangement offers excellent preparation and storage space, while remaining connected to the dining and seating areas.
Large sliding doors open directly onto the rear garden, allowing natural light into the room and creating an easy connection between the indoor and outdoor spaces.
A dedicated workspace with fitted shelving provides a practical area for home working, studying or household organisation.
First Floor The first floor includes three well proportioned bedrooms, each presented in tasteful neutral tones and complemented by soft carpeting and good natural light.
The rooms provide flexibility for growing families, guests or home working, with a combination of fitted shelving, wardrobe storage and space for additional furniture.
The family bathroom has been finished to a high standard, featuring elegant marble effect tiling, a fitted bath with shower facilities and contemporary sanitaryware.
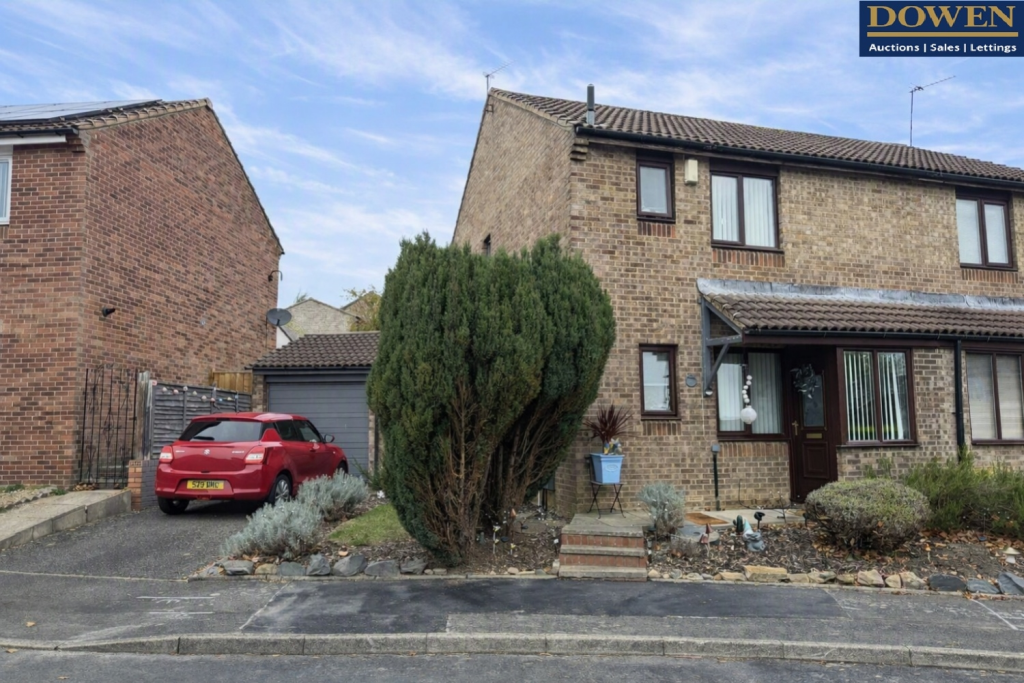
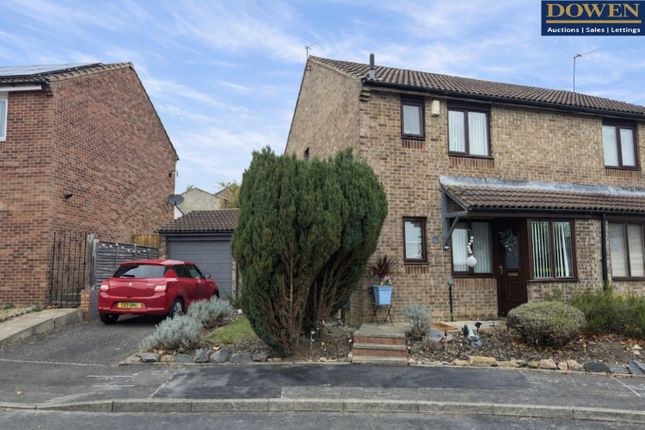
Natural light adds to the bright and relaxing feel of the room. Outside To the front, the property has an attractive brick exterior, a small garden and a paved driveway providing off street parking.
The garage offers secure parking, storage or potential space for hobbies and practical household use.
The generous rear garden is a particular strength of the home, providing a private outdoor space for children, pets, entertaining and gardening.
Established greenery and a characterful stone retaining wall create an attractive backdrop, while secure gated access adds further convenience.
Location Brandon is a popular and accessible village situated a few miles from Durham City, making it a convenient location for families, professionals and commuters.
The village provides a useful selection of everyday amenities, including shops, community facilities and public transport services, with a wider range of supermarkets, restaurants, leisure facilities and cultural attractions available within Durham City.
Families are well served by nearby schooling, including Brandon Primary Academy, which received Good judgements across all five inspected areas during its December 2024 Ofsted inspection.
Regular bus services connect Brandon with Durham and surrounding communities, while nearby road connections provide convenient access towards the city centre and other parts of County Durham EPC Rating: C Hallway 1.81m x 3.17m Living Room 3.18m x 4.6m Kitchen 2.72m x 6.53m Bedroom One 2.82m x 3.19m Bedroom Two 2.71m x 3.88m Bedroom Three 2.7m x 2.71m Bathroom 1.95m x 2.27m Hallway 3.22m x 3.78m
Value & comps
No previous sales on record.
Returns
Set an offer; the calculator follows it.
We're still gathering serviced-accommodation data for this area.
Archie refurb estimate: a Pro feature
0.0% below asking
This is not financial or investment advice. Prop AI Deals is not authorised by the Financial Conduct Authority (FCA) to provide investment advice.
All investment calculators, property analyses, and AI-generated insights are for informational purposes only. Property investment carries risk and may result in financial loss. All calculations should be independently verified and you should consult with FCA-authorised financial advisors before making any investment decisions.
Past performance does not guarantee future results. Tax implications vary by individual circumstances.
Deal
Properties like this can earn 2–3x BTL yields when converted to HMO, with retrofit costs around £10k/room. Sign in to see the full tier, yield projection, and cost breakdown.
Commercial properties like this can earn 30-50% higher yields when converted to residential under Class MA / Q / P / PA, with prior approval costing ~GBP 96/unit. Sign in to see the recommended route, yield uplift, and cost breakdown.
BRRR-suited properties can recycle 80-100% of investor capital on refi, leaving a high-yielding rental with most of the money out. Sign in to see the refurb cost stack, ARV projection, and refinance maths.
Detached + large garden = sub-division play. Pro tier unlocks the tier badge, plot size, uplift estimate, and regional land benchmark.
Short-lease flats trade at deep discount, but extending under the 1993 Act often costs far less than the discount. Pro tier unlocks the tier badge, premium breakdown, long-lease ARV and arbitrage maths.
See projected short-stay revenue vs a vanilla BTL for this property.
See real sub-let margins (HMO room rates & SA nightly rates) vs the landlord rent.
Area
Agent & docs
FAQ
About Cavendish Court, Brandon, DH7
Explore nearby