We've tightened what earns a Pursue. A home now needs a published valuation, a strategy that still makes money after real running costs and lender stress tests, and no listing problems that would stop a mortgage. You'll see fewer Pursues, and each one has been checked harder.
See how verdicts work5-bedroom detached house · CH5 3LZ
For saleListed 118 days
Opportunity summary
See Archie’s verdict, returns by strategy and what to check before viewing.
About
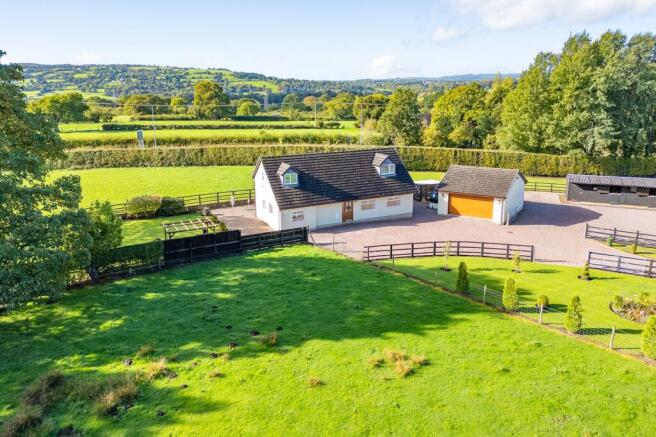
Welcome to Woodhouse, a substantial five-bedroom detached residence set within an expansive and beautifully private plot, with the added benefit of a separate two-bedroom cottage currently operating as a successful holiday rental business.
Designed and built by the present owners in 1990, this impressive home has been thoughtfully created with space, privacy and family living at its heart.
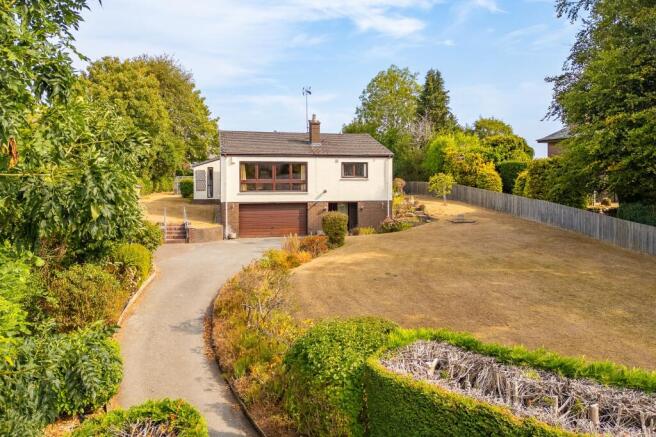
Approached via a private driveway, the property immediately gives a sense of arrival, with generous parking and a wonderful feeling of seclusion.
Surrounded and encompassed by mature greenery, established gardens and open countryside views, Woodhouse feels completely tucked away from the outside world, offering a truly remarkable sense of peace and privacy.
Stepping inside through the side entrance, you are welcomed into a charming utility room, beautifully appointed with quartz worktops, an undermount sink and oak cabinetry.
Designed with everyday practicality in mind, this is a space that equips the home perfectly for busy family life, with a WC adding further convenience.
The heart of the home lies within the open-plan kitchen, an elegant and beautifully considered space where quality materials and timeless craftsmanship come together.
Quartz worktops, an undermount sink, tiled flooring and bespoke oak cabinetry create a warm yet refined finish, while the brick-built breakfast bar adds a wonderful sense of character.
Integrated SMEG appliances, including an oven, combination microwave and dishwasher, ensure all culinary needs are met with ease, while doors leading directly out to the garden create a seamless connection between indoor and outdoor living.
Flowing effortlessly through a characterful brick archway, the kitchen leads into the first living area, a wonderfully cosy room with dual aspect windows and a focal Much Wenlock cast iron multifuel burner, framed beautifully by brick.
This inviting space is warm, atmospheric and full of charm, creating the perfect haven to unwind in throughout the seasons.
The dining room embraces character in every corner, offering a peaceful outlook across the gardens and a beautifully welcoming setting for hosting family meals, dinner parties and special occasions.
With charming light fixtures and a calm, homely atmosphere, it is a room designed for gathering, entertaining and enjoying time together.
Continuing through the home, a further living area impresses with its generous proportions and abundance of natural light.
Complete with wood flooring, character wall lights and an additional fireplace framed by a marble mantel, this elegant reception room offers both comfort and grandeur.
Doors leading outside further enhance the home’s wonderful connection to the gardens, allowing the space to open beautifully during the warmer months.
An additional room, currently used by the owners as a home study, provides yet more flexibility.
With excellent proportions and a peaceful position within the home, this space could lend itself to a variety of uses depending on lifestyle and requirement, whether as a study, snug, playroom, hobbies room or additional reception space.
A further WC adds welcome practicality for both guests and day-to-day living.
Centring the ground floor is a spacious and inviting hallway, finished with soft cream carpet underfoot, creating a warm and elegant transition through the home.
It is a space that reflects the character of Woodhouse perfectly; generous, welcoming and thoughtfully designed.
Ascending the stairs, you arrive at an impressive landing area which feels almost like a room in itself.
Flooded with light from two spacious windows and finished with soft carpet and wooden bannisters, this beautiful space enhances the sense of scale and quality that runs throughout the home.
The first floor continues to impress with an array of well-proportioned bedrooms, beginning with the master suite, a true sanctuary within the home.
Enjoying beautiful views over the rear garden and decorated in timeless neutral tones, this peaceful retreat offers both space and serenity.
The adjoining en-suite shower room is generously appointed with a double vanity unit, bidet and spacious shower, creating a private and calming space in which to unwind while enjoying the surrounding countryside outlook.
Four further double bedrooms provide excellent accommodation for the whole household, each offering generous proportions and peaceful views across the gardens, no matter their position within the home.
One bedroom is particularly impressive, positioned to the front of the property with dual aspect windows and its own en-suite shower room, making it ideal for guests, older children or extended family.
The family bathroom has been designed with elegance and comfort in mind, featuring a jacuzzi corner bath, bidet and a wooden double vanity unit with two sinks and a marble-effect surface.
An additional sizeable cupboard provides excellent storage, ideal for keeping laundry and household essentials neatly tucked away.
Step outside and the gardens reveal themselves as one of the most exceptional features of this incredible home.
Wrapping beautifully around the entirety of the property and bordered by mature trees, hedging and established greenery, they offer a magnificent sense of privacy and seclusion.
Boasting a substantial vegetable plot, as well as various soft fruit bushes and an established orchard featuring apple, plum, damson and pear trees, it’s every gardeners dream.
Completely hidden away from neighbouring properties, Woodhouse enjoys a rare feeling of exclusivity, with the gardens creating a peaceful and private backdrop to everyday life.
A spacious patio area provides the perfect setting for family barbecues, summer entertaining and al fresco dining, while the surrounding lawns and planting offer space to relax, explore and enjoy the countryside setting.
The connection between the indoors and outdoors has clearly been carefully considered, with doors opening from key living spaces and allowing the home to flow naturally into its beautiful surroundings.
Woodhouse has been designed with space, elegance and comfort in mind.
From its generous living accommodation and private setting to its mature gardens and superb layout, this is a home created for family living at its very best.
The cottage In addition to the main residence, the property benefits from a wonderful two-bedroom cottage, currently operating as a successful holiday rental business.
Positioned just feet away from the main home, yet enjoying its own gardens and driveway, the cottage offers an impressive and highly versatile addition to the property.
Sold as seen, including all fixtures and furniture, it presents an excellent opportunity for those seeking an established income stream, guest accommodation or a separate home for multi-generational living.
Inside, tiled flooring runs throughout the ground floor, offering durability and practicality, while neutral décor ensures the space feels fresh, clean and welcoming.
The cosy living area enjoys peaceful views over its own private garden, while a built-in Stanley cooker not only serves a culinary purpose but also helps heat the home, adding both character and function.
The kitchen is well-equipped for guests, with wood work surfaces, an undermount sink, appliances and space for dining.
A utility room and downstairs shower room further enhance the practicality of the cottage, ensuring guests can stay with ease and comfort.
A door leads directly out to the rear garden, creating a lovely indoor-outdoor connection to be enjoyed during the warmer months.
Ascending the characterful wooden staircase, a landing window captures views across the gardens and surrounding countryside, while two double bedrooms and a bathroom await.
Both bedrooms are generously sized, allowing the cottage to comfortably accommodate four guests.
The master bedroom is particularly charming, featuring its own log burner, while dual aspect windows allow natural light to fill the space.
The main bathroom is fully equipped with a shower over the bath and finished with tiled flooring and white tiled walls, creating a clean, modern and practical space.
Whether continued as a successful holiday rental business, used as guest accommodation, or adapted for multi-generational living, the cottage adds a rare and valuable dimension to Woodhouse.
Situated in Dobshill, the property enjoys a peaceful and private setting while remaining exceptionally well connected.
With excellent access to Broughton, Chester, Mold and surrounding areas, as well as key commuter routes, the location offers the perfect balance of countryside living and everyday convenience.
With its substantial five-bedroom main residence, separate two-bedroom cottage, superb gardens, ample parking, incredible privacy and far-reaching countryside views, Woodhouse presents an extremely rare opportunity for discerning buyers seeking space, flexibility and a truly special lifestyle setting.
A remarkable home with endless possibilities, designed to be enjoyed, shared and cherished for years to come.
EPC Rating: E Disclaimer Disclaimer: These particulars are for guidance only and do not form part of any contract.
All dimensions, details, and statements are provided in good faith but should be independently verified by purchasers and their legal advisers.
The agent and vendor accept no liability for inaccuracies. Floorplan is for illustrative purposes only; dimensions and layout are approximate and subject to verification.
Value & comps
No previous sales on record.
Returns
Set an offer; the calculator follows it.
Short-let licence or registration needed
We're still gathering serviced-accommodation data for this area.
Archie refurb estimate: a Pro feature
0.0% below asking
This is not financial or investment advice. Prop AI Deals is not authorised by the Financial Conduct Authority (FCA) to provide investment advice.
All investment calculators, property analyses, and AI-generated insights are for informational purposes only. Property investment carries risk and may result in financial loss. All calculations should be independently verified and you should consult with FCA-authorised financial advisers before making any investment decisions.
Past performance does not guarantee future results. Tax implications vary by individual circumstances.
Deal
Properties like this can earn 2–3x BTL yields when converted to HMO, with retrofit costs around £10k/room. Sign in to see the full tier, yield projection, and cost breakdown.
Commercial properties like this can earn 30-50% higher yields when converted to residential under Class MA / Q / P / PA, with prior approval costing ~GBP 96/unit. Sign in to see the recommended route, yield uplift, and cost breakdown.
BRRR-suited properties can recycle 80-100% of investor capital on refi, leaving a high-yielding rental with most of the money out. Sign in to see the refurb cost stack, ARV projection, and refinance maths.
Detached + large garden = sub-division play. Pro tier unlocks the tier badge, plot size, uplift estimate, and regional land benchmark.
Short-lease flats trade at deep discount, but extending under the 1993 Act often costs far less than the discount. Pro tier unlocks the tier badge, premium breakdown, long-lease ARV and arbitrage maths.
See projected short-stay revenue vs a vanilla BTL for this property.
See real sub-let margins (HMO room rates & SA nightly rates) vs the landlord rent.
Area
Agent & docs

FAQ
About Chester Road, Dobshill, CH5
Explore nearby