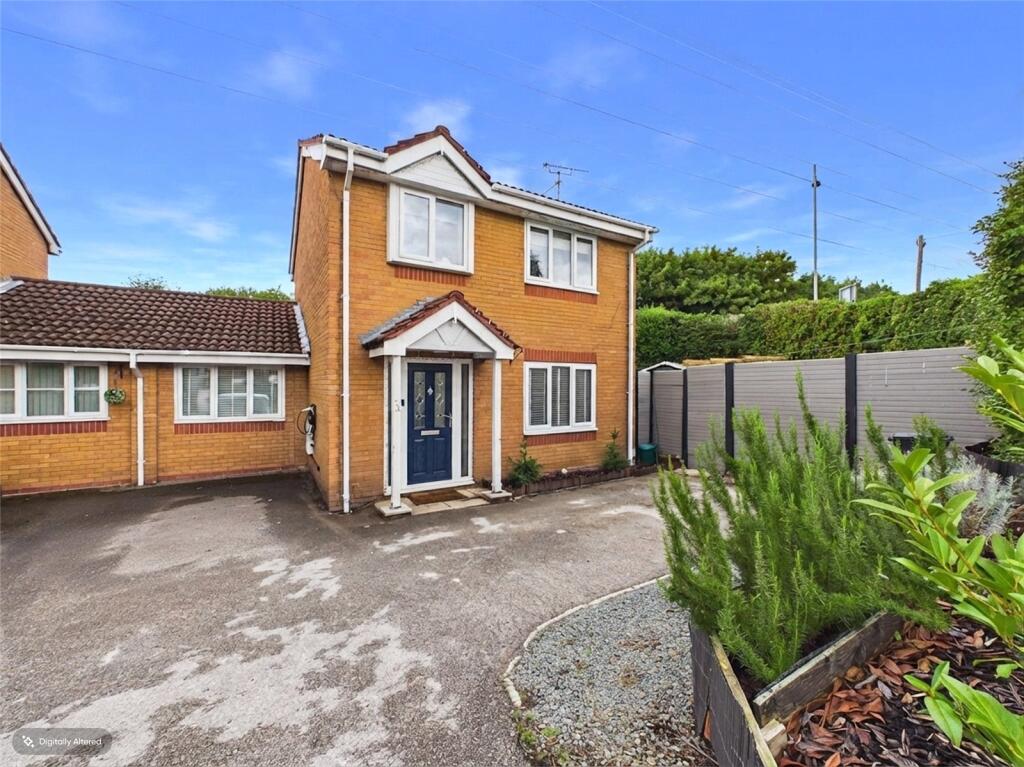
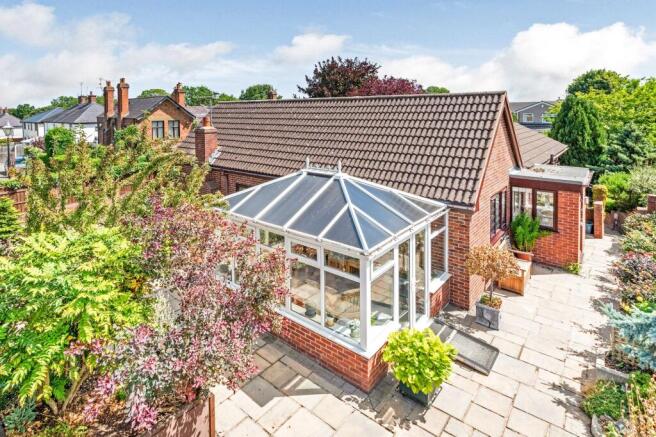
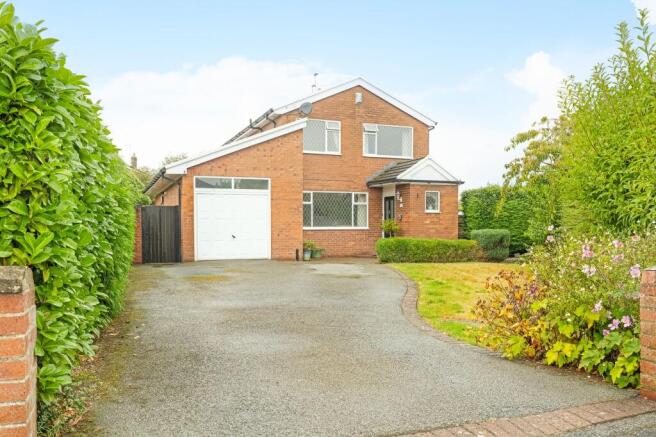
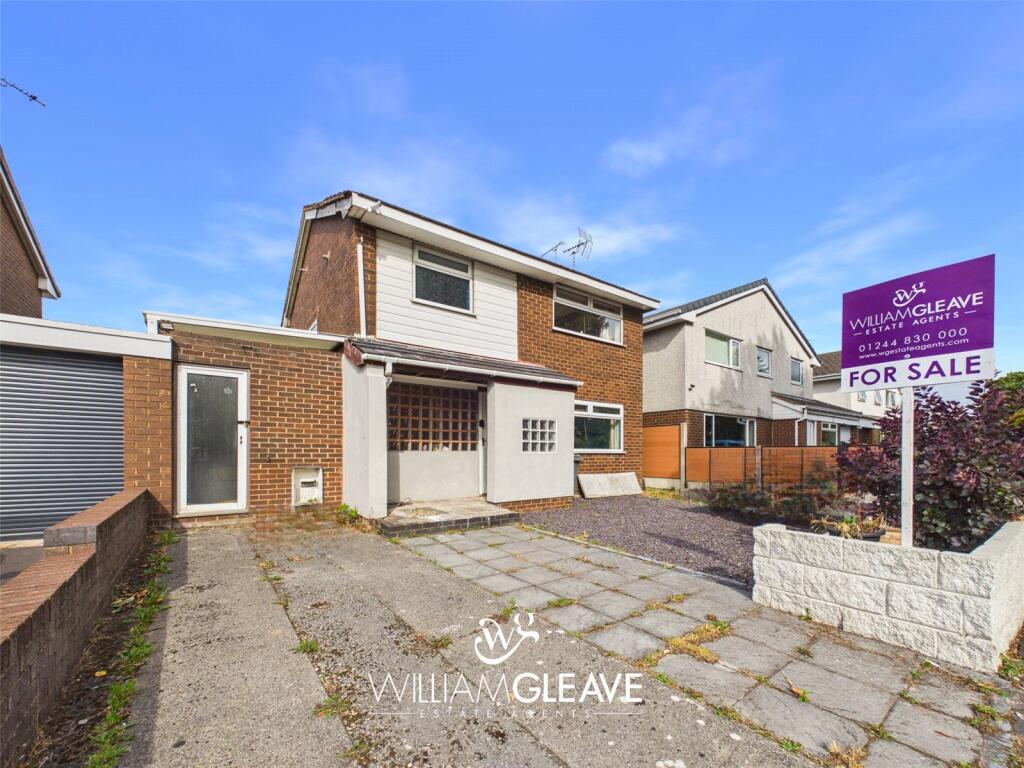
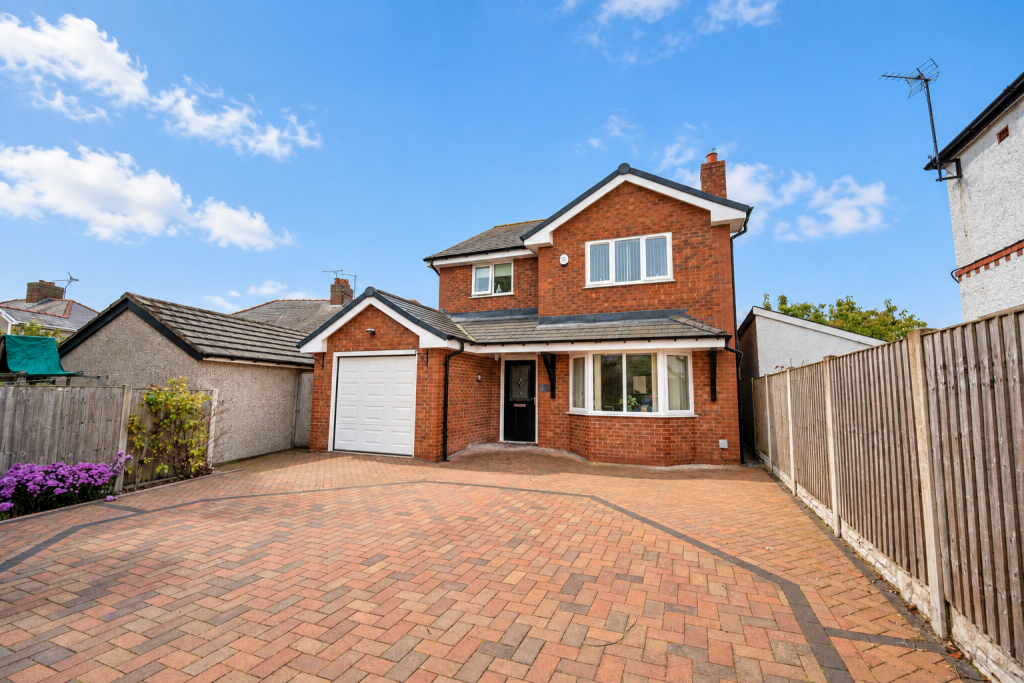
3-bedroom detached house · CH5 3EH
For saleListed 68 days
Opportunity summary
See Archie’s verdict, returns by strategy and what to check before viewing.
About
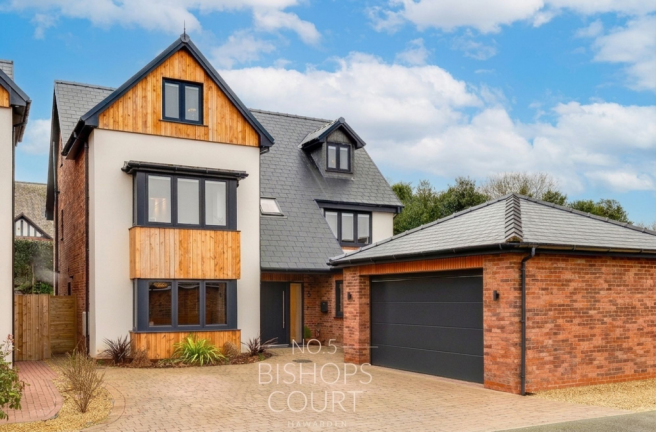
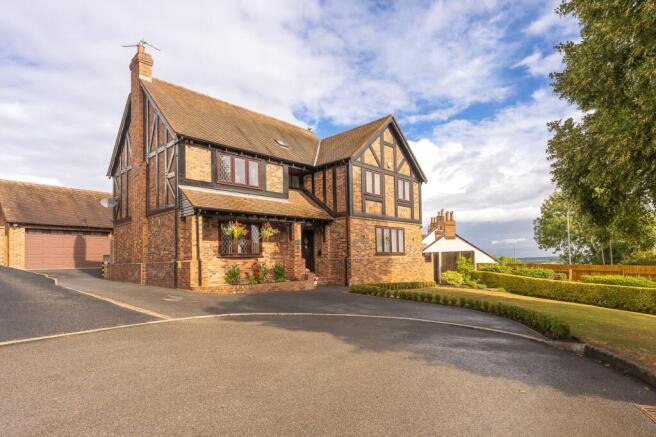
* This property is offered for sale at a guide price of £700,000 - £800,000 * Welcome to Orchard House, an exceptional home nestled on a private road in one of Hawarden’s most exclusive postcodes.
Set back behind a gated driveway, this remarkable home sits on a generous one-acre plot creating an amazing sense of privacy and exclusivity.
Upon arrival, you’re greeted by a covered porch, which invites you to kick off your shoes and step inside into a spacious entrance hallway.
To your right, a well-proportioned utility room ensures household tasks are kept neatly out of sight, while to your left, the substantial double garage offers ample room for vehicles, storage, or even a dedicated workshop - ideal for those with hobbies or requiring extra space.
Ascend up the striking spiral staircase to discover the heart of this reversed-living home, where the first floor unfolds into a bright and airy landing.
Natural light pours in through multiple windows, illuminating a thoughtfully designed nook that serves as the perfect home office or reading corner.
The living room is undoubtedly the heart of the home, featuring extensive glass windows that frame picturesque views of the expansive front garden, bathing the space in sunlight and creating a cosy and relaxing space to unwind and enjoy.
Entertaining is a delight in the inviting dining room, where a large window overlooks the side garden, offering a tranquil backdrop for gatherings with friends and family or intimate dinners alike.
Meanwhile, the kitchen is both functional and charming, featuring an abundance of cabinetry, a quirky serving hatch to the living room, and peaceful views over the garden, making it a joy for both every-day living and culinary creativity.
The open-plan design of the living spaces fosters a wonderful sense of connectivity, perfectly suited to modern family life.
On the opposite side of the landing, three generous double bedrooms await, each thoughtfully appointed with its own ensuite bathroom - one of which includes a bath for indulgent relaxation - and fitted wardrobes for ample storage.
The first bedroom enjoys the added luxury of direct access to the side garden, offering a private retreat and a touch of indoor-outdoor living.
Step outside and discover the expansive wraparound gardens, a defining feature of Orchard House and one that further enhances the home’s sense of space, privacy and exclusivity.
To the front, a generous lawn creates an impressive approach to the property, continuing around the side where there is direct access back into the home.
Beyond, the rear garden opens into a wonderfully private outdoor haven, offering an abundance of space for entertaining, summer barbecues, relaxing in the sunshine or simply enjoying the peaceful surroundings.
With no properties overlooking from the rear and plenty of scope for keen gardeners to make their mark, this beautifully secluded setting feels like a true sanctuary - perfectly complementing the scale and individuality of the home.
Orchard House is a property that truly stands apart, offering a rare blend of space, versatility, and character in a coveted location.
With its unique layout, substantial footprint, and endless possibilities for personalisation, this home is poised to become a stunning family sanctuary.
Situated in Hawarden, you’ll enjoy the tranquillity and seclusion of a private setting while remaining within easy reach of local amenities, reputable schools, and excellent transport links.
EPC Rating: D Garden Wrap around gardens Parking - Double garage Parking - Driveway Gated driveway with room for multiple vehicles Disclaimer Disclaimer: These particulars are for guidance only and do not form part of any contract.
All dimensions, details, and statements are provided in good faith but should be independently verified by purchasers and their legal advisers.
The agent and vendor accept no liability for inaccuracies. Floorplan is for illustrative purposes only; dimensions and layout are approximate and subject to verification.
Value & comps
No previous sales on record.
Returns
Set an offer; the calculator follows it.
Short-let licence or registration needed
We're still gathering serviced-accommodation data for this area.
Archie refurb estimate: a Pro feature
0.0% below asking
This is not financial or investment advice. Prop AI Deals is not authorised by the Financial Conduct Authority (FCA) to provide investment advice.
All investment calculators, property analyses, and AI-generated insights are for informational purposes only. Property investment carries risk and may result in financial loss. All calculations should be independently verified and you should consult with FCA-authorised financial advisers before making any investment decisions.
Past performance does not guarantee future results. Tax implications vary by individual circumstances.
Deal
Properties like this can earn 2–3x BTL yields when converted to HMO, with retrofit costs around £10k/room. Sign in to see the full tier, yield projection, and cost breakdown.
Commercial properties like this can earn 30-50% higher yields when converted to residential under Class MA / Q / P / PA, with prior approval costing ~GBP 96/unit. Sign in to see the recommended route, yield uplift, and cost breakdown.
BRRR-suited properties can recycle 80-100% of investor capital on refi, leaving a high-yielding rental with most of the money out. Sign in to see the refurb cost stack, ARV projection, and refinance maths.
Detached + large garden = sub-division play. Pro tier unlocks the tier badge, plot size, uplift estimate, and regional land benchmark.
Short-lease flats trade at deep discount, but extending under the 1993 Act often costs far less than the discount. Pro tier unlocks the tier badge, premium breakdown, long-lease ARV and arbitrage maths.
See projected short-stay revenue vs a vanilla BTL for this property.
See real sub-let margins (HMO room rates & SA nightly rates) vs the landlord rent.
Area
Agent & docs
FAQ
About Groomsdale Lane, Hawarden, CH5
Explore nearby