We've tightened what earns a Pursue. A home now needs a published valuation, a strategy that still makes money after real running costs and lender stress tests, and no listing problems that would stop a mortgage. You'll see fewer Pursues, and each one has been checked harder.
See how verdicts work2-bedroom terraced house · TA21 9HZ
Sold STCListed 83 days
Opportunity summary
See Archie’s verdict, returns by strategy and what to check before viewing.
About
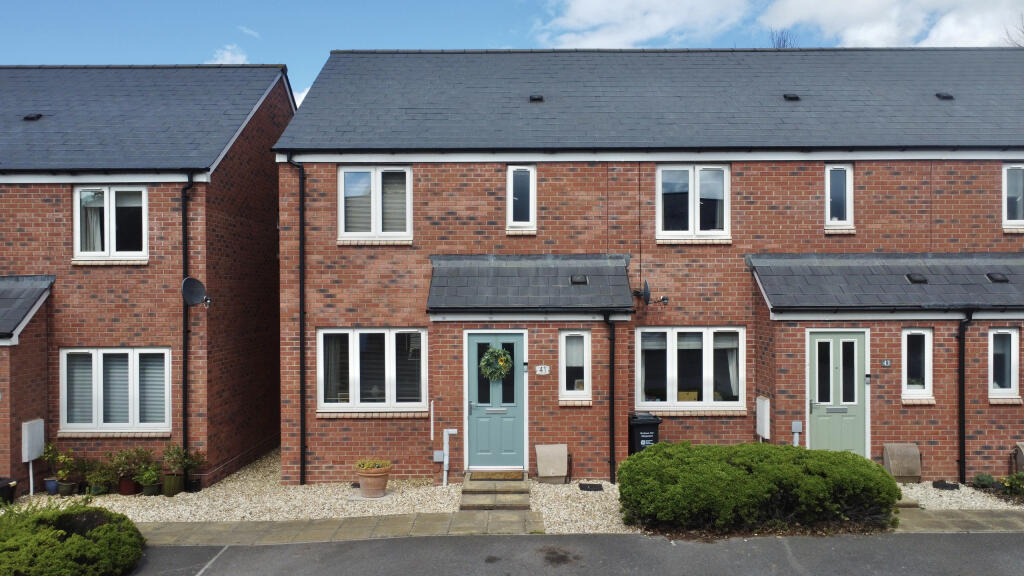
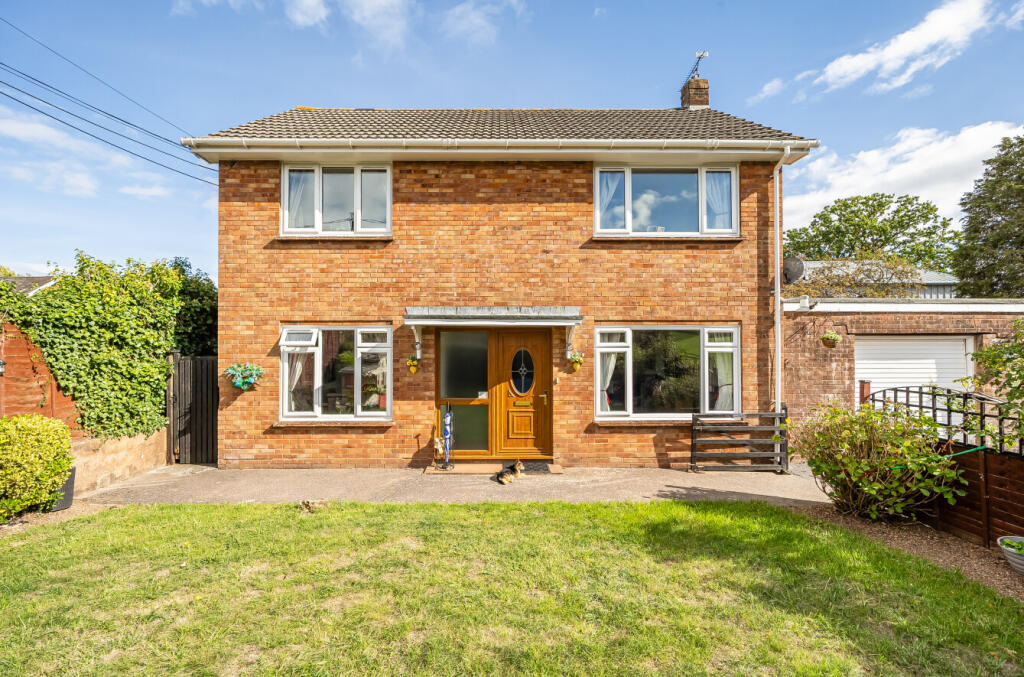
Beautifully presented throughout, this spacious and versatile home offers stylish modern living, generous outside space and exciting potential to reconfigure the accommodation back into a three-bedroom property with minimal work.
Formerly arranged as three bedrooms, the current layout could easily be reinstated by installing two stud walls and doors, (*See example on the floor plan*) making it an ideal home for growing families or buyers looking for flexibility.
The property has been thoughtfully updated by the current owners and is ready to move straight into.
The contemporary kitchen is both stylish and practical, offering ample storage and workspace, while the modern family bathroom has been finished to a high standard.
A convenient downstairs WC adds to the practicality of this well-designed home.
The spacious living accommodation is complemented by a substantial conservatory extension to the rear, creating a bright and versatile additional reception space that overlooks the garden.
Whether used as a dining area, family room or relaxing garden room, it provides an excellent connection between the house and the beautiful outdoor space. Outside, the property continues to impress.
To the front, there is driveway parking for two to three vehicles, providing ample off-road parking for family and visitors alike.
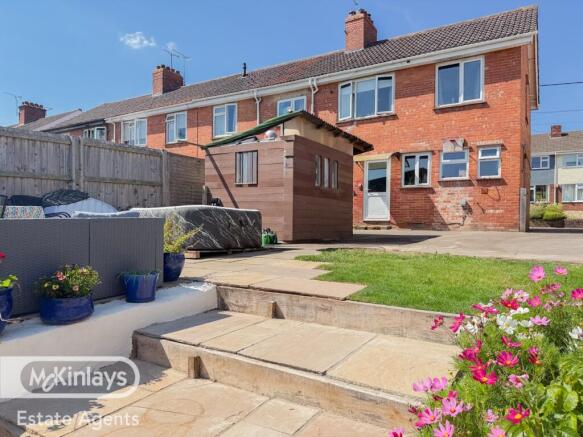
The rear garden is a real highlight and has been lovingly maintained to create a wonderful outdoor haven.
Generous in size and beautifully stocked with a variety of mature plants, flowers and shrubs, it offers plenty of space for entertaining, gardening or simply enjoying the peaceful surroundings.
At the far end of the garden sits an attractive summer house, providing an ideal home office, hobby room or relaxing retreat. Beyond the pedestrian gate at the rear is access to additional parking.
The land immediately behind the property is owned by the local council; however, the current owners benefit from vehicular access directly into the rear garden.
This presents an exciting opportunity for prospective purchasers to explore the possibility of constructing a garage, subject to obtaining the necessary planning permissions and consents.
The village of Ham enjoys a peaceful rural setting on the edge of Wellington, offering the perfect balance between countryside living and everyday convenience.
The nearby market town of Wellington provides a wide range of amenities, including supermarkets, independent shops, cafés, restaurants, public houses, healthcare facilities and well-regarded primary and secondary schools.
*Please refer to the example shown on the floorplan for illustrative purposes only. Any suggested alterations are indicative and should not be relied upon as accurate or to scale.
Prospective purchasers are advised to make their own enquiries, obtain independent professional advice where appropriate, and satisfy themselves by taking their own measurements before proceeding.* Please see the floorplan for dimensions Use What3words for directions: ///chaos.sheep.founders Features Full Double Glazing Double Bedrooms Large Gardens Fireplace Gas Central Heating Roof type: Slate tiles.
Flooded in the last 5 years: No. Construction materials used: Brick and block. Water source: Direct mains water. Electricity source: National Grid. Sewerage arrangements: Standard UK domestic.
Heating Supply: Central heating (gas). Parking Availability: Yes. Disclaimer: Every care has been taken with the preparation of these Particulars but complete accuracy cannot be guaranteed.
If there is any point of particular importance to you, we will be pleased to check the information.These Particulars do not constitute a contract or part of a contract.
The Fixtures, Fittings and Appliances have not been tested and therefore no guarantee can be given that they are in working order.
Photographs are reproduced for general information and it cannot be inferred that any item shown is included in the sale Whilst every attempt has been made to ensure the accuracy ofthe floor plan contained here, measurements of doors, windows, rooms and anyother items are approximate and no responsibility is taken for any error,omission, or mis-statement.
This plan is for illustrative purposes only and should be used as such by any prospective purchaser.
The services, systems and appliances shown have not been tested and no guarantee as to their operability or efficiency can be given.
Value & comps
No previous sales on record.
Returns
Set an offer; the calculator follows it.
We're still gathering serviced-accommodation data for this area.
Archie refurb estimate: a Pro feature
0.0% below asking
This is not financial or investment advice. Prop AI Deals is not authorised by the Financial Conduct Authority (FCA) to provide investment advice.
All investment calculators, property analyses, and AI-generated insights are for informational purposes only. Property investment carries risk and may result in financial loss. All calculations should be independently verified and you should consult with FCA-authorised financial advisers before making any investment decisions.
Past performance does not guarantee future results. Tax implications vary by individual circumstances.
Deal
Properties like this can earn 2–3x BTL yields when converted to HMO, with retrofit costs around £10k/room. Sign in to see the full tier, yield projection, and cost breakdown.
Commercial properties like this can earn 30-50% higher yields when converted to residential under Class MA / Q / P / PA, with prior approval costing ~GBP 96/unit. Sign in to see the recommended route, yield uplift, and cost breakdown.
BRRR-suited properties can recycle 80-100% of investor capital on refi, leaving a high-yielding rental with most of the money out. Sign in to see the refurb cost stack, ARV projection, and refinance maths.
Detached + large garden = sub-division play. Pro tier unlocks the tier badge, plot size, uplift estimate, and regional land benchmark.
Short-lease flats trade at deep discount, but extending under the 1993 Act often costs far less than the discount. Pro tier unlocks the tier badge, premium breakdown, long-lease ARV and arbitrage maths.
See projected short-stay revenue vs a vanilla BTL for this property.
See real sub-let margins (HMO room rates & SA nightly rates) vs the landlord rent.
Area
Agent & docs

FAQ
About Former 3 bedroom house with large garden, parking and garage potential, Ham, Wellington
Explore nearby