We've tightened what earns a Pursue. A home now needs a published valuation, a strategy that still makes money after real running costs and lender stress tests, and no listing problems that would stop a mortgage. You'll see fewer Pursues, and each one has been checked harder.
See how verdicts work4-bedroom detached house · DH5 8NQ
Sold STCListed 91 days
Opportunity summary
See Archie’s verdict, returns by strategy and what to check before viewing.
About
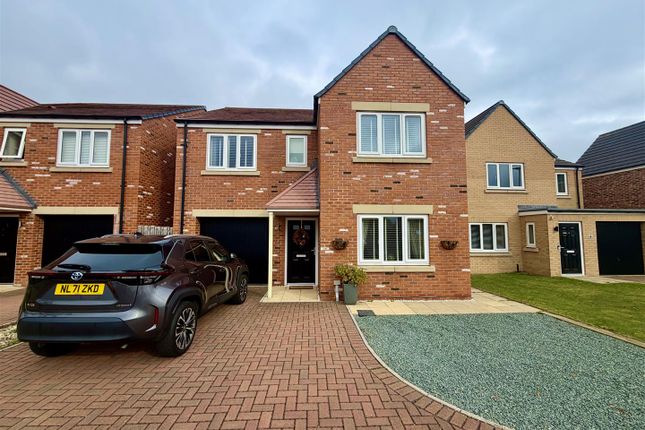
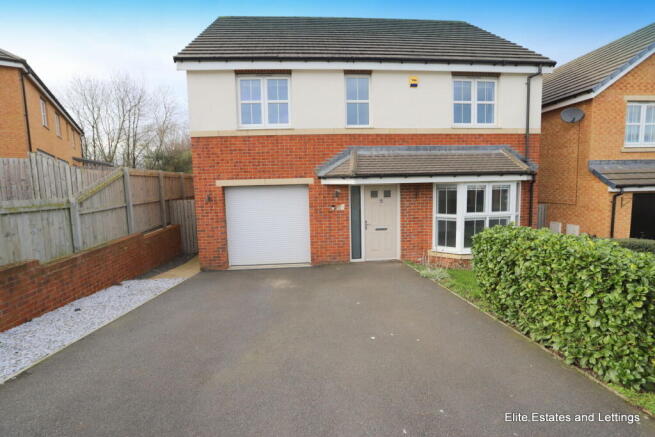
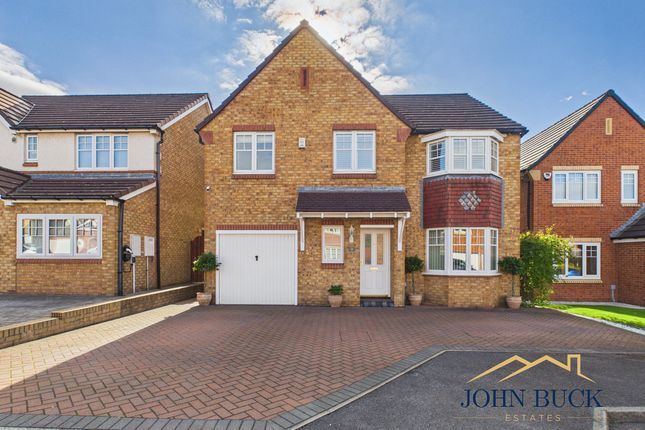
Nestled within the charming Shepherd Homes development of Houghton Le Spring, this stunning double fronted detached residence is a true gem.
Boasting a bright and spacious hallway, this home greets you with warmth and style as you take your first steps into its welcoming embrace.
On the ground floor, an elegant living room and a delightful dining room create the perfect setting for formal entertaining and host gatherings with loved ones.
A fully-equipped modern kitchen provides everything you need to cook up a storm, complete with contemporary cabinetry, top-of-the-line appliances, and ample countertop space.
For ultimate convenience, a well-appointed WC is conveniently located on this level. Moving to the upper level, four generously-sized bedrooms await.
The impressive master bedroom boasts its very own Ensuite, allowing for a luxurious and private experience.
The remaining three bedrooms share access to a family bathroom, complete with modern fixtures and fittings.
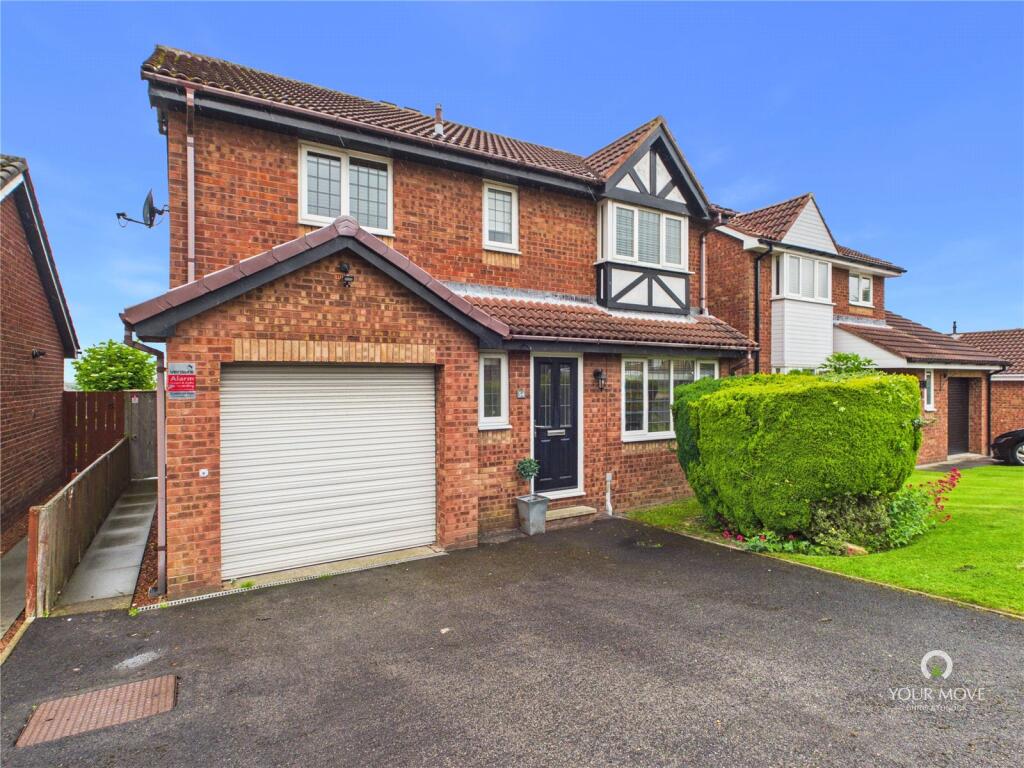
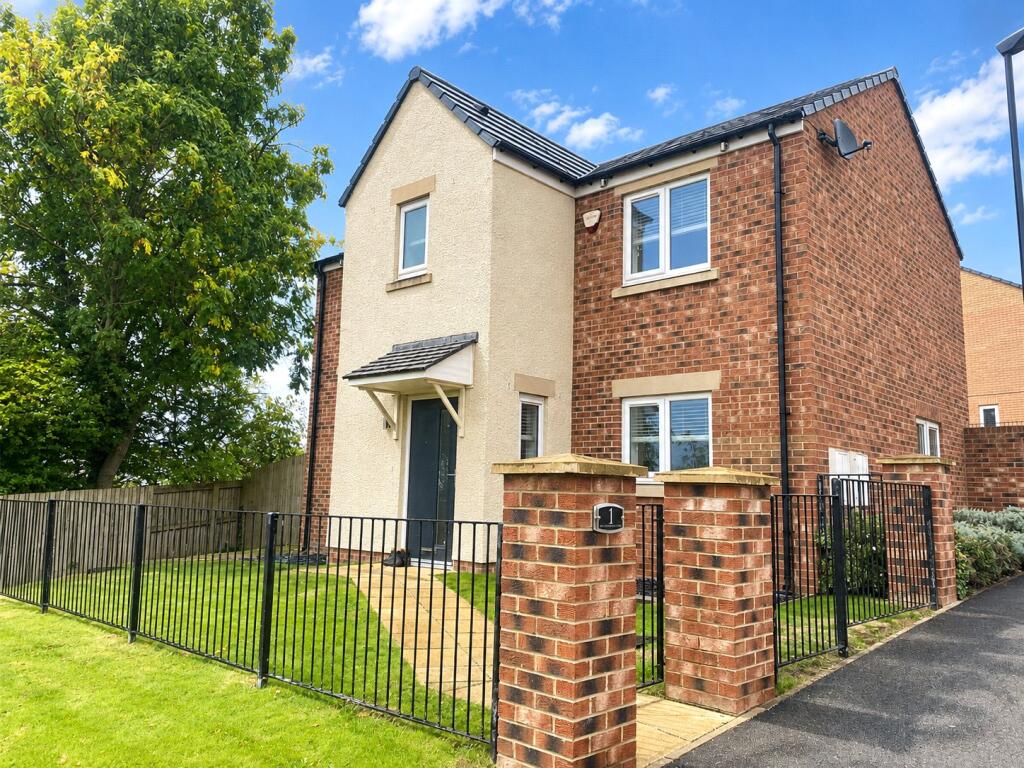
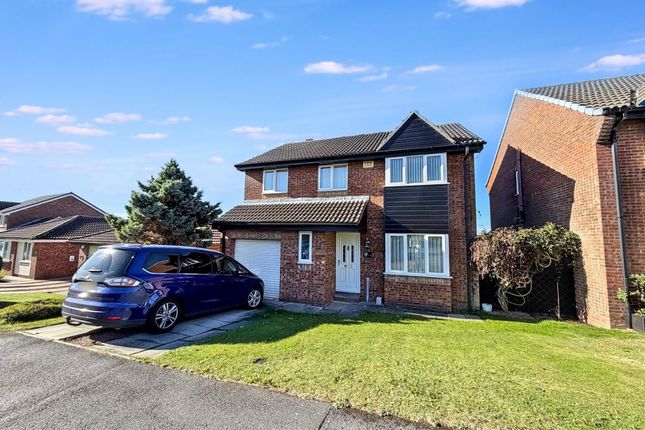
Externally, this property has been designed with the utmost attention to detail and practicality in mind.
The property benefits from front and rear gardens, providing the perfect space to enjoy the outdoors and soak up the sunshine.
A secure driveway provides parking for multiple cars, while a single garage provides additional storage space with an adjoining store room / workshop.
Situated within this popular development, this home enjoys the best of both worlds, offering a peaceful retreat to unwind and relax after a long day's work, with excellent amenities on its doorstep.
Perfectly located for commuters, the nearby transport links allow for easy access to Durham, Newcastle, and Sunderland.
In summary, this immaculate home offers an excellent opportunity to put down roots in a stunning location, guaranteed to impress families and professionals alike.
GROUND FLOOR Hall Wc - (1.50m x 0.90m) Living Room - (6.80m x 3.30m) Dining Room - (2.90m x 2.80m) Kitchen/Breakfast Room - (4.90m x 2.90m) Garage (2.60m x 5.50m) Workshop/Store (3.80m x 5.50m) FIRST FLOOR Landing Bedroom 1 - (4.00m x 3.40m) Ensuite - (2.20m x 1.90m) Bedroom 2 - (3.40 x 2.90) Bedroom 3 - (3.40 x 2.90) Bedroom 4 - (3.10 x 2.70m) Bathroom - (2.30 x 1.70m) MATERIAL INFORMATION The following information should be read and considered by any potential buyers prior to making a transactional decision: SERVICES We are advised by the seller that the property has mains provided gas, electricity, water and drainage.
WATER METER - Yes PARKING ARRANGEMENTS - Garage / Driveway / Street Parking BROADBAND SPEED The maximum speed for broadband in this area is shown by imputing the postcode at the following link here > ELECTRIC CAR CHARGER - No MOBILE PHONE SIGNAL No known issues at the property.
NORTHEAST OF ENGLAND - EX MINING AREA We operate in an ex-mining area. This property may have been built on or near an ex-mining site.
Further information can/will be clarified by the solicitors prior to completion.
The information above has been provided by the seller and has not yet been verified at the point of producing this material.
There may be more information related to the sale of this property that can be made available to any potential buyer.
These particulars are intended to give a fair and reliable description of the property but no responsibility for any inaccuracy or error can be accepted and do not constitute an offer or contract.
All measurements are approximate and for guidance only.
Value & comps
No previous sales on record.
Returns
Set an offer; the calculator follows it.
We're still gathering serviced-accommodation data for this area.
Archie refurb estimate: a Pro feature
0.0% below asking
This is not financial or investment advice. Prop AI Deals is not authorised by the Financial Conduct Authority (FCA) to provide investment advice.
All investment calculators, property analyses, and AI-generated insights are for informational purposes only. Property investment carries risk and may result in financial loss. All calculations should be independently verified and you should consult with FCA-authorised financial advisers before making any investment decisions.
Past performance does not guarantee future results. Tax implications vary by individual circumstances.
Deal
Properties like this can earn 2–3x BTL yields when converted to HMO, with retrofit costs around £10k/room. Sign in to see the full tier, yield projection, and cost breakdown.
Commercial properties like this can earn 30-50% higher yields when converted to residential under Class MA / Q / P / PA, with prior approval costing ~GBP 96/unit. Sign in to see the recommended route, yield uplift, and cost breakdown.
BRRR-suited properties can recycle 80-100% of investor capital on refi, leaving a high-yielding rental with most of the money out. Sign in to see the refurb cost stack, ARV projection, and refinance maths.
Detached + large garden = sub-division play. Pro tier unlocks the tier badge, plot size, uplift estimate, and regional land benchmark.
Short-lease flats trade at deep discount, but extending under the 1993 Act often costs far less than the discount. Pro tier unlocks the tier badge, premium breakdown, long-lease ARV and arbitrage maths.
See projected short-stay revenue vs a vanilla BTL for this property.
See real sub-let margins (HMO room rates & SA nightly rates) vs the landlord rent.
Area
Agent & docs

FAQ
About Bridle Way, Houghton le Spring, Tyne and Wear, DH5 8NQ
Explore nearby