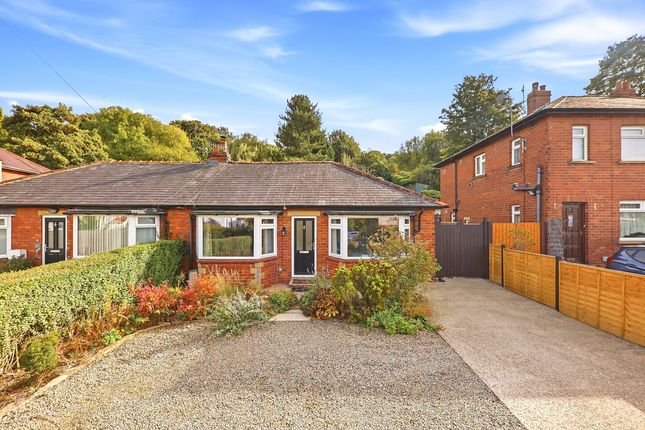
We've tightened what earns a Pursue. A home now needs a published valuation, a strategy that still makes money after real running costs and lender stress tests, and no listing problems that would stop a mortgage. You'll see fewer Pursues, and each one has been checked harder.
See how verdicts work3-bedroom house · LS21 2FD
For saleListed 121 days
Opportunity summary
See Archie’s verdict, returns by strategy and what to check before viewing.
About
Oozing character!
A no chain truly exceptional Grade II Listed conversion forming part of the prestigious former Wharfedale Hospital redevelopment, offering a rare opportunity to acquire one of the most distinctive homes within this highly regarded and peaceful residential setting.
With an enclosed garden and two allocated parking spaces adjacent to the property.
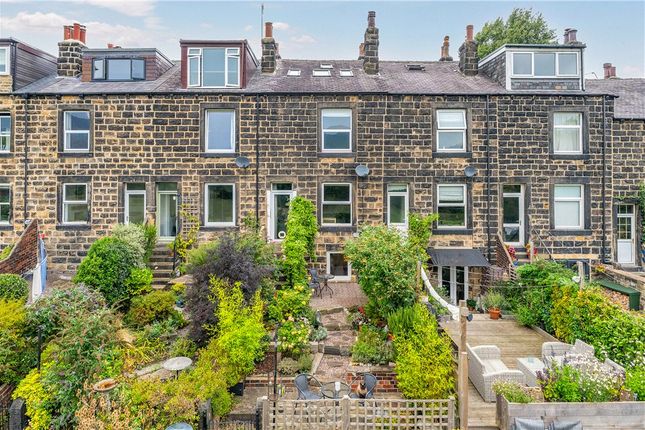
Sympathetically converted in 2015, this unique leasehold end-terraced residence seamlessly blends historic character with contemporary living.
Constructed in attractive Yorkshire stone and featuring an impressive run of arched windows, the property offers beautifully presented accommodation arranged over two floors and is certain to appeal to discerning purchasers seeking something genuinely out of the ordinary.
The property is approached via a substantial entrance door which opens into a welcoming reception hall.
The ground floor accommodation comprises two double bedrooms, including a spacious principal bedroom with a contemporary en-suite shower room, a good-sized single bedroom, together with a stylish family bathroom finished to a high standard.
Bedrooms one and two both benefit from built-in wardrobes, while bedroom three further enjoys direct access to the rear garden, making it an ideal option for use as a home office or flexible workspace.
Without doubt, the centrepiece of the home is the magnificent first-floor open-plan kitchen, dining and living space.
Formerly serving as the hospital canteen, this remarkable room boasts impressive proportions and an abundance of natural light courtesy of seven elegant arched windows, creating a truly striking and atmospheric living environment.
The space is cleverly arranged into three distinct zones: A central living area, a dedicated dining area, and a stylish, high-quality kitchen.
The kitchen is fitted with a comprehensive range of contemporary units offering ample storage, complemented by quartz worktops incorporating a breakfast bar.
A full suite of integrated appliances includes a gas hob, extractor hood, electric oven, fridge-freezer, dishwasher and washer/dryer, delivering both practicality and a sleek, modern finish.
The result is an exceptional space perfectly suited to both everyday family life and entertaining.
Outside, the property enjoys the benefit of two allocated parking spaces situated immediately adjacent to the house.
To the rear is a beautifully maintained enclosed west-facing garden, designed to make the most of the afternoon and evening sunshine.
The garden incorporates a paved seating area, lawn and a useful garden shed, creating an attractive and practical outdoor space.
Wharfedale Drive is widely regarded as one of Otley's most successful and desirable conversions, combining architectural heritage with modern convenience.
Residents enjoy a peaceful environment within attractive surroundings, whilst remaining within easy reach of Otley town centre, excellent schools, scenic countryside walks and a wide range of local amenities.
Conveyancing note: The vendors have opted to provide a legal pack for the sale of their property which includes a set of searches.
The legal pack provides upfront the essential documentation that tends to cause or create delays in the transactional process.
The legal pack includes: • Evidence of title • Standard searches (regulated local authority, water & drainage & environmental) • Protocol forms and answers to standard conveyancing enquiries The legal pack is available to view in the branch prior to agreeing to purchase the property.
The vendor requests that the buyer buys the searches provided in the pack which will be billed at £360 inc VAT upon completion.
Additional Information: • Annual ground rent £360 due to reduce to £250 in 2027 • Service charge £612 per quarter • Utility connections: All mains services.
• Mobile connectivity (ofcom): Video streaming performance EE 83%, Three 63%, O2 79%, Vodafone 71% (please also check with your provider).
• Broadband: Ultrafast Full Fibre to the Property (up to 10,000 Mbps) available via Openreach (including Sky), Virgin Media, All Points Fibre & Netomnia.
• Construction type: Standard • Restrictive covenants: No indicator • Council tax: Band D - Leeds City Council 2026/27 - £2,284 Can I help you too?
At EweMove, we do things differently from traditional local agents, offering a fully bespoke and premium personal service tailored to you.
Search “EweMove Otley & Guiseley” to start your no-obligation conversation with Owner Director, Nev Lyon. With over 100 five-star Google reviews, it's a conversation well worth having!
Entrance Hall Bedroom 1 4.82m x 3.66m - 15'10” x 12'0” Ensuite Shower Room 2.67m x 1.58m - 8'9” x 5'2” Bedroom 2 3.43m x 2.88m - 11'3” x 9'5” Bedroom 3 3.01m x 2.4m - 9'11” x 7'10” Bathroom 2.41m x 2m - 7'11” x 6'7” Kitchen/Dining/Living Room 11.47m x 6.4m - 37'8” x 20'12” Garden 10.25m x 8.57m - 33'8” x 28'1” Parking 2 allocated parking spaces adjacent to the property
Value & comps
No previous sales on record.
Returns
Set an offer; the calculator follows it.
We're still gathering serviced-accommodation data for this area.
Archie refurb estimate: a Pro feature
0.0% below asking
This is not financial or investment advice. Prop AI Deals is not authorised by the Financial Conduct Authority (FCA) to provide investment advice.
All investment calculators, property analyses, and AI-generated insights are for informational purposes only. Property investment carries risk and may result in financial loss. All calculations should be independently verified and you should consult with FCA-authorised financial advisers before making any investment decisions.
Past performance does not guarantee future results. Tax implications vary by individual circumstances.
Deal
Properties like this can earn 2–3x BTL yields when converted to HMO, with retrofit costs around £10k/room. Sign in to see the full tier, yield projection, and cost breakdown.
Commercial properties like this can earn 30-50% higher yields when converted to residential under Class MA / Q / P / PA, with prior approval costing ~GBP 96/unit. Sign in to see the recommended route, yield uplift, and cost breakdown.
BRRR-suited properties can recycle 80-100% of investor capital on refi, leaving a high-yielding rental with most of the money out. Sign in to see the refurb cost stack, ARV projection, and refinance maths.
Detached + large garden = sub-division play. Pro tier unlocks the tier badge, plot size, uplift estimate, and regional land benchmark.
Short-lease flats trade at deep discount, but extending under the 1993 Act often costs far less than the discount. Pro tier unlocks the tier badge, premium breakdown, long-lease ARV and arbitrage maths.
See projected short-stay revenue vs a vanilla BTL for this property.
See real sub-let margins (HMO room rates & SA nightly rates) vs the landlord rent.
Area
Agent & docs

FAQ
About 3, Wharfedale Drive, Otley
Explore nearby