We've tightened what earns a Pursue. A home now needs a published valuation, a strategy that still makes money after real running costs and lender stress tests, and no listing problems that would stop a mortgage. You'll see fewer Pursues, and each one has been checked harder.
See how verdicts work2-bedroom bungalow · BN12 5RH
Sold STCListed 277 days
Opportunity summary
See Archie’s verdict, returns by strategy and what to check before viewing.
About
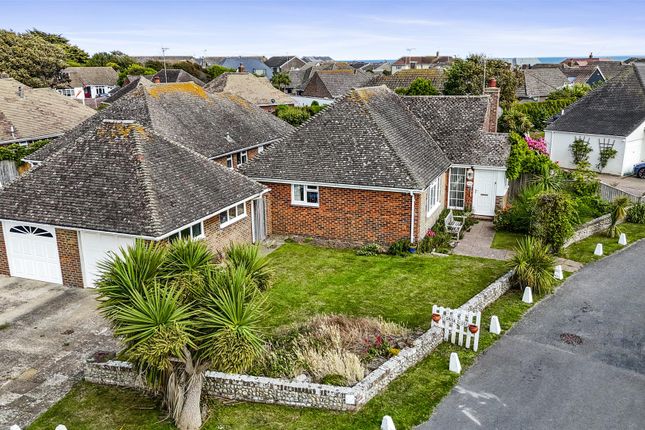
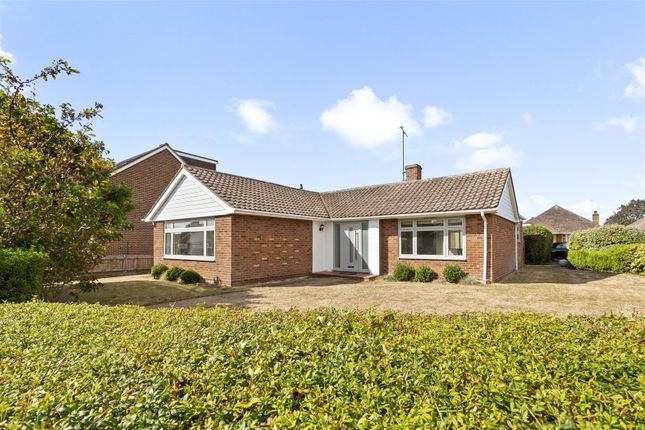
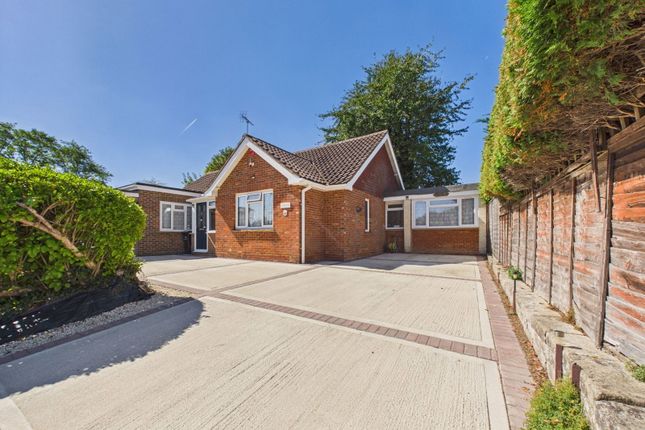
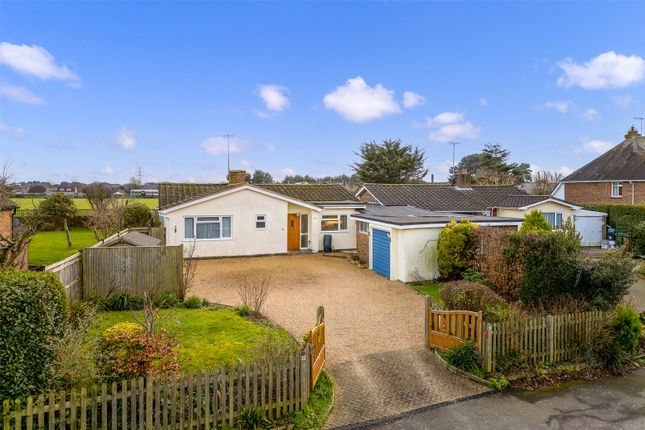
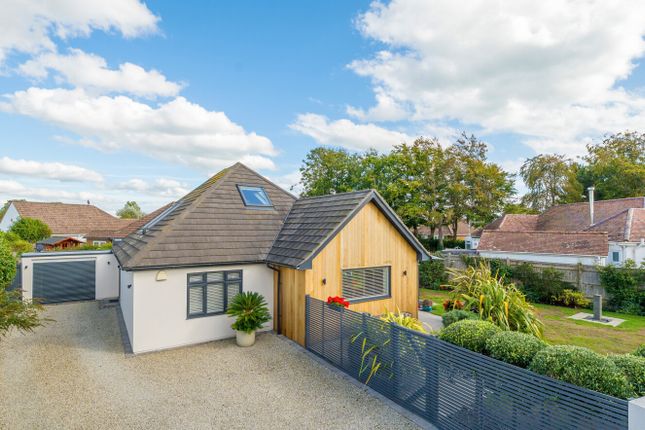
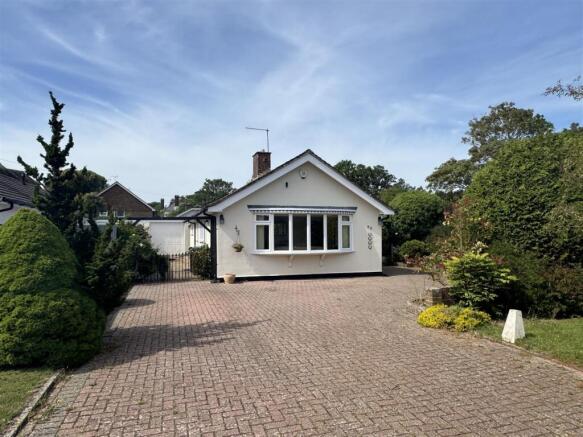
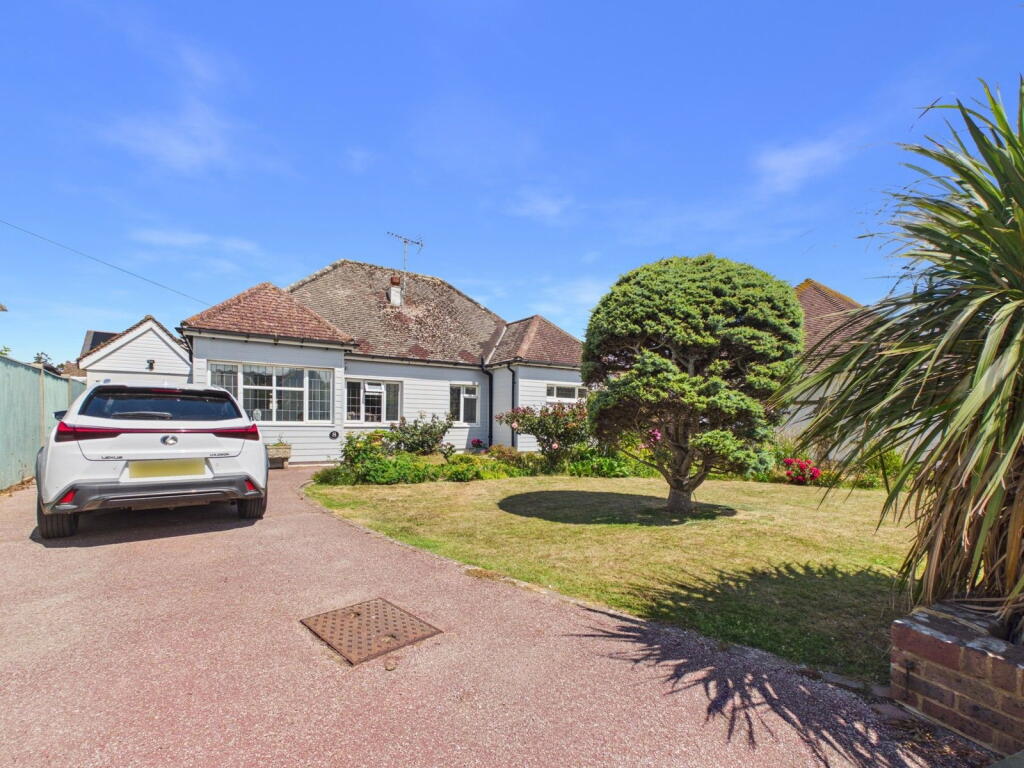
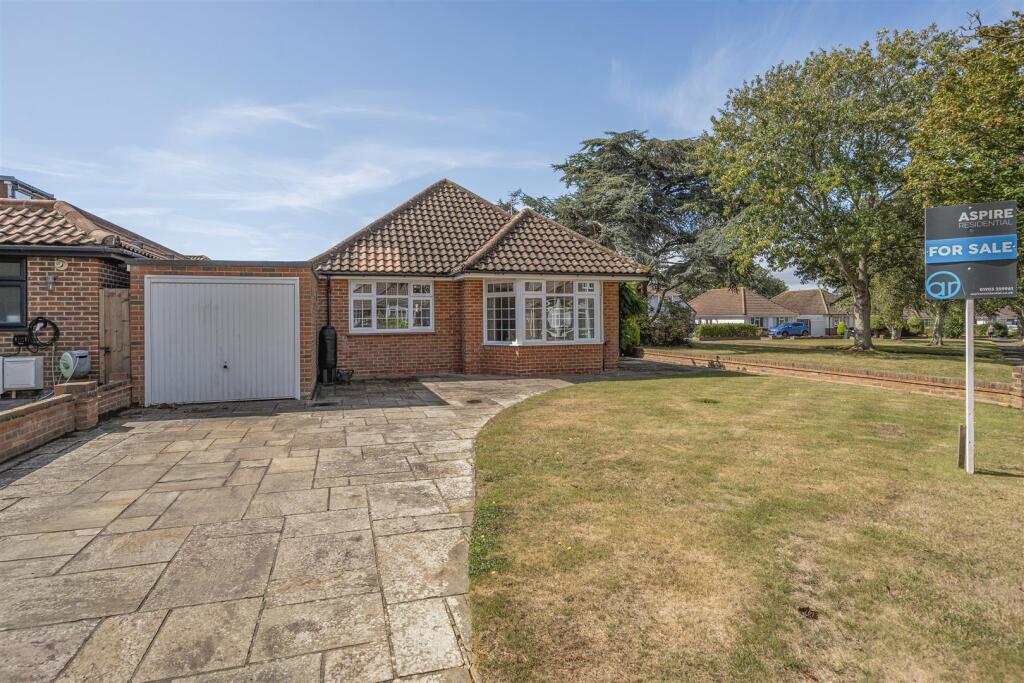
We are delighted to market this two bedroom/two reception room detached bungalow, situated in South Ferring.
The current owners have significantly improved the property by extending out the side, and the rear.
The master bedroom now measures over 20ft, being dual aspect, with a luxurious en-suite bathroom with jacuzzi bath.
They have also extended the rear which now boasts a stunning kitchen/diner with a vaulted ceiling with solid oak. Double Bi-fold doors leading out to the west facing rear garden.
Notably, a new roof was installed in 2022 to the property.
The impressive kitchen/dining–room (also extending to over 20 feet) mirrors this indoor-outdoor living with further bi-fold doors and boasts quartz work surfaces, a built-in induction hob, and premium fitted appliances.
The additional reception room provides flexibility for guests, home working, entertaining, or a third bedroom option. There is a family shower room, with space for utilities.
Throughout the bungalow, stripped wooden flooring adds warmth and continuity, while a striking inner hallway with modern tiling and underfloor heating, enhancing both comfort and style.
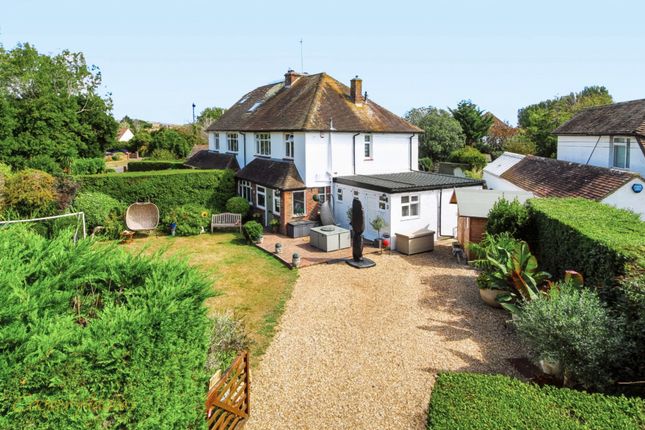
Externally, the west-facing rear garden has been carefully landscaped, new composite decking in 2022 and includes a superb garden/office/gym measuring over 14ft that is less than a year old.
The property is very econimical thanks to its own solar panels. The rear garden is west facing. There is an electric car charger point on the driveway, that comfortably fits up to three vehicles.
The property is within close proximity to the seafront. Please do call us to arrange a viewing.
Front Of Property - Off street parking for three vehicles, electric charger point (installed in 2022) Log storage shed. Further shed. Mature trees and bushes.
Entrance Hall - 4.7 x 1.24 (15'5" x 4'0") - Modern tiled with under floor heating.
Lounge - 4.9 x 4.78 (16'0" x 15'8") - Stripped wooden flooring, feature fireplace, log burner, double aspect, radiator. Bedroom One - 6.24 x 3.96 (20'5" x 12'11") - Luxury jacuzzi bath, double aspect.
En-Suite - 1.21 x 1.49 (3'11" x 4'10") - Modern suit, WC, wash hand basin. Bedroom Two - 3.35m x 3.30m (11 x 10'10") - Double Glazed.
Shower Room With Utility Area - 2.62 x 1.79 (8'7" x 5'10") - Modern tiled floor, WC, wash hand basin. Current owners have a space for both washing machine and tumble dryer.
Inner Hallway - Radiator, stripped wooden flooring. Kitchen/ Dining Room - Vaulted ceiling with Velux windows, modern units, built in fridge freezer, induction hob, dishwasher, electric cooker.
Quartz work top surfaces and splash back, modern sink and tap, door to rear garden. Bifolds opening up to rear garden.
Reception Room/Potential Bedroom Three - 3.16 x 3.16 (10'4" x 10'4") - stripped wooden flooring. Bi-folds opening up to rear garden. Rear Garden - West facing rear garden.
Composite decking, mainly laid to lawn, three sheds. Garden Room - 4.57m x 3.05m (15 x 10) - Built and installed in 2025. Power and light.
The information provided about this property does not constitute or form any part of an offer or contract, nor may it be regarded as representations.
All interested parties must verify accuracy and your solicitor must verify tenure/lease information, fixtures and fittings and, where the property has been extended/converted, planning/building regulation consents.
All dimensions are approximate and quoted for guidance only as are floor plans which are not ito scale and their accuracy cannot be confirmed.
References to appliances and/or services does not imply that they are necessarily in working order or fit for the purpose.
Value & comps
No previous sales on record.
Returns
Set an offer; the calculator follows it.
We're still gathering serviced-accommodation data for this area.
Archie refurb estimate: a Pro feature
0.0% below asking
This is not financial or investment advice. Prop AI Deals is not authorised by the Financial Conduct Authority (FCA) to provide investment advice.
All investment calculators, property analyses, and AI-generated insights are for informational purposes only. Property investment carries risk and may result in financial loss. All calculations should be independently verified and you should consult with FCA-authorised financial advisers before making any investment decisions.
Past performance does not guarantee future results. Tax implications vary by individual circumstances.
Deal
Properties like this can earn 2–3x BTL yields when converted to HMO, with retrofit costs around £10k/room. Sign in to see the full tier, yield projection, and cost breakdown.
Commercial properties like this can earn 30-50% higher yields when converted to residential under Class MA / Q / P / PA, with prior approval costing ~GBP 96/unit. Sign in to see the recommended route, yield uplift, and cost breakdown.
BRRR-suited properties can recycle 80-100% of investor capital on refi, leaving a high-yielding rental with most of the money out. Sign in to see the refurb cost stack, ARV projection, and refinance maths.
Detached + large garden = sub-division play. Pro tier unlocks the tier badge, plot size, uplift estimate, and regional land benchmark.
Short-lease flats trade at deep discount, but extending under the 1993 Act often costs far less than the discount. Pro tier unlocks the tier badge, premium breakdown, long-lease ARV and arbitrage maths.
See projected short-stay revenue vs a vanilla BTL for this property.
See real sub-let margins (HMO room rates & SA nightly rates) vs the landlord rent.
Area
Agent & docs
FAQ
About Upper West Drive, Ferring, Worthing
Explore nearby