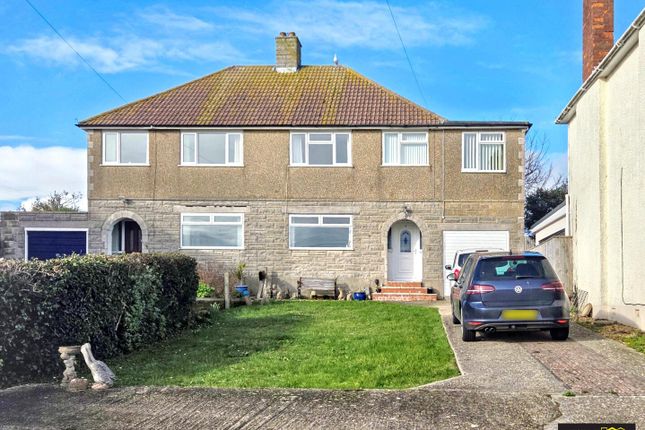
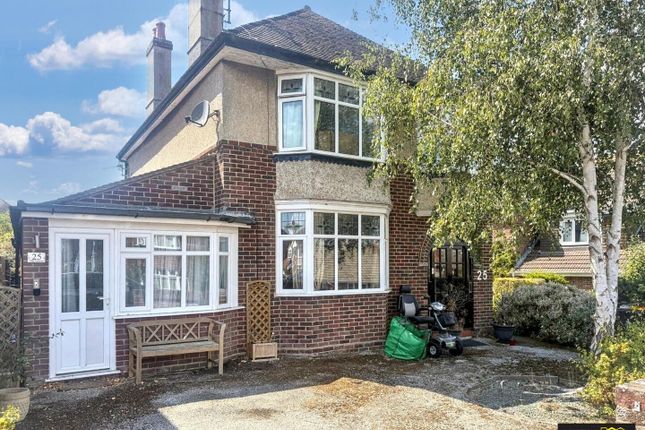
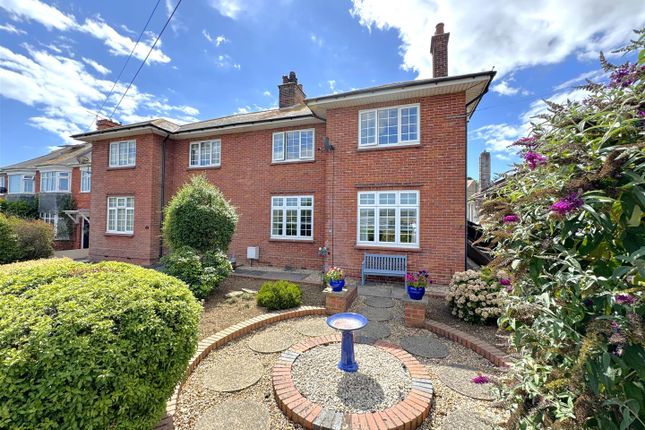
4-bedroom house · DT3 5HH
Listing removedReduced £25k (−4.8%) on 26 JunListed 199 days
Opportunity summary
See Archie’s verdict, returns by strategy and what to check before viewing.
About
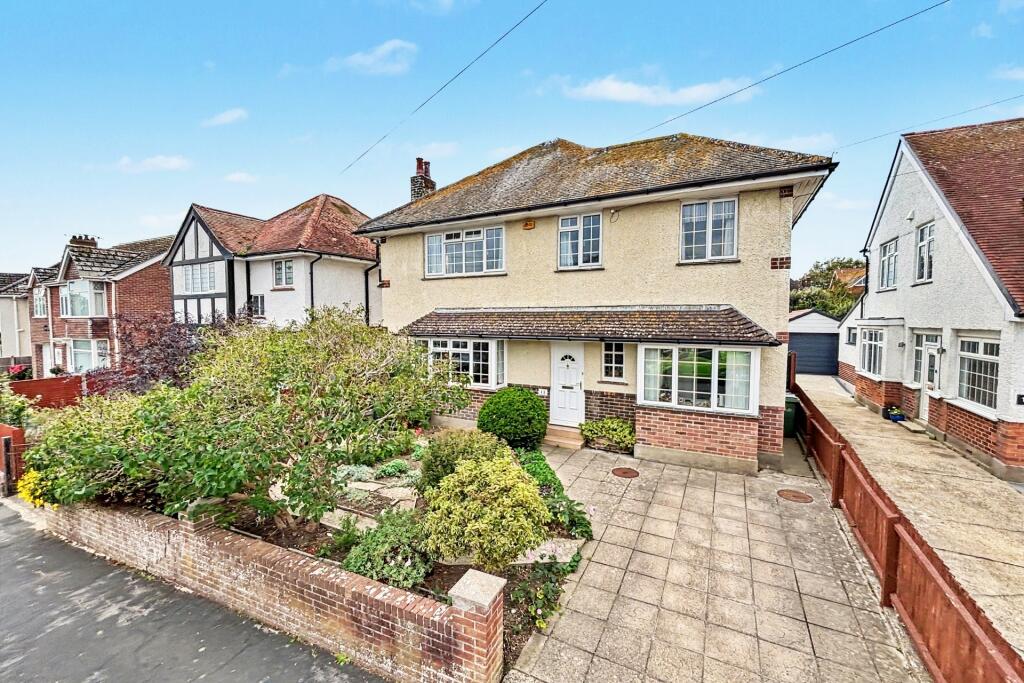
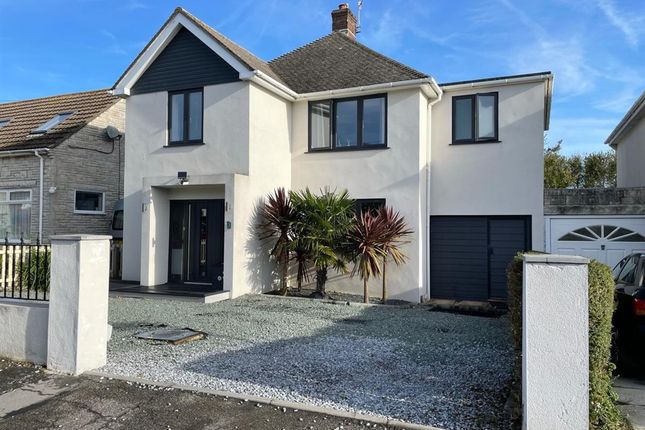
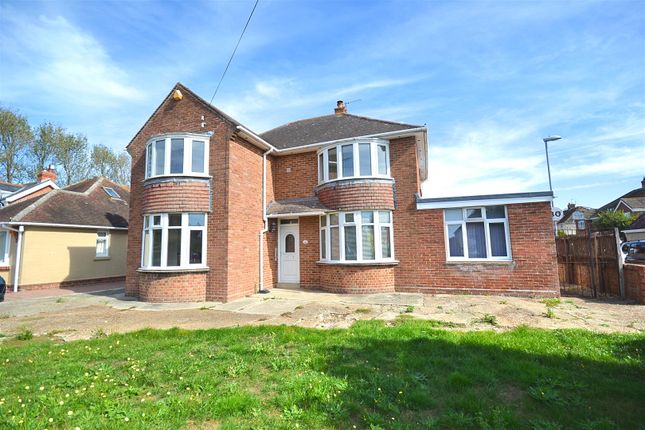
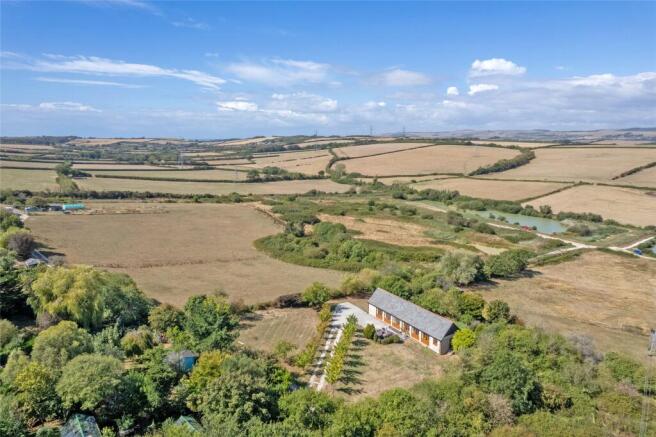
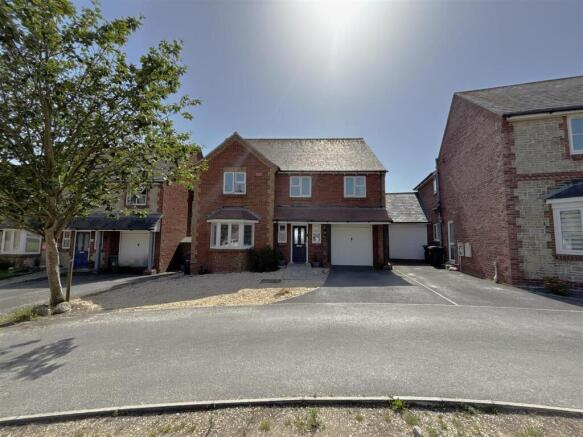
This versatile and generously proportioned four-bedroom detached home enjoys a prime location, boasting a beautiful south-west facing garden with uninterrupted views over Radipole Nature Reserve - perfectly positioned to capture the sun all afternoon.
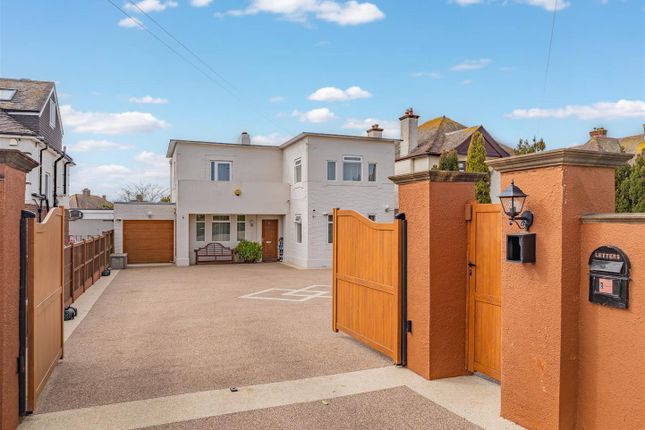
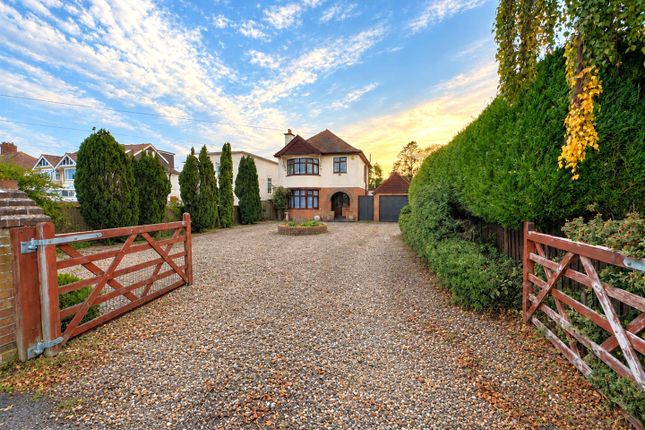
Complete with ample off-street parking, a garage, and a basement, this property offers excellent potential throughout. Inside, a bright and welcoming hallway leads to the main living spaces.
The light-filled lounge is a real highlight, featuring a cosy log burner and breathtaking views across the reserve.
The well-equipped kitchen provides plenty of storage and space for casual dining, opening directly onto a large raised deck - ideal for alfresco dining or simply relaxing while enjoying the wonderful scenery.
A generous dining room at the front of the house benefits from an attractive bay window.
The garage, accessed internally via the downstairs WC, offers conversion potential for additional living space such as a bedroom, playroom, or extended kitchen.
Upstairs, a spacious landing with storage leads to four bedrooms, including the main bedroom with ensuite.
There is also scope to add a balcony or terrace to the master for an even more impressive view.
The contemporary family bathroom features a p-shaped bath with overhead shower, illuminated wall mirror, wash basin, and WC.
The basement, with 6ft head height, has been used as an office, utility, playroom, and workshop, offering incredible flexibility for use as a home gym, studio, or even a separate living area.
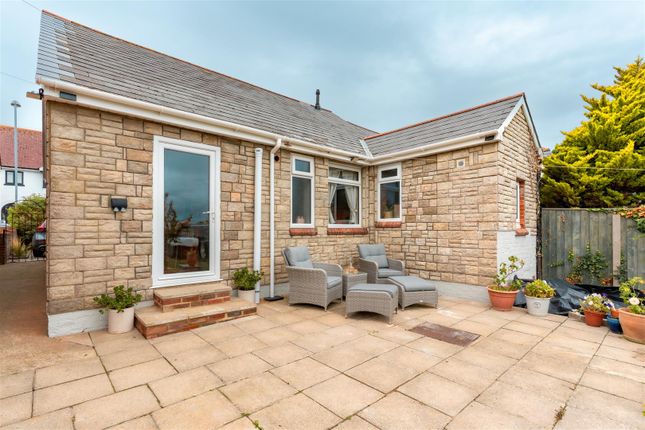
Outside, the well-maintained, private garden enjoys a sunny south-west aspect and backs directly onto the nature reserve - a perfect setting for entertaining or unwinding in peace.
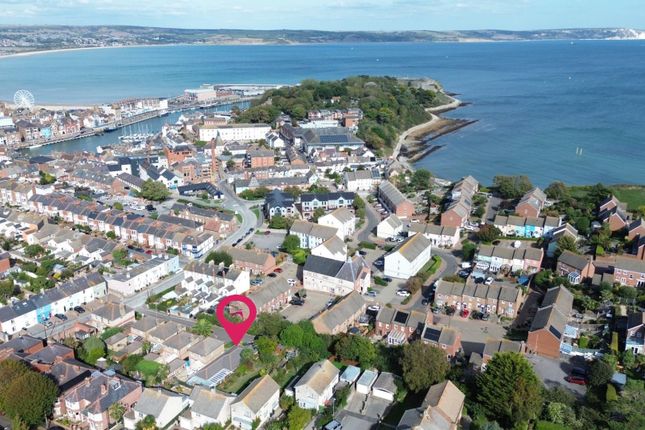
Ambleside is a pleasant cul-de-sac location situated close by to the nature reserve, with some local shops and amenities, including a well-regarded primary school, nearby.
Weymouth Town Centre is a short drive away.
Lower Ground Floor Hallway Storage Room Workshop (8' 6'' x 13' 7'' (2.60m x 4.15m)) Utility Room Study (6' 6'' x 7' 7'' (1.98m x 2.31m)) Ground Floor Entrance Hallway Lounge (10' 9'' x 19' 9'' (3.27m x 6.01m)) Dining Room (12' 10'' x 13' 11'' (3.91m x 4.25m)) Kitchen (17' 3'' x 10' 4'' (5.27m x 3.15m)) Wc (7' 9'' x 2' 10'' (2.37m x 0.87m)) First Floor First Floor Landing Bedroom One (10' 10'' max x 13' 8'' max (3.31m max x 4.17m max)) En-Suite (5' 9'' x 6' 10'' (1.76m x 2.08m)) Bedroom Two (11' 5'' max x 14' 3'' max (3.49m max x 4.35m max)) Bedroom Three (8' 1'' x 19' 3'' (2.47m x 5.87m)) Bedroom Four (7' 10'' x 7' 11'' (2.40m x 2.41m)) Bathroom (7' 10'' x 6' 4'' (2.38m x 1.93m)) Outside Front Driveway Rear Garden Garage (8' 0'' x 12' 6'' (2.45m x 3.82m)) For further information, or to make an appointment to view, please contact the team at Austin Estate Agents.
Value & comps
No previous sales on record.
Returns
Set an offer; the calculator follows it.
We're still gathering serviced-accommodation data for this area.
Archie refurb estimate: a Pro feature
0.0% below asking
This is not financial or investment advice. Prop AI Deals is not authorised by the Financial Conduct Authority (FCA) to provide investment advice.
All investment calculators, property analyses, and AI-generated insights are for informational purposes only. Property investment carries risk and may result in financial loss. All calculations should be independently verified and you should consult with FCA-authorised financial advisers before making any investment decisions.
Past performance does not guarantee future results. Tax implications vary by individual circumstances.
Deal
Properties like this can earn 2–3x BTL yields when converted to HMO, with retrofit costs around £10k/room. Sign in to see the full tier, yield projection, and cost breakdown.
Commercial properties like this can earn 30-50% higher yields when converted to residential under Class MA / Q / P / PA, with prior approval costing ~GBP 96/unit. Sign in to see the recommended route, yield uplift, and cost breakdown.
BRRR-suited properties can recycle 80-100% of investor capital on refi, leaving a high-yielding rental with most of the money out. Sign in to see the refurb cost stack, ARV projection, and refinance maths.
Detached + large garden = sub-division play. Pro tier unlocks the tier badge, plot size, uplift estimate, and regional land benchmark.
Short-lease flats trade at deep discount, but extending under the 1993 Act often costs far less than the discount. Pro tier unlocks the tier badge, premium breakdown, long-lease ARV and arbitrage maths.
See projected short-stay revenue vs a vanilla BTL for this property.
See real sub-let margins (HMO room rates & SA nightly rates) vs the landlord rent.
Area
Agent & docs
FAQ
About 11, Ambleside, Weymouth
Explore nearby