4-bedroom house · WS13 8HU
For saleListed 72 days
Opportunity summary
See Archie’s verdict, returns by strategy and what to check before viewing.
About
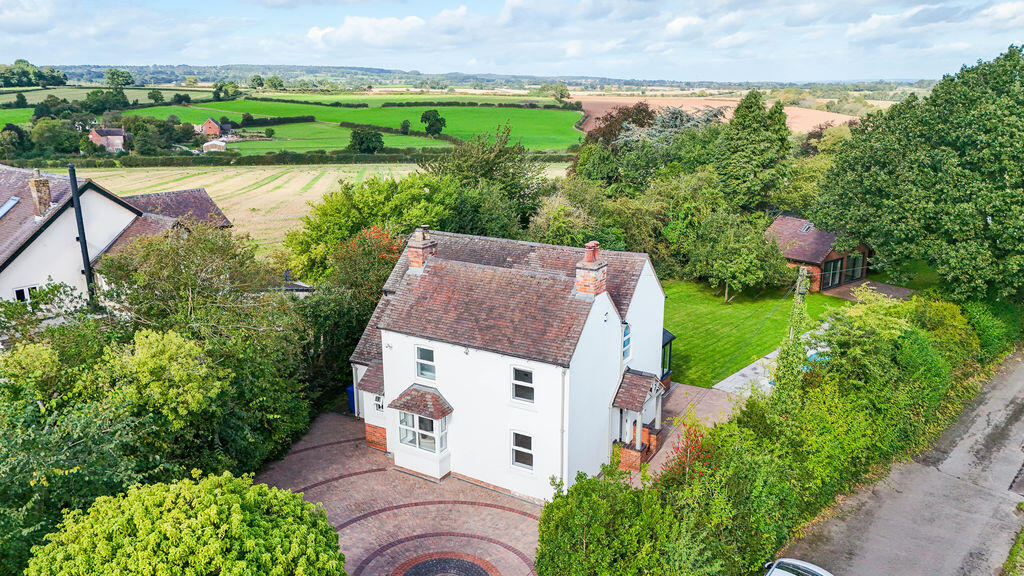
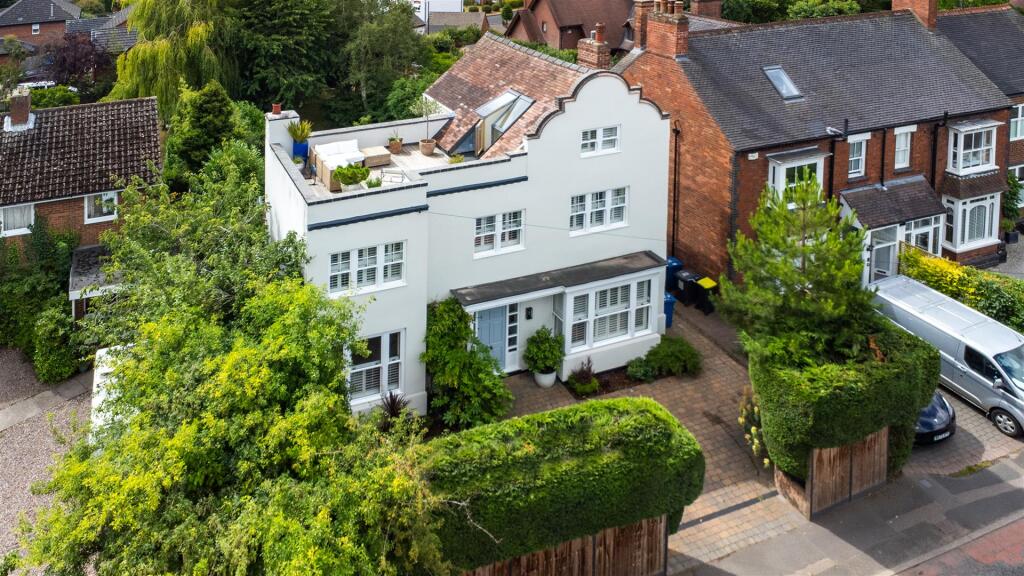
This beautifully presented grade II listed character property is located on Grange Lane, with a rural feel while still be conveniently close to the city centre, schools and amenities as well as being perfect for accessing all local transport links.
Brimming with charm, this home is perfect for families and people requiring versatile living accommodation due to the layout of the property and the potential to increase the square footage (STPP).
Positioned on a private development and having lpg gas and a shared septic tank.
The accommodation briefly comprises; Welcoming Reception Hallway with Storage, Guest WC, Dual Aspect Living Room, Dining/Sitting Room, Office, Breakfast Kitchen, Utility Room and a Lounge.
First Floor Galleried Landing, Master Bedroom with En-suite, Second Bedroom with En-suite, Two Further Double Bedrooms and a Family Bathroom.
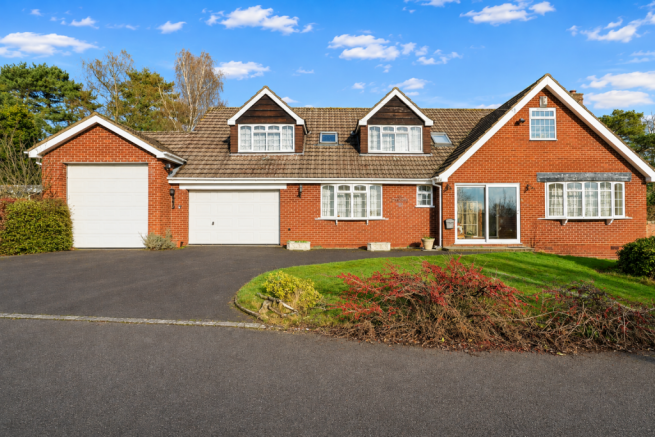
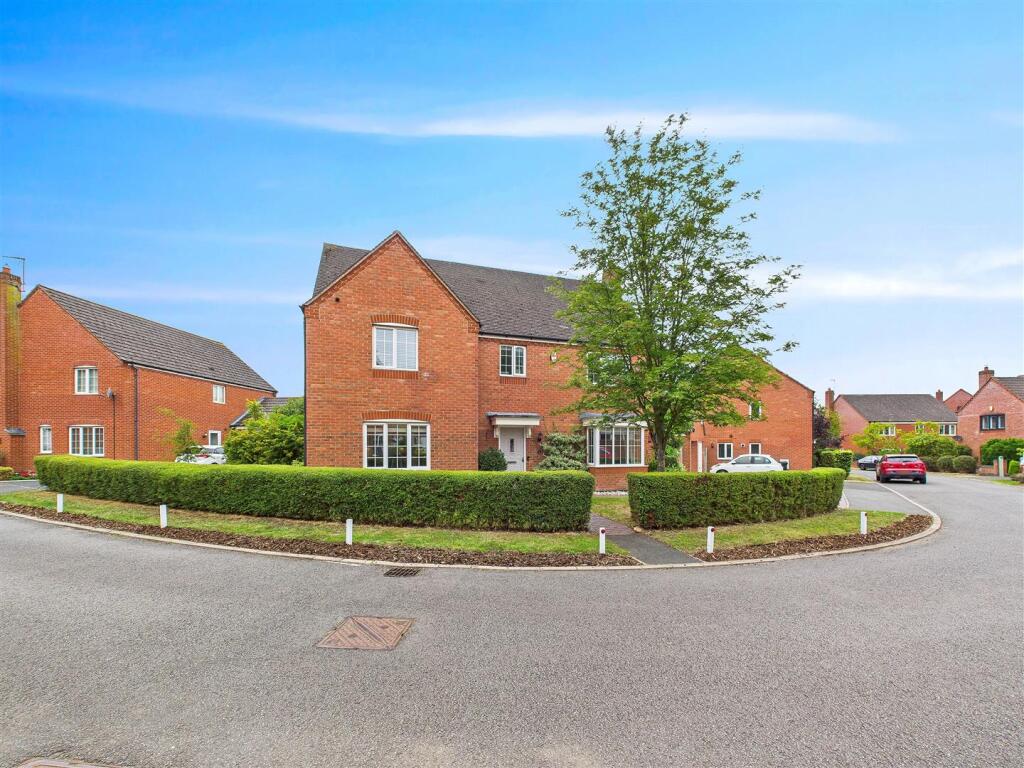
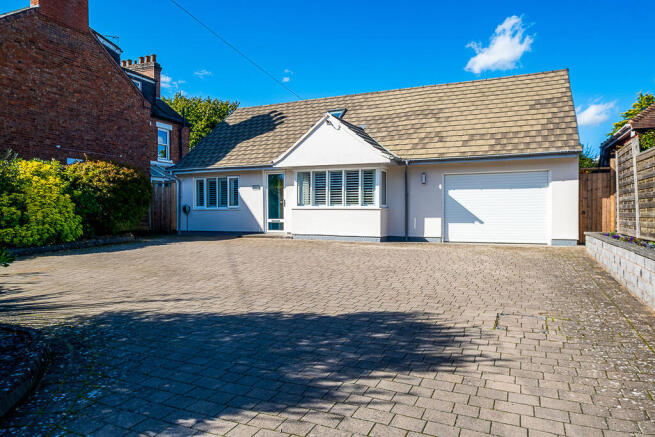
Gardens around the property, Driveway and Large Shed/Workshop.
EPC - exempt due to the property listing status Reception Hallway A welcoming hallway accessed via the timber effect glazed door with complimentary glazed panels to either side providing plenty of natural light.
Wall light point, coving, half panelling to the walls, large under stairs storage cupboard, two radiators, stone tiled floor and stairs leading to the galleried first floor landing.
Double doors into the Living Room and a door to the Guest Wc Having a vanity hand wash basin and a close-coupled WC.
Ceiling light point, extractor fan, radiator and laminate oak effect flooring Living Room Featuring an exposed brick recessed fireplace with space for a wall mounted TV.
Two ceiling light points with decorative ceiling roses, coving, picture rails, two radiators, laminate oak effect flooring, UPVC double-glazed windows to the front and rear aspects and a UPVC double-glazed door out onto the garden Dining Room/Sitting Room Having an electric fire suite on a tiled hearth with an oak effect surround and mantle.
Two ceiling light points with decorative ceiling roses, coving, radiator, laminate oak effect flooring, window to the rear aspect and French doors onto the garden.
Door into the breakfast kitchen and a door into the Office Having a ceiling light point, coving and laminate wood-effect flooring Breakfast Kitchen Having a range of wall and base units in a farmhouse style with roll top work surfaces and an inset stainless steel sink and a half with drainer.
Inset ceiling spotlights, coving, exposed brick wall with space for a range cooker and a tiled splash back, part tiling to walls, tiled floor and a UPVC double-glazed stable door to the front of the property.
There is also a breakfast/dining area with a co-ordinating Welsh dresser style unit, oak effect laminate flooring and a window over looking the front aspect Utility Room Fitted with a range of wall and base units, work surfaces and an inset stainless steel sink with drainer.
Appliance spaces for a washing machine and tumble drier.
Ceiling light point, coving, part tiling to walls, radiator, laminate oak effect flooring and a door into the Lounge Benefitting from plenty of storage cupboards and one housing the central heating Worcester Bosch boiler which is three years old.
Four wall light fitments, radiator, laminate oak effect flooring and two sets of French doors giving access onto the garden First Floor Galleried Landing A stunning feature of this property leading to all first floor accommodation and having a ceiling light point with a decorative ceiling rose, dado rail and two radiators Master Bedroom A generous room benefitting from a range of fitted wardrobes providing ample hanging and storage space.
Ceiling light fan, loft access, coving, decorative dado rail, two radiators, laminate oak effect flooring and a window to the front aspect.
Door into the En-Suite Having a walk-in shower enclosure with a mains powered over head fitment, pedestal hand wash basin and a close-coupled WC.
Inset ceiling spotlights, extractor fan, coving, tiling to walls, towel radiator and laminate oak effect flooring Family Bathroom Having a free-standing bath with a mixer tap, pedestal hand wash basin and a close-coupled WC.
Inset ceiling spotlights, coving, extractor fan, tiling to the walls, towel radiator, laminate oak effect flooring and a window to the front aspect Landing Featuring exposed timbers.
Ceiling spotlights, decorative dado rail, radiator and a window to the rear aspect Bedroom Two Benefitting from fitted storage furniture including a wardrobe, drawers and a dressing table.
Ceiling light point, coving, radiator and a window to the front aspect.
Door into the En-Suite Having a fully tiled walk-in shower enclosure with an electric over head fitment, pedestal hand wash basin and a close-coupled WC.
Inset ceiling spotlights, extractor fan and a radiator Bedroom Three With a useful fitted wardrobe providing storage space.
Ceiling light point, exposed wall timbers, two radiators and a UPVC double-glazed window to the front aspect Bedroom Four Having fitted storage.
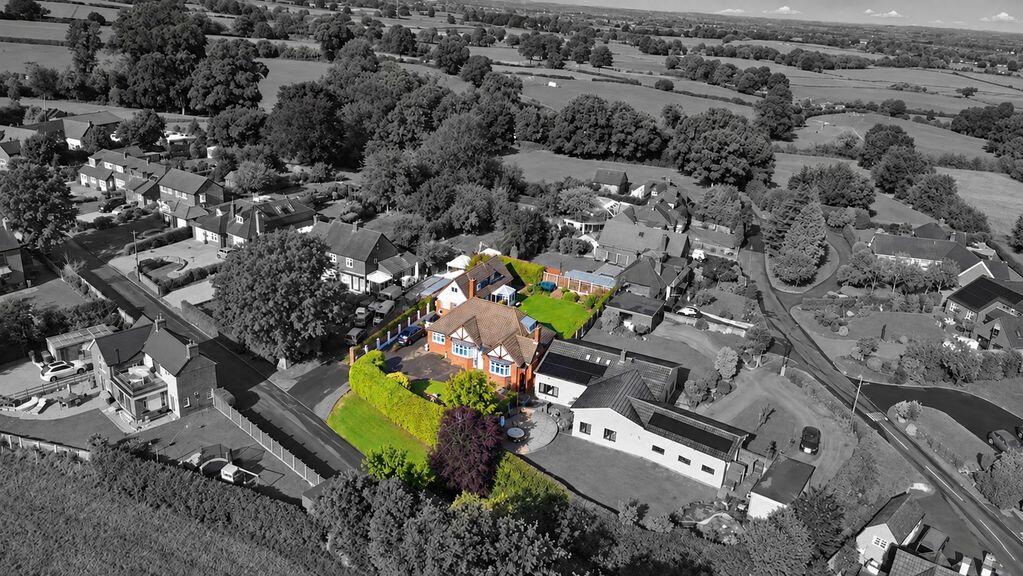
Ceiling light point, exposed wall timbers, two radiators and UPVC double-glazed windows to the front and side aspects Outside The property is located on a private road with secure gated access and screen fencing to the boundary, there is a driveway and maintained gardens which wrap around the property as well as manicured shrubs and hedges, brick built water feature and a timber decked seating area perfect for entertaining.
There is also a large timber store and a shed.
There is a potential for the property to be extended to the side, creating a games room or further reception room if required (STPP) Agents Note This property runs on Liquid Petroleum Gas This property is on a septic tank, shared with the neighbouring properties and the cost to empty is also shared Should you proceed with an offer on this property we have a legal obligation to perform Anti Money Laundering checks on behalf of hmrc.
We use our compliance partner, Coadjute, to perform these checks, for which they charge a fee.
Value & comps
No previous sales on record.
Returns
Set an offer; the calculator follows it.
We're still gathering serviced-accommodation data for this area.
Archie refurb estimate: a Pro feature
0.0% below asking
This is not financial or investment advice. Prop AI Deals is not authorised by the Financial Conduct Authority (FCA) to provide investment advice.
All investment calculators, property analyses, and AI-generated insights are for informational purposes only. Property investment carries risk and may result in financial loss. All calculations should be independently verified and you should consult with FCA-authorised financial advisors before making any investment decisions.
Past performance does not guarantee future results. Tax implications vary by individual circumstances.
Deal
Properties like this can earn 2–3x BTL yields when converted to HMO, with retrofit costs around £10k/room. Sign in to see the full tier, yield projection, and cost breakdown.
Commercial properties like this can earn 30-50% higher yields when converted to residential under Class MA / Q / P / PA, with prior approval costing ~GBP 96/unit. Sign in to see the recommended route, yield uplift, and cost breakdown.
BRRR-suited properties can recycle 80-100% of investor capital on refi, leaving a high-yielding rental with most of the money out. Sign in to see the refurb cost stack, ARV projection, and refinance maths.
Detached + large garden = sub-division play. Pro tier unlocks the tier badge, plot size, uplift estimate, and regional land benchmark.
Short-lease flats trade at deep discount, but extending under the 1993 Act often costs far less than the discount. Pro tier unlocks the tier badge, premium breakdown, long-lease ARV and arbitrage maths.
See projected short-stay revenue vs a vanilla BTL for this property.
See real sub-let margins (HMO room rates & SA nightly rates) vs the landlord rent.
Area
Agent & docs

FAQ
About The Coach House, Grange Lane, Lichfield
Explore nearby