We've tightened what earns a Pursue. A home now needs a published valuation, a strategy that still makes money after real running costs and lender stress tests, and no listing problems that would stop a mortgage. You'll see fewer Pursues, and each one has been checked harder.
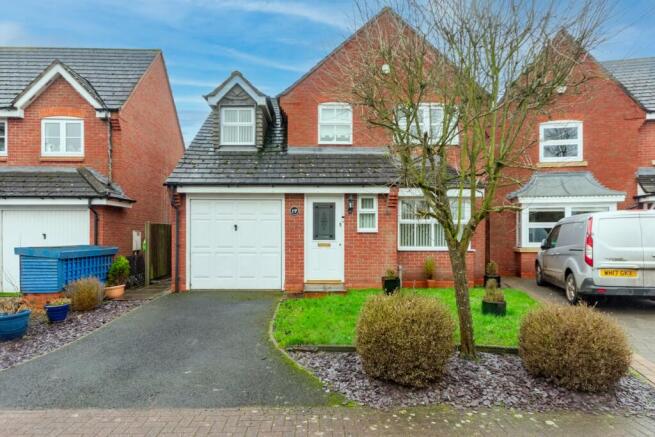
See how verdicts work3-bedroom detached house · WS13 8DB
For saleListed 6 days
Opportunity summary
See Archie’s verdict, returns by strategy and what to check before viewing.
About
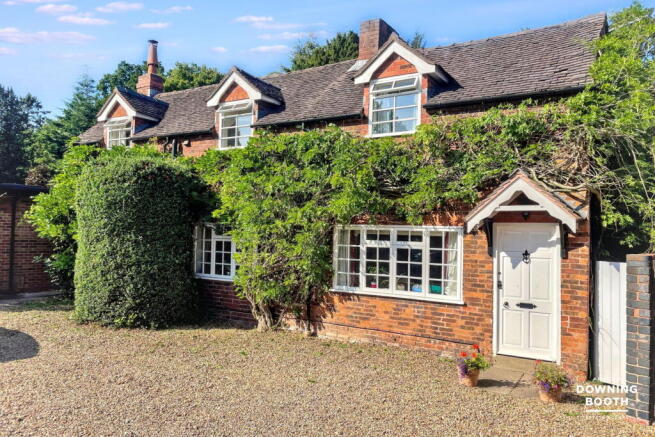
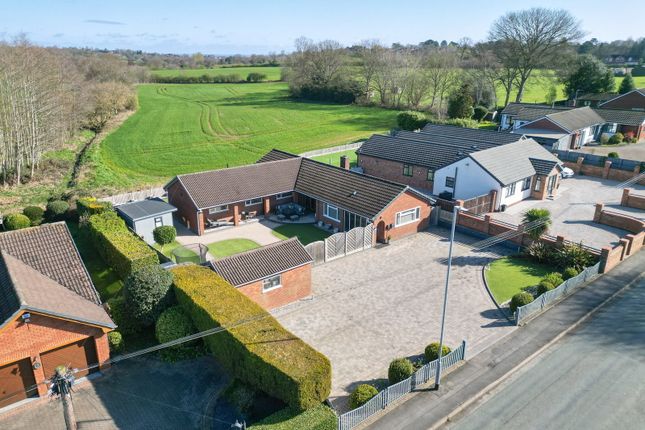
Outstanding Detached Residence with Separate Two-Bedroom Annexe IDYLLIC VILLAGE SETTING | TWO INDEPENDENT HOMES | GENEROUS GARDENS Occupying a substantial plot in the charming Staffordshire village of Chorley, this distinctive property presents an exciting opportunity to acquire two detached dwellings within one setting.
The principal house provides three bedrooms alongside a wealth of reception space, while the separate annexe offers a further two bedrooms and its own living facilities.
This flexible arrangement lends itself to a variety of lifestyles, from accommodating several generations under separate roofs to creating a dedicated space for guests or exploring short-term rental opportunities, subject to any necessary permissions.
The Main House The ground floor has been arranged to provide a choice of spaces for both everyday family life and entertaining.
The accommodation includes a large lounge, an additional sitting room, a dedicated dining room and a spacious entrance hall.
A fitted kitchen, downstairs bedroom, shower room and separate cloakroom complete this level.
On the first floor, two further bedrooms provide private sleeping accommodation, with an en-suite bathroom serving the principal bedroom.
The Annexe Offering a home of its own, the detached annexe is arranged over two floors.
The ground level incorporates a living room, an open-plan kitchen and dining area, a utility room, a storage room and a separate WC.
Two bedrooms and a family bathroom occupy the upper floor, making this a practical arrangement for independent living.
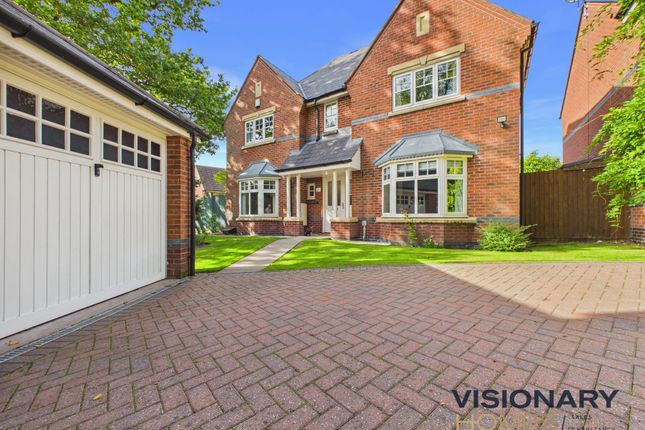
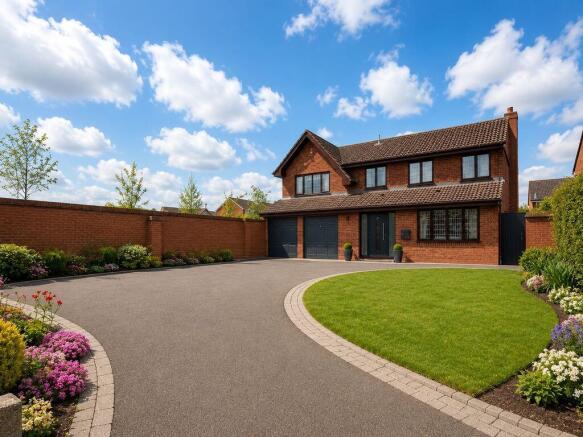
Gardens and Parking Accessed through electric gates, the front driveway provides extensive parking within a secure setting.
A grassed frontage, paved seating area and established hedging contribute to the property's attractive appearance. A pair of timber gates links the two dwellings to the rear grounds.
Here, the garden provides a generous outdoor setting, with a broad central lawn surrounded by mature planting, gravelled sections and multiple paved terraces.
These areas offer plenty of scope for summer dining, family gatherings and quiet enjoyment of the outdoors. External water supplies add further practicality.
Village Life and Connectivity Chorley offers an appealing village lifestyle, with two traditional pubs within easy walking distance.
The Malt Shovel sits opposite the property, while the Nelson can be found elsewhere in the village.
The surrounding countryside provides a wonderful backdrop, with Cannock Chase close by for scenic walks, cycling routes and outdoor recreation.
The nearby centres of Lichfield and Burntwood offer a broader selection of everyday conveniences, eateries, independent retailers and leisure facilities, including Lichfield's Garrick Theatre.
For those travelling further afield, the A38, A5, A452 and M6 Toll are all accessible by road.
Lichfield City railway station provides local rail connections, while Lichfield Trent Valley offers additional services, including intercity routes.
Families may wish to note the stated secondary school catchment of Friary School, which is served by a dedicated school bus route. St James Primary School in Longdon is also a short drive away.
Prospective purchasers should confirm current catchment arrangements and transport provision directly with the relevant authorities.
Further Details The accommodation is fitted with UPVC double-glazed windows and central heating throughout.
With two separate homes, extensive outdoor space and a peaceful village position, this property offers considerable versatility for buyers seeking a residence that can adapt to changing family needs while providing opportunities for independent accommodation.
Hallway Kitchen 9' 3'' x 14' 4'' (2.83m x 4.37m) Dining Room 11' 10'' x 11' 3'' (3.60m x 3.44m) Family Room 11' 7'' x 14' 4'' (3.53m x 4.36m) Living Room 14' 6'' x 20' 6'' (4.42m x 6.24m) Bedroom One 11' 6'' x 9' 10'' (3.51m x 2.99m) Bedroom Two 12' 7'' x 9' 9'' (3.84m x 2.98m) Bedroom Three 11' 6'' x 10' 10'' (3.51m x 3.30m) En Suite Landing Shower Room Annexe Kitchen Diner 9' 3'' x 14' 4'' (2.83m x 4.37m) Annexe Living Room 11' 10'' x 11' 3'' (3.60m x 3.44m) Annexe Utility Room Annexe Landing Annexe Bedroom One 11' 6'' x 9' 10'' (3.51m x 2.99m) Annexe Bedroom Two 12' 7'' x 9' 9'' (3.84m x 2.98m) Annexe Bathroom
Value & comps
No previous sales on record.
Returns
Set an offer; the calculator follows it.
We're still gathering serviced-accommodation data for this area.
Archie refurb estimate: a Pro feature
0.0% below asking
This is not financial or investment advice. Prop AI Deals is not authorised by the Financial Conduct Authority (FCA) to provide investment advice.
All investment calculators, property analyses, and AI-generated insights are for informational purposes only. Property investment carries risk and may result in financial loss. All calculations should be independently verified and you should consult with FCA-authorised financial advisers before making any investment decisions.
Past performance does not guarantee future results. Tax implications vary by individual circumstances.
Deal
Properties like this can earn 2–3x BTL yields when converted to HMO, with retrofit costs around £10k/room. Sign in to see the full tier, yield projection, and cost breakdown.
Commercial properties like this can earn 30-50% higher yields when converted to residential under Class MA / Q / P / PA, with prior approval costing ~GBP 96/unit. Sign in to see the recommended route, yield uplift, and cost breakdown.
BRRR-suited properties can recycle 80-100% of investor capital on refi, leaving a high-yielding rental with most of the money out. Sign in to see the refurb cost stack, ARV projection, and refinance maths.
Detached + large garden = sub-division play. Pro tier unlocks the tier badge, plot size, uplift estimate, and regional land benchmark.
Short-lease flats trade at deep discount, but extending under the 1993 Act often costs far less than the discount. Pro tier unlocks the tier badge, premium breakdown, long-lease ARV and arbitrage maths.
See projected short-stay revenue vs a vanilla BTL for this property.
See real sub-let margins (HMO room rates & SA nightly rates) vs the landlord rent.
Area
Agent & docs

FAQ
About Shute Hill, Chorley, WS13 8DB
Explore nearby