We've tightened what earns a Pursue. A home now needs a published valuation, a strategy that still makes money after real running costs and lender stress tests, and no listing problems that would stop a mortgage. You'll see fewer Pursues, and each one has been checked harder.
See how verdicts work4-bedroom bungalow · TA13 5HD
For saleListed 8 days
Opportunity summary
See Archie’s verdict, returns by strategy and what to check before viewing.
About
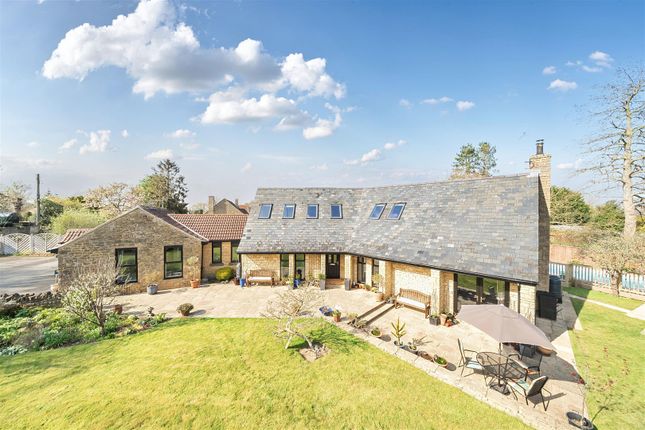
A substantial detached home with versatile accommodation This attractive detached home offers generous living space, a flexible layout and beautifully established gardens, complemented by ample off-road parking and a double garage.
The well-proportioned accommodation includes a spacious living room, a separate dining room ideal for entertaining, and a well-appointed kitchen.
A useful utility room adds everyday convenience, while the sunroom provides an additional reception space to relax and enjoy views of the garden.
A dedicated home office / fourth bedroom offers an ideal environment for remote working, alongside three double bedrooms and bathroom facilities.
Outside, mature planting and colourful borders create an attractive garden setting, while the generous driveway and double garage provide excellent practicality.
Combining spacious interiors, versatile living areas and attractive outdoor surroundings, this property presents an appealing opportunity for buyers seeking a substantial detached home with room to suit a variety of lifestyles.
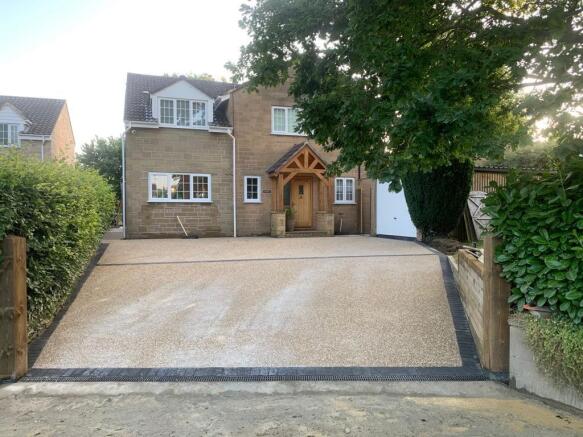
Welcoming Approach The property is approached through private gates, opening onto a generous driveway providing ample off-road parking and access to the double garage, which benefits from mains electricity.
The established front garden, with its mature planting and colourful borders, creates an attractive setting and a sense of privacy, making for a welcoming first impression.
Two outdoor taps provide additional convenience for garden maintenance and general outdoor use.
Entrance Hallway A particularly spacious entrance hallway provides a welcoming introduction to the property, creating an immediate sense of space and setting the tone for the generous accommodation throughout.
The hallway offers access to the principal reception rooms and bedrooms, with a practical layout that allows for an easy flow throughout the property.
Living Room A bright and inviting reception room, offering a wonderful balance of comfort and character.
Natural light creates an appealing sense of space, while the log-burning stove provides an attractive focal point, adding warmth and charm.
Double doors lead through to the separate dining room, creating a lovely connection between the two reception spaces and an ideal arrangement for both everyday living and entertaining.
Dining Room A well-proportioned separate dining room, ideal for family meals, entertaining guests and special occasions.
Double sliding patio doors lead through to the sunroom, creating a lovely connection between the two spaces and allowing for a natural flow when entertaining or enjoying everyday living.
Sunroom An appealing additional reception space, offering a versatile setting in which to relax, read or enjoy views of the garden throughout the seasons.
Double French doors open directly onto the garden, creating a seamless connection between indoor and outdoor living and making this a delightful space to enjoy in all weathers.
Kitchen A well-appointed kitchen featuring quality cabinetry and attractive solid oak worktops, combining practicality with timeless appeal.
There is additional space for a table and chairs, creating a sociable setting for casual dining and everyday family life.
The kitchen also leads through to a separate utility room, providing valuable additional workspace and convenience.
Utility Room A useful addition to the accommodation, the separate utility room provides valuable space for laundry and everyday household tasks, helping to keep the kitchen tidy and uncluttered.
An additional sink adds to its practicality, while an integral toilet provides extra convenience. A stable-style back door offers easy access to the outside.
Bedroom 1 A beautifully proportioned principal bedroom, offering a peaceful and inviting retreat within the home.
Generous in size, the room comfortably accommodates a range of bedroom furniture, while two built-in double cupboards provide excellent storage.
The addition of a private en-suite bathroom enhances the sense of comfort and convenience, creating a well-appointed principal suite in which to relax and unwind.
En Suite The private en-suite is well appointed with a generous walk-in shower, wash basin and WC, complemented by fully tiled walls for a sleek, stylish finish that combines practicality with a touch of everyday luxury.
Bedroom 2 A generously proportioned double bedroom offering a wonderful sense of space and versatility, with ample room for bedroom furniture and a built-in double cupboard providing excellent storage.
A lovely additional bedroom, equally suited to family members or visiting guests. Bedroom 3 A further generously proportioned double bedroom, offering excellent versatility and a welcoming feel.
Ideal for family members or visiting guests, the room could equally lend itself to a stylish guest bedroom, a child’s room or a dedicated space for hobbies and personal interests, making it a valuable and adaptable addition to the accommodation.
Bedroom 4 / Office The fourth bedroom offers excellent versatility and is currently utilised as a stylish home office, providing an ideal space for those working from home.
Equally, it could be transformed into a comfortable guest bedroom or a beautifully appointed additional bedroom, offering flexibility to suit a variety of lifestyles and making this a wonderfully adaptable space within the home.
Family Bathroom A generously sized bathroom offering a well-appointed space for relaxation and everyday convenience.
The suite comprises a bath, separate shower cubicle, wash basin and WC, providing excellent practicality for both residents and guests alike.
Private Garden The gardens are a truly special feature of the property, wrapping around the bungalow to create an attractive and established outdoor setting with a wonderful sense of privacy and space.
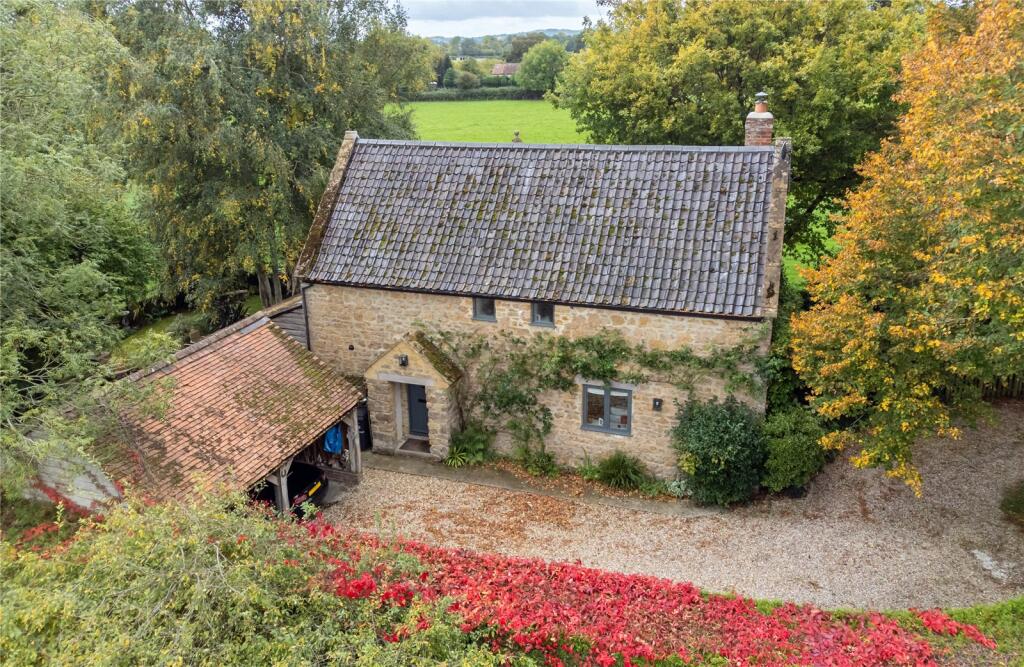
Mature trees and established shrubs provide character and natural screening, complemented by colourful borders that bring seasonal interest and charm.
A sunny patio area offers the perfect spot for outdoor dining, entertaining or simply relaxing and enjoying the surroundings, while a pathway extends around the property, allowing the gardens to be enjoyed from different aspects.
A garden shed with mains electricity provides useful additional storage and added versatility, completing this delightful outdoor space with its appealing combination of greenery, practicality and tranquillity.
Material Information Freehold Built c.1990 Council Tax Band - F EPC Rating - Awaiting Services - Mains Water and Electricity, Oil Fired Central Heating (1300 Litre Oil Tank) Septic Tank Emptied June 2026 Double and Triple Glazing Security Alarm Serviced Annually Garage and Several Parking Spaces Loft - Partially Boarded with Ladder & Lighting Flood Zone - 1 Low Risk of Flooding from Rivers and Sea () Broadband - Ultrafast 1800mbps (Ofcom Broadband Checker)
Value & comps
No previous sales on record.
Returns
Set an offer; the calculator follows it.
We're still gathering serviced-accommodation data for this area.
Archie refurb estimate: a Pro feature
0.0% below asking
This is not financial or investment advice. Prop AI Deals is not authorised by the Financial Conduct Authority (FCA) to provide investment advice.
All investment calculators, property analyses, and AI-generated insights are for informational purposes only. Property investment carries risk and may result in financial loss. All calculations should be independently verified and you should consult with FCA-authorised financial advisers before making any investment decisions.
Past performance does not guarantee future results. Tax implications vary by individual circumstances.
Deal
Properties like this can earn 2–3x BTL yields when converted to HMO, with retrofit costs around £10k/room. Sign in to see the full tier, yield projection, and cost breakdown.
Commercial properties like this can earn 30-50% higher yields when converted to residential under Class MA / Q / P / PA, with prior approval costing ~GBP 96/unit. Sign in to see the recommended route, yield uplift, and cost breakdown.
BRRR-suited properties can recycle 80-100% of investor capital on refi, leaving a high-yielding rental with most of the money out. Sign in to see the refurb cost stack, ARV projection, and refinance maths.
Detached + large garden = sub-division play. Pro tier unlocks the tier badge, plot size, uplift estimate, and regional land benchmark.
Short-lease flats trade at deep discount, but extending under the 1993 Act often costs far less than the discount. Pro tier unlocks the tier badge, premium breakdown, long-lease ARV and arbitrage maths.
See projected short-stay revenue vs a vanilla BTL for this property.
See real sub-let margins (HMO room rates & SA nightly rates) vs the landlord rent.
Area
Agent & docs

FAQ
About South Petherton
Explore nearby