We've tightened what earns a Pursue. A home now needs a published valuation, a strategy that still makes money after real running costs and lender stress tests, and no listing problems that would stop a mortgage. You'll see fewer Pursues, and each one has been checked harder.
See how verdicts work5-bedroom bungalow · CB23 1HB
For saleReduced £50k (−6.7%) on 2 SepListed 203 days
Opportunity summary
See Archie’s verdict, returns by strategy and what to check before viewing.
About
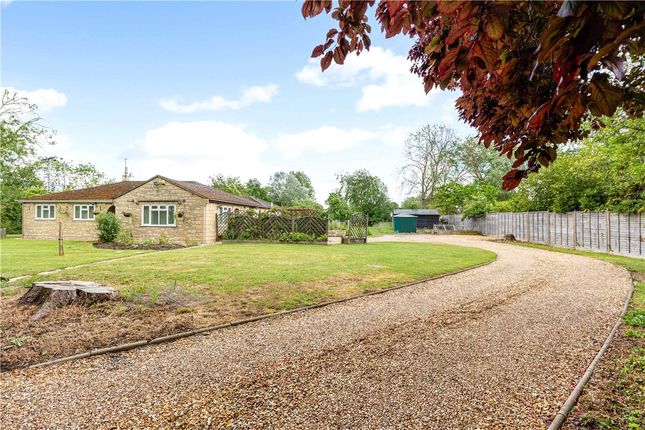
Harlton Road is a detached, single-storey home set within a plot of approximately 0.44 acres, positioned in a quieter part of Little Eversden with a south-west facing orientation to the rear.
The house offers over 1,500 sq ft of internal space arranged across one level, with a layout that provides both flexibility and the opportunity to adapt over time, supported by extensive parking and outbuildings.
The kitchen/dining room is a well-proportioned, central space extending to nearly 30 ft, designed for both everyday use and entertaining.
It is fitted with a comprehensive range of oak units, granite work surfaces and a central island providing additional preparation space and informal seating.
Integrated appliances include a double oven, fridge/freezer and dishwasher, with a wide window over the sink drawing in natural light and views of the garden.
This connects to a separate living room, offering a more contained setting when needed.
The configuration allows for a balance between open and private spaces, which will suit buyers looking for flexibility in how the house is used.
There are five bedrooms in total, arranged across the plan to provide separation from living areas, alongside a bathroom and an additional shower room.
A further office adds a dedicated workspace, increasingly important for those working from home on a regular basis. The plot is a defining feature.
The rear garden benefits from a south-west aspect, providing good natural light through the day and into the evening, and the overall size offers genuine scope for gardening, outdoor living or future extension, subject to the usual permissions.
To the front, a wide paved driveway provides generous off-road parking and a substantial timber-framed carport.
The roadway to the westerly side leads to further parking by way of a large hardstanding area and a detached garage with power and ability to be used as a workshop.
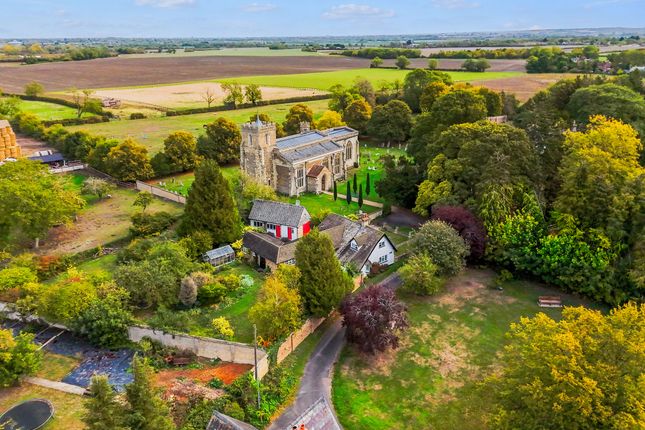
Little Eversden is a well-established village setting to the southwest of Cambridge, with a vibrant and active local community.
Surrounded by open countryside, the area is particularly well suited to those who value access to outdoor space, with footpaths leading to Mare Way, Wimpole Hall and a wider network of rural walks.
The village falls within the catchment for Comberton schools, including Comberton Village College, which is widely regarded and a key draw for many families.
Cambridge is a short drive by car, with routes towards the city, Addenbrooke’s Hospital, the A14 and M11 providing onward connections to London and the wider region.
Local amenities are centred around community use, with a recreation ground and sports field in Little Eversden, a village hall in Great Eversden, a doctors surgery, parish churches in both villages and the popular Pergola Italian restaurant at the end of Harlton Road.
Overall, the setting offers a quieter rural environment while remaining practically connected.
For those looking for a single-storey home on a meaningful plot with gardens, extensive parking and the ability to adapt both the house and grounds over time, this is a considered and versatile option.
Value & comps
No previous sales on record.
Returns
Set an offer; the calculator follows it.
We're still gathering serviced-accommodation data for this area.
Archie refurb estimate: a Pro feature
0.0% below asking
This is not financial or investment advice. Prop AI Deals is not authorised by the Financial Conduct Authority (FCA) to provide investment advice.
All investment calculators, property analyses, and AI-generated insights are for informational purposes only. Property investment carries risk and may result in financial loss. All calculations should be independently verified and you should consult with FCA-authorised financial advisers before making any investment decisions.
Past performance does not guarantee future results. Tax implications vary by individual circumstances.
Deal
Properties like this can earn 2–3x BTL yields when converted to HMO, with retrofit costs around £10k/room. Sign in to see the full tier, yield projection, and cost breakdown.
Commercial properties like this can earn 30-50% higher yields when converted to residential under Class MA / Q / P / PA, with prior approval costing ~GBP 96/unit. Sign in to see the recommended route, yield uplift, and cost breakdown.
BRRR-suited properties can recycle 80-100% of investor capital on refi, leaving a high-yielding rental with most of the money out. Sign in to see the refurb cost stack, ARV projection, and refinance maths.
Detached + large garden = sub-division play. Pro tier unlocks the tier badge, plot size, uplift estimate, and regional land benchmark.
Short-lease flats trade at deep discount, but extending under the 1993 Act often costs far less than the discount. Pro tier unlocks the tier badge, premium breakdown, long-lease ARV and arbitrage maths.
See projected short-stay revenue vs a vanilla BTL for this property.
See real sub-let margins (HMO room rates & SA nightly rates) vs the landlord rent.
Area
Agent & docs

FAQ
About 23, Harlton Road, Little Eversden
Explore nearby