5-bedroom house · CB23 1HR
Listing removedListed 116 days
Opportunity summary
See Archie’s verdict, returns by strategy and what to check before viewing.
About
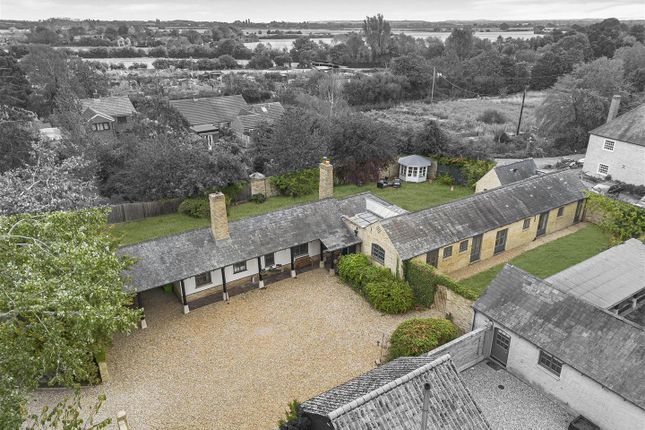
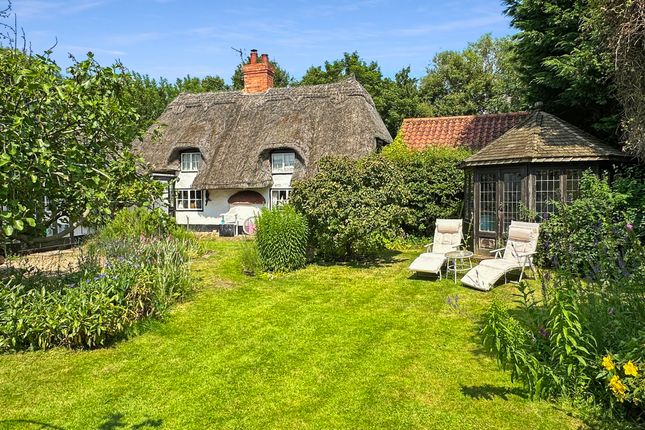
A unique and rather special opportunity to acquire this sympathetically restored and extended Grade II Listed part-thatched cottage, seamlessly combining period charm with a striking contemporary two-storey extension featuring an impressive, glazed gable.
Occupying a most idyllic setting just off Wimpole Road, the property enjoys grounds extending to approximately 3 acres and commands far-reaching views across the adjoining undulating countryside.
This beautifully restored and enlarged home offers a rare blend of character and modern living, further enhanced by the inclusion of solar panels, an air source heat pump, and a luxurious self-contained pod situated within the grounds, providing versatile ancillary accommodation ideal for guests, home working, or leisure use.
Entrance Door Leading into: Entrance Hallway Exposed timbers, wall light, radiator, double glazed window to the front.
Sitting Room Feature Inglenook fireplace with natural red brick chimney breast, oak bressumer beam, tiled hearth (currently not used), fitted cupboard to chimney breast recess, a pair of radiators, exposed beams and timbers, double glazed windows to three sides and timber latch door with staircase leading to first floor.
Utility/Boot Room With door leading to outside, exposed beams and timbers, square edge working surfaces with inset one and a half bowl sink unit with mixer tap, range of fitted storage cupboards, plumbing and space for automatic washing machine, coat hooks, radiator, tiled floor, double glazed window to the rear.
Pantry Range of fitted storage cupboards, understairs cupboard with underfloor heating controls and pressurised hot water cylinder, exposed beams and timbers, tiled floor, radiator, open through to; Kitchen/Dining/Living Space A modern part glazed extension with feature full height two storey vaulted ceiling, tiled floor with underfloor heating, range of black handleless soft close cupboards and drawers with slate working surfaces including an island, breakfast bar, sink unit, induction hob, pop-up extractor and fan oven, fully double glazed gable with tall sliding doors, double glazed link to cottage and a tiled floor with underfloor heating, designer lighting.
Staircase to: Mezzanine Study/Snug Vaulted ceiling, inset downlighters, glazed balustrade.
Cloakroom Automatic light, wash hand bowl with mixer, low level dual flush w.c., fitted storage cupboard, part tiled walls, radiator, tiled floor, ceiling with inset downlighters, exposed beams and extractor fan.
Ground Floor Bedroom 2 Wealth of exposed beams and timbers, brick chimney breast with tiled hearth (presently sealed), radiator, double glazed windows to the front and side.
Staircase 1 With landing leading to: Principal Bedroom Fitted wardrobe cupboards, exposed beams and timbers, radiator, double glazed window.
Ensuite Shower Tiled shower cubicle, glazed sliding doors, wash hand basin with storage drawers below, mixer tap, low level dual flush w.c.
Bedroom 4 Exposed beams and timbers, ceiling with inset downlighters, radiator, double glazed window.
Family Bathroom White suite comprising freestanding bath with wall mounted mixer, wash hand basin with mixer tap and storage drawers and dual flush w.c., walk-in tiled shower, drencher shower head and hand held rose, tiled floor with underfloor heating, part tiled walls, double glazed and frosted window.
Bedroom 3 Approached via its own staircase from sitting room with timber latch door, ceilin with inset downlighters, double glazed window, radiator, inter-connecting cupboard to Bedroom 4.
Outside The property sits in a most idyllic situation on the edge of its own plot of land extending in all to about 2.9 acres with far reaching views over the adjoining undulating countryside.
Shared gravelled driveway with parking for several vehicles and an alternative vehicular access is available to the field.
The gardens are joined at the rear of the cottage with a paved patio area and pathway, lawned area with trees and shrubs, wild life garden to the rear. Solar panels.
The gardens are open to a meadow filled with wild flowers and shrubs with post and rail fencing with countryside beyond.
Within the grounds is a self-contained luxury pod with its own patio area to the front. Living room with double glazed doors to the front, double glazed windows, electric heating.
Open plan kitchen stone working surfaces with electric oven and hob, fitted and concealed dishwasher. Bedroom 1 downlighters, hanging rail, double glazed Velux window.
Bedroom 2 has been converted to utility and study, freestanding cabinets and plumbing and space for automatic washing machine, radiator, ceiling with inset downlighters, double glazed window.
Shower room fitted with white suite comprising low level dual flush w.c., pedestal wash hand basin, shower cubicle with drencher shower head and hand held rose and glazed sliding doors, heated towel rail/radiator, ceiling with inset downlighters, extractor fan.
Value & comps
No previous sales on record.
Returns
Set an offer; the calculator follows it.
We're still gathering serviced-accommodation data for this area.
Archie refurb estimate: a Pro feature
0.0% below asking
This is not financial or investment advice. Prop AI Deals is not authorised by the Financial Conduct Authority (FCA) to provide investment advice.
All investment calculators, property analyses, and AI-generated insights are for informational purposes only. Property investment carries risk and may result in financial loss. All calculations should be independently verified and you should consult with FCA-authorised financial advisers before making any investment decisions.
Past performance does not guarantee future results. Tax implications vary by individual circumstances.
Deal
Properties like this can earn 2–3x BTL yields when converted to HMO, with retrofit costs around £10k/room. Sign in to see the full tier, yield projection, and cost breakdown.
Commercial properties like this can earn 30-50% higher yields when converted to residential under Class MA / Q / P / PA, with prior approval costing ~GBP 96/unit. Sign in to see the recommended route, yield uplift, and cost breakdown.
BRRR-suited properties can recycle 80-100% of investor capital on refi, leaving a high-yielding rental with most of the money out. Sign in to see the refurb cost stack, ARV projection, and refinance maths.
Detached + large garden = sub-division play. Pro tier unlocks the tier badge, plot size, uplift estimate, and regional land benchmark.
Short-lease flats trade at deep discount, but extending under the 1993 Act often costs far less than the discount. Pro tier unlocks the tier badge, premium breakdown, long-lease ARV and arbitrage maths.
See projected short-stay revenue vs a vanilla BTL for this property.
See real sub-let margins (HMO room rates & SA nightly rates) vs the landlord rent.
Area
Agent & docs
FAQ
About 17, Wimpole Road, Great Eversden
Explore nearby