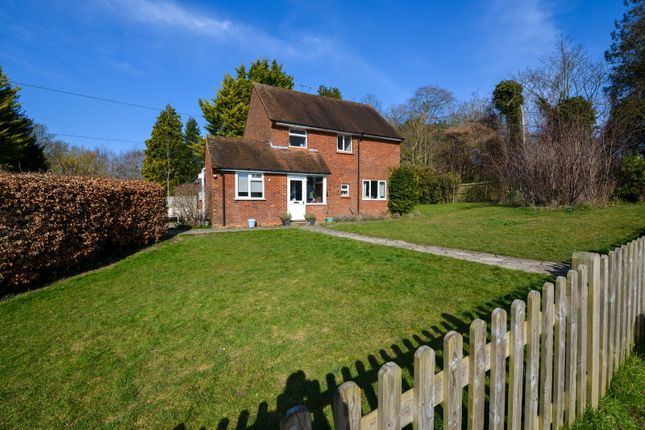
3-bedroom house · KT22 8DS
Let agreedListed 25 days
Opportunity summary
See Archie’s verdict, returns by strategy and what to check before viewing.
About
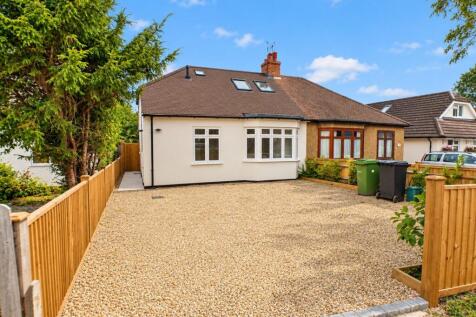
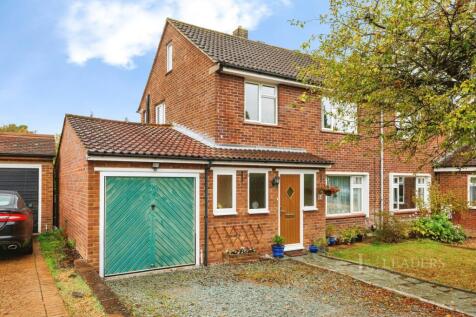
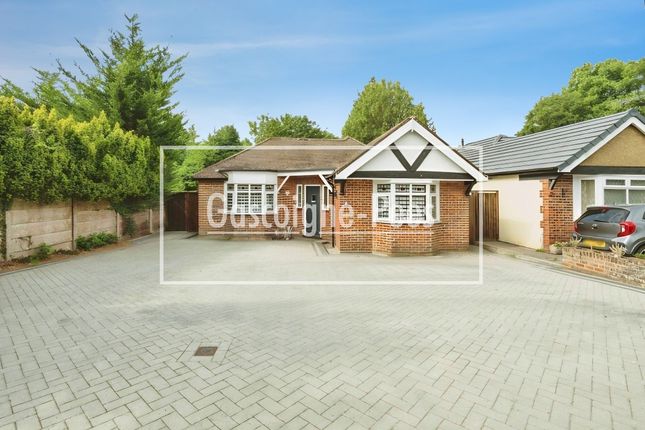
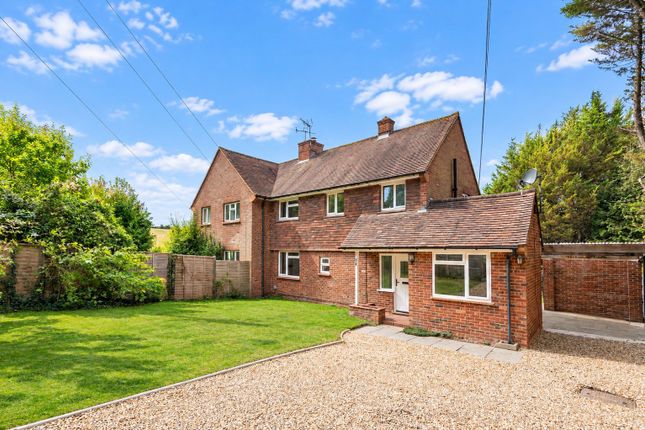
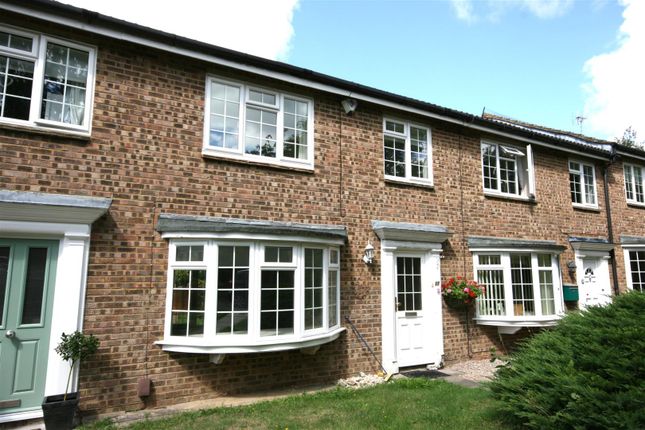
A beautifully presented three double bedroom end-of-terrace townhouse, located in a peaceful private road on the highly sought-after south side of Leatherhead.
This spacious home has been tastefully upgraded throughout and is ideal for families or professionals.
The ground floor features a stunning luxury kitchen/dining room with granite worktops, integrated appliances, and upgraded Karndean flooring, along with a stylish cloakroom/WC.
On the first floor, you’ll find a bright reception room, generous family bathroom, and the principal bedroom, complete with a modern en-suite shower room.
The top floor offers two further well-proportioned double bedrooms. Additional benefits include a private driveway, integral garage, and a 40ft rear garden, perfect for relaxing or entertaining.
This home offers space, style and convenience, all within easy reach of local schools, shops, and transport links. Viewing is highly recommended.
Property additional info Gas Central Heating Via Radiators: With solar panels on roof that give a rebate for any electricity generated.
Wireless Alarm System Electronic smoke alarms and carbon monoxide alarm Television/Telephone Points: All main rooms have TV points which can be connected to Sky via communal dish.
Also all have telephone points. Covered Porch: Attractive glass cover Entrance Hall: Via double glazed door. Under stairs cupboard. Cloaks cupboard. Upgraded Karndean flooring.
Cloakroom: Frosted double glazed window. Half tiled walls. Upgraded Karndean flooring. Extractor. Heated towel rail. Matching wash hand basin & low level WC.
Integral Garage: 5.33m x 2.59m Via up & over door. Tumble dryer under workbench. Personal door to hallway. Power & light.
Luxury Upgraded fitted Kitchen/Dining Room: 5.08m x 5.84m Via glazed door. Range of upgraded modern wall & base units with granite work surfaces including inset 1 & 1/2 sink.
Built in double electric oven, 5 burner gas hob with glass splash back & matching cooker hood. Integral fridge/freezer, Bosch washing machine, recycling bins and 'Neff' dishwasher.
Cupboard housing wall mounted 'Potterton' boiler. Space for dining room table and chairs. Double glazed windows and French doors to rear garden. Upgraded Karndean flooring.
First Floor Landing: Via carpeted staircase. Upgraded Karndean flooring. Living Room: 5.08m x 4.70m Double glazed Juliet balcony to front aspect. Further double glazed window.
Upgraded Karndean flooring. Luxury Family Bathroom: Fully tiled walls with large inset fitted mirror and shelf below.
Matching suite comprising: Modern bath with wall mounted shower and screen, wash hand basin & low level WC. Shaver point. Heated towel rail. Extractor. Upgraded Karndean flooring.
Bedroom 1: 5.08m x 2.72m Double glazed window over looking rear garden. Bespoke Neatsmith built in wardrobes. Upgraded Karndean flooring.
Door to: Luxury En-Suite Shower Room: Obscure double glazed window. Extractor. Upgraded Karndean flooring.
Matching suite comprising: Double walk in shower cubicle, wash hand basin and low level WC, Custom built triple mirror fronted bathroom cabinets with attractive lighting and shelf below.
Heated towel rail. Second Floor Landing: Via carpeted staircase. Upgraded Karndean flooring. Access to small loft space. Bedroom 2: 5.08m x 3.55m Double glazed window to front aspect.
Bespoke Neatsmith built in wardrobes. Upgraded Karndean flooring. Bedroom 3: 4.11m x 3.78m Double glazed window over looking rear garden. Upgraded Karndean flooring.
Cupboard housing sealed mega flow hot water system. Front Garden: Flower borders. Pathway to front door. Shared side pathway giving side access to the rear garden.
(This is looked after by the estate gardeners as part of the maintenance payment) Own Driveway: With block paving and off street parking for one car leading to integral garage.
Secluded Rear Garden: Patio area. Paving for wheelie bins. Wood panel fencing. Side gate.
Maintenance: As Greyford Close is a small private road the residents committee charge an annual maintenance charge for upkeep, gardening, drainage, outside lighting etc - currently £583 Per Annum.
Value & comps
No previous sales on record.
Rental comparables are shown in the Rental section below. Sold comparables remain for area capital context only.
Returns
We're still gathering serviced-accommodation data for this area.
This is not financial or investment advice. Prop AI Deals is not authorised by the Financial Conduct Authority (FCA) to provide investment advice.
All investment calculators, property analyses, and AI-generated insights are for informational purposes only. Property investment carries risk and may result in financial loss. All calculations should be independently verified and you should consult with FCA-authorised financial advisers before making any investment decisions.
Past performance does not guarantee future results. Tax implications vary by individual circumstances.
Deal
Properties like this can earn 2–3x BTL yields when converted to HMO, with retrofit costs around £10k/room. Sign in to see the full tier, yield projection, and cost breakdown.
Commercial properties like this can earn 30-50% higher yields when converted to residential under Class MA / Q / P / PA, with prior approval costing ~GBP 96/unit. Sign in to see the recommended route, yield uplift, and cost breakdown.
BRRR-suited properties can recycle 80-100% of investor capital on refi, leaving a high-yielding rental with most of the money out. Sign in to see the refurb cost stack, ARV projection, and refinance maths.
Detached + large garden = sub-division play. Pro tier unlocks the tier badge, plot size, uplift estimate, and regional land benchmark.
Short-lease flats trade at deep discount, but extending under the 1993 Act often costs far less than the discount. Pro tier unlocks the tier badge, premium breakdown, long-lease ARV and arbitrage maths.
See projected short-stay revenue vs a vanilla BTL for this property.
See real sub-let margins (HMO room rates & SA nightly rates) vs the landlord rent.
Area
Agent & docs
FAQ
About 15 Greyford Close, Leatherhead
Explore nearby