3-bedroom semi-detached house · TS18 5BD
For saleListed today
Opportunity summary
See Archie’s verdict, returns by strategy and what to check before viewing.
About
Period Charm Meets Modern Family Living – A Beautiful Hartburn Home with a Fabulous Open-Plan Heart.
A handsome period home with timeless character, stylish modern interiors and a wonderful space for family life.
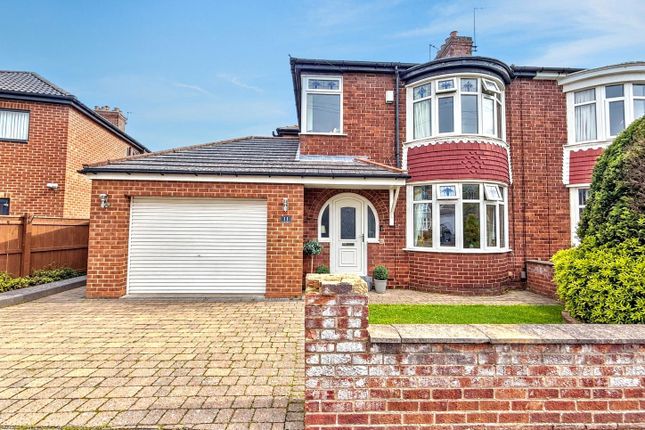
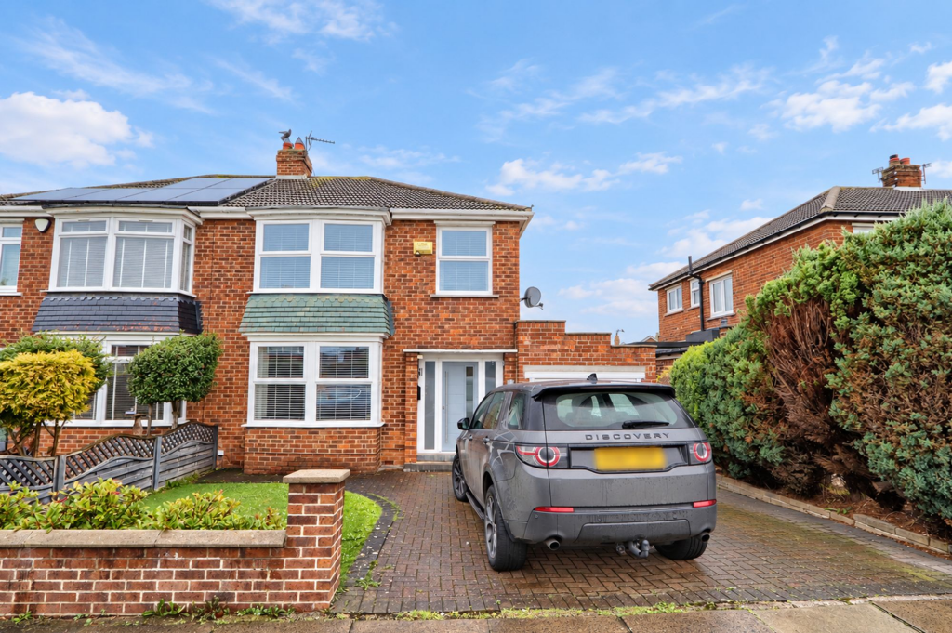
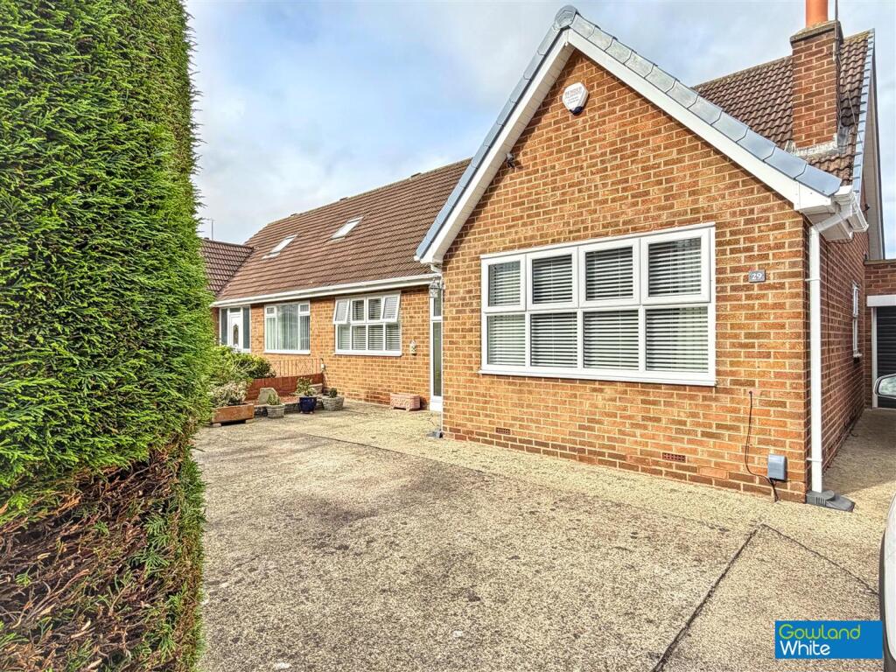
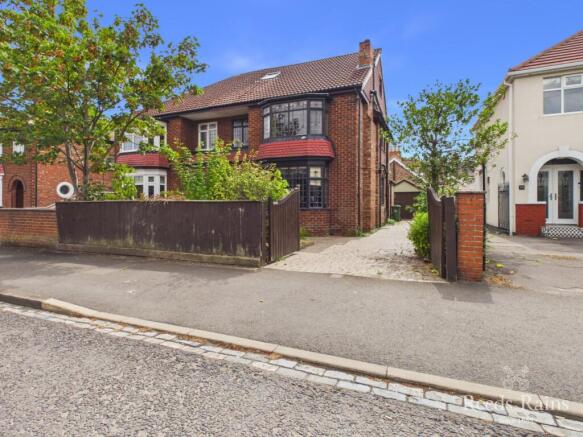
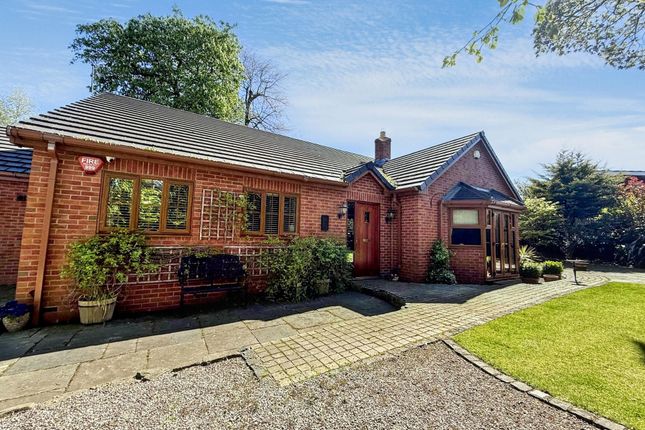
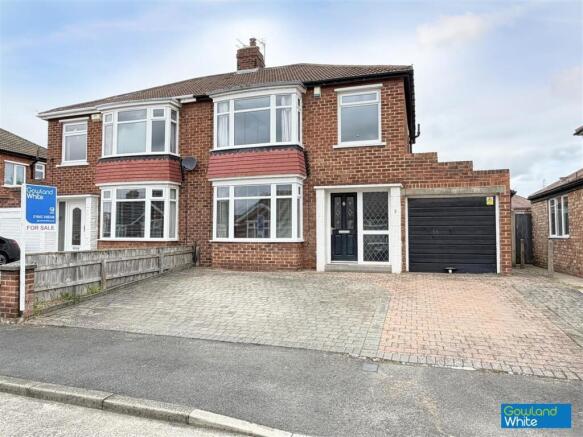
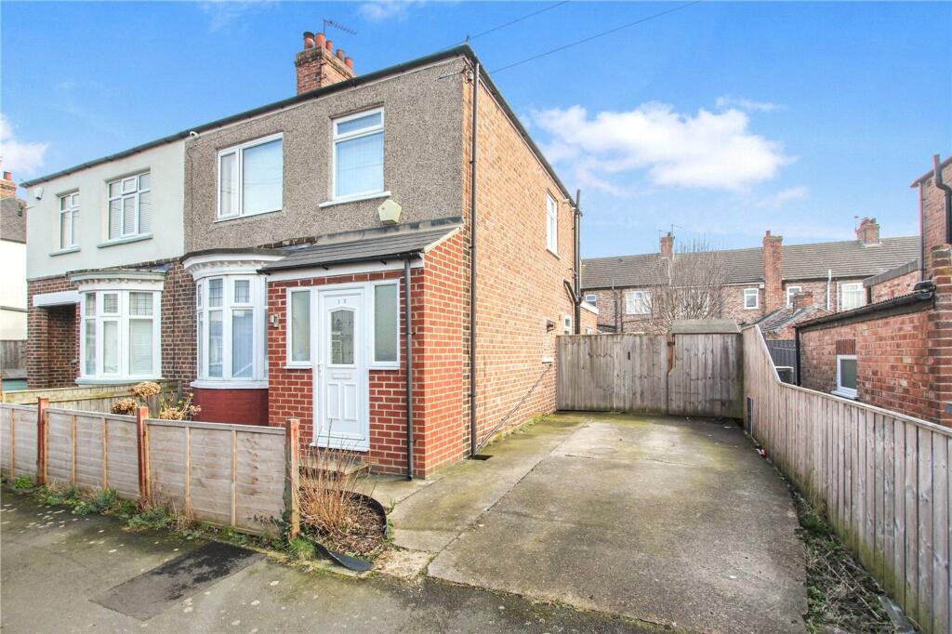
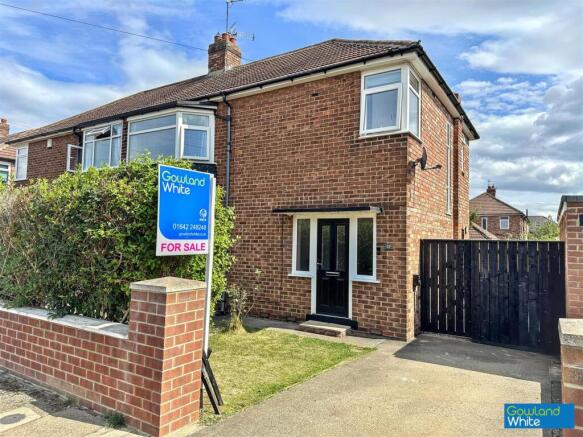
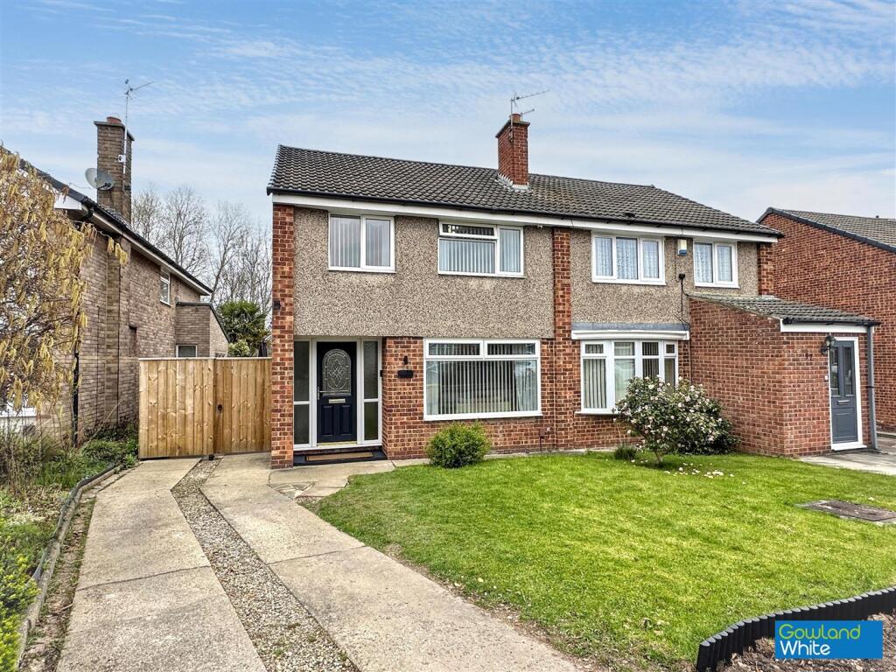
Situated in sought-after Hartburn, this beautifully presented three-bedroom home offers the perfect balance of traditional charm and contemporary living.
Behind its attractive red-brick façade and elegant bay window lies a home that has been thoughtfully adapted for the way we love to live today. With approximately 1,356 sq.
ft of accommodation, generous reception spaces and a delightful garden, there is a real sense of space, warmth and personality throughout.
The undoubted centrepiece is the fabulous open-plan kitchen, dining and family room – a wonderfully light, sociable space where everyday family life naturally comes together.
The impressive kitchen features an extensive range of cabinetry, a substantial central island and generous preparation space, while the adjoining dining and seating areas make this so much more than simply somewhere to cook.
The high ceilings, rooflights and impressive glazed rear elevation flood the space with natural light, while the seamless connection to the garden makes indoor-outdoor living feel effortless.
A separate sitting room provides yet another versatile space – ideal as a snug, children's playroom, home office or somewhere to escape with a good book.
Having these additional reception areas gives the house the flexibility to adapt as family needs change.
Upstairs, three bedrooms provide comfortable accommodation, each with its own individual character.
The principal bedroom enjoys attractive period features, including a traditional fireplace, while the remaining bedrooms offer flexibility for children, guests or working from home.
The family bathroom is particularly appealing, combining contemporary styling with traditional touches, including a beautiful freestanding-style bath and a separate glazed shower enclosure – somewhere to enjoy a long soak at the end of a busy day.
Step outside and discover a delightful rear garden , offering a lovely balance of lawn, established planting and a generous stone-paved patio.
The patio creates the perfect setting for outdoor dining, weekend barbecues or simply enjoying a morning coffee, while the lawn provides space for children to play.
The established greenery give the garden a charming, sheltered atmosphere. A substantial garden shed provides useful additional storage.
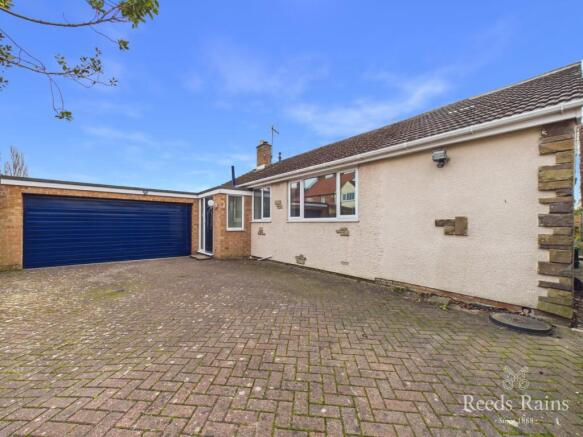
Living Room 4.72m x 3.66m Dining Room/Family Room 3.71m x 3.1m Kitchen/Diner/Family Room 5.94m x 4.75m Bedroom One 3.71m x 3.15m Bedroom Two 3.81m x 2.67m Bedroom Three 2.87m x 1.93m Parking Double block paved driveway.
Garden A very pleasant garden with stone patio, lawn and large shed.
AGENTS REF: LJ/LS/19102026 Buyers Identification Check(s) Should a purchaser(s) have an offer accepted on a property marketed by Michael Poole Estate Agents they will need to undertake an identification check.
This is done to meet our obligation under Anti Money Laundering Regulations (AML) and is a legal requirement.
We use a third party service to verify your identity; this is not a credit check and will have no effect on credit history. The cost of these checks is £36 inc.
VAT per buyer, which is paid in advance, when an offer is agreed and prior to a sales memorandum being issued. This charge is non-refundable.
Garden A very pleasant garden with stone patio, lawn and large shed. Parking - Off street Double block paved driveway.
Value & comps
No previous sales on record.
Returns
Set an offer; the calculator follows it.
We're still gathering serviced-accommodation data for this area.
Archie refurb estimate: a Pro feature
0.0% below asking
This is not financial or investment advice. Prop AI Deals is not authorised by the Financial Conduct Authority (FCA) to provide investment advice.
All investment calculators, property analyses, and AI-generated insights are for informational purposes only. Property investment carries risk and may result in financial loss. All calculations should be independently verified and you should consult with FCA-authorised financial advisors before making any investment decisions.
Past performance does not guarantee future results. Tax implications vary by individual circumstances.
Deal
Properties like this can earn 2–3x BTL yields when converted to HMO, with retrofit costs around £10k/room. Sign in to see the full tier, yield projection, and cost breakdown.
Commercial properties like this can earn 30-50% higher yields when converted to residential under Class MA / Q / P / PA, with prior approval costing ~GBP 96/unit. Sign in to see the recommended route, yield uplift, and cost breakdown.
BRRR-suited properties can recycle 80-100% of investor capital on refi, leaving a high-yielding rental with most of the money out. Sign in to see the refurb cost stack, ARV projection, and refinance maths.
Detached + large garden = sub-division play. Pro tier unlocks the tier badge, plot size, uplift estimate, and regional land benchmark.
Short-lease flats trade at deep discount, but extending under the 1993 Act often costs far less than the discount. Pro tier unlocks the tier badge, premium breakdown, long-lease ARV and arbitrage maths.
See projected short-stay revenue vs a vanilla BTL for this property.
See real sub-let margins (HMO room rates & SA nightly rates) vs the landlord rent.
Area
Agent & docs
FAQ
About Darlington Road, Stockton-On-Tees, TS18
Explore nearby