We've tightened what earns a Pursue. A home now needs a published valuation, a strategy that still makes money after real running costs and lender stress tests, and no listing problems that would stop a mortgage. You'll see fewer Pursues, and each one has been checked harder.
See how verdicts work5-bedroom house · RH12 5FW
No longer listedListed 96 days
Opportunity summary
See Archie’s verdict, returns by strategy and what to check before viewing.
About
A spectacular extended five-bedroom detached family home, tucked away within a quiet cul-de-sac on the highly sought-after Gateford Drive development in North Horsham.
Immaculately presented throughout, this exceptional home offers over 1,850 sq ft of versatile accommodation, a stunning open-plan kitchen/family space, a luxurious principal suite, generous west-facing garden and ample driveway parking.
• Extended five-bedroom detached family home • Immaculately presented throughout • Stunning open-plan kitchen/dining/family room • Flexible living space • Utility room and downstairs WC • Principal suite with dressing room and en-suite • Two further bathrooms including en-suite to bedroom two • West-facing private rear garden • Ample driveway parking • Quiet cul-de-sac location in North Horsham Property Stepping through the front door, you are immediately welcomed by an impressive entrance hall which creates a wonderful first impression.
Cleverly redesigned by the current owners, the hallway feels wonderfully spacious and contemporary, enhanced by stylish feature windows that flood the space with natural light.
Built-in storage cupboards provide practicality whilst keeping the entrance beautifully uncluttered.
The hallway offers access to the lounge, kitchen/dining room and downstairs cloakroom, while the staircase rises to the first floor.
Positioned to the front of the property, the lounge is an exceptionally generous room incorporating what was formerly the garage, creating a superb family living space.
Bright and airy throughout, it offers outstanding flexibility for furniture placement along with a useful built-in storage cupboard, making it the perfect room for both relaxing and entertaining.
Undoubtedly the heart of the home is the spectacular open-plan kitchen/dining room.
Beautifully designed with modern family living in mind, this wonderful space offers the perfect balance of practicality and style.
The contemporary kitchen features an extensive range of units, generous worktop space and a large L-shaped breakfast bar with the hob thoughtfully positioned within the island-style workspace, allowing you to remain part of the conversation whilst cooking.
A range of integrated appliances further enhances the sleek finish.
The dining area comfortably accommodates a large family dining table and is beautifully framed by three striking full-height windows, creating an abundance of natural light and a truly impressive backdrop.
Extending from the dining area is a superb family room, added as part of the rear extension.
Featuring a stylish roof lantern and doors opening directly onto the garden, this additional reception space creates a wonderful place to relax whilst enjoying views across the rear garden.
Whether used as a family room, reading area or children's play space, it adds another layer of flexibility to this already exceptional home.
Completing the ground floor is the practical utility room, accessed directly from the kitchen, providing additional storage, work surface space and room for appliances.
Moving upstairs to the first floor, the bright landing provides access to four bedrooms and the family bathroom.
Bedroom two is a generous double room benefitting from built-in wardrobes and its own en-suite shower room, fitted with a walk-in shower, WC and basin.
Bedrooms three and four are both comfortable double bedrooms, each also featuring built-in wardrobes and ample space for additional furnishings.
Bedroom five is a generous single bedroom which could equally make an excellent home office or nursery.
The family bathroom serves this floor and is finished to a modern standard, providing a bath, WC and basin.
Occupying the entire second floor is the magnificent principal suite a truly outstanding space.
The impressive bedroom offers room for a large bed alongside additional furniture, while the floor-to-ceiling window and Juliette balcony flood the room with natural light, creating a wonderfully airy atmosphere.
Leading directly from the bedroom is a separate dressing room with its own window and excellent space for wardrobes and additional storage.
Completing this luxurious suite is the stylish en-suite shower room, featuring a Velux window, walk-in shower, WC, basin with vanity storage and contemporary white tiling.
Beautifully maintained throughout, this exceptional family home is ready to move straight into and enjoy.
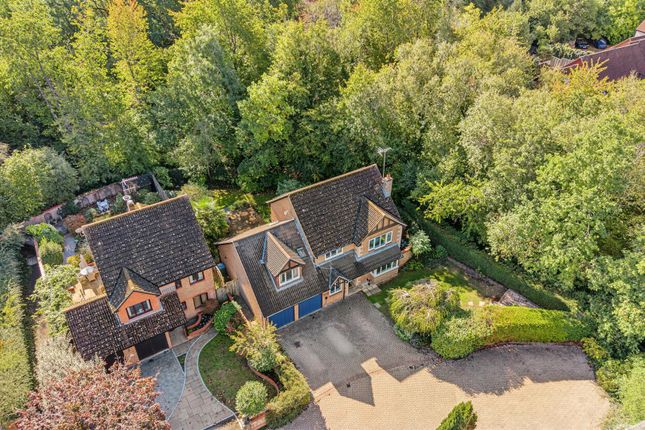
Outside To the front, the property enjoys fantastic kerb appeal with a generous driveway providing parking for multiple vehicles. A gated side access leads directly through to the rear garden.
The west-facing rear garden has been designed to create a fantastic space for both entertaining and family life.
A substantial patio spans the width of the property, providing ample room for outdoor seating, dining and summer barbecues.
Beyond the patio lies a generous expanse of lawn, creating plenty of space for children to play or keen gardeners to enjoy.
Towards the rear of the garden are two useful storage sheds, while mature boundaries and a walled side aspect enhance the feeling of privacy.
The westerly orientation ensures the garden enjoys afternoon and evening sunshine, making it the perfect place to unwind at the end of the day.
Location gateford drive, horsham Gateford Drive is one of North Horsham's most desirable residential addresses, forming part of a modern development of attractive family homes tucked away within a peaceful cul-de-sac.
The location is particularly popular with families thanks to its excellent schooling, commuter links and abundance of nearby green space.
A real highlight is the property's proximity to Littlehaven Railway Station, which is just a short walk away and provides regular direct services to London Victoria, London Bridge and Gatwick Airport.
Horsham Railway Station is also within easy reach, offering further commuter convenience.
Everyday amenities are close at hand, including local convenience stores, supermarkets, cafés, takeaways and leisure facilities, while Horsham town centre is approximately 2 miles away.
The thriving market town offers an excellent selection of independent boutiques, high street retailers, Swan Walk Shopping Centre, Piries Place, a wide choice of cafés, bars and restaurants, Horsham Park, The Capitol Theatre and Cinema, making it one of West Sussex's most desirable places to live.
Families are well catered for with the property falling within the catchment area for All Saints C of E Primary School and the highly regarded Bohunt Horsham secondary school.
For those travelling by road, the nearby A264 and A24 dual carriageways provide excellent access to the M23, Gatwick Airport, Crawley and the wider motorway network, making this an ideal location for commuters whilst still enjoying the benefits of a quiet residential setting.
Notice Agents note: We are pleased to offer our customers a range of additional services to help them with moving home.
None of these services are obligatory and you are free to use service providers of your choice.
Current regulations require all estate agents to inform their customers of the fees they earn for recommending third party services.
If you choose to use a service provider recommended by At Home Estate and Lettings Agency, details of all referral fees will be provided by ourselves and the provider.
If you decide to use any of our services, please be assured that this will not increase the fees you pay to our service providers, which remain as quoted directly to you.
Please note we have not tested any apparatus, fixtures, fittings, or services. Interested parties must undertake their own investigation into the working order of these items.
All measurements are approximate and photographs provided for guidance only. All information is provided in good faith and is intended as a general guide only.
We will inform buyers of any planning, building regulation matters, tenure details, service charges, management fees, restrictions, covenants or easements that have been disclosed to us.
Buyers are advised to carry out their own due diligence and obtain independent legal and professional advice.
The agent cannot be held responsible for any information that has not been provided to us or for any errors or omissions.
Value & comps
No previous sales on record.
Returns
Set an offer; the calculator follows it.
We're still gathering serviced-accommodation data for this area.
Archie refurb estimate: a Pro feature
0.0% below asking
This is not financial or investment advice. Prop AI Deals is not authorised by the Financial Conduct Authority (FCA) to provide investment advice.
All investment calculators, property analyses, and AI-generated insights are for informational purposes only. Property investment carries risk and may result in financial loss. All calculations should be independently verified and you should consult with FCA-authorised financial advisers before making any investment decisions.
Past performance does not guarantee future results. Tax implications vary by individual circumstances.
Deal
Properties like this can earn 2–3x BTL yields when converted to HMO, with retrofit costs around £10k/room. Sign in to see the full tier, yield projection, and cost breakdown.
Commercial properties like this can earn 30-50% higher yields when converted to residential under Class MA / Q / P / PA, with prior approval costing ~GBP 96/unit. Sign in to see the recommended route, yield uplift, and cost breakdown.
BRRR-suited properties can recycle 80-100% of investor capital on refi, leaving a high-yielding rental with most of the money out. Sign in to see the refurb cost stack, ARV projection, and refinance maths.
Detached + large garden = sub-division play. Pro tier unlocks the tier badge, plot size, uplift estimate, and regional land benchmark.
Short-lease flats trade at deep discount, but extending under the 1993 Act often costs far less than the discount. Pro tier unlocks the tier badge, premium breakdown, long-lease ARV and arbitrage maths.
See projected short-stay revenue vs a vanilla BTL for this property.
See real sub-let margins (HMO room rates & SA nightly rates) vs the landlord rent.
Area
Agent & docs

FAQ
About 14, Gateford Drive, Horsham
Explore nearby