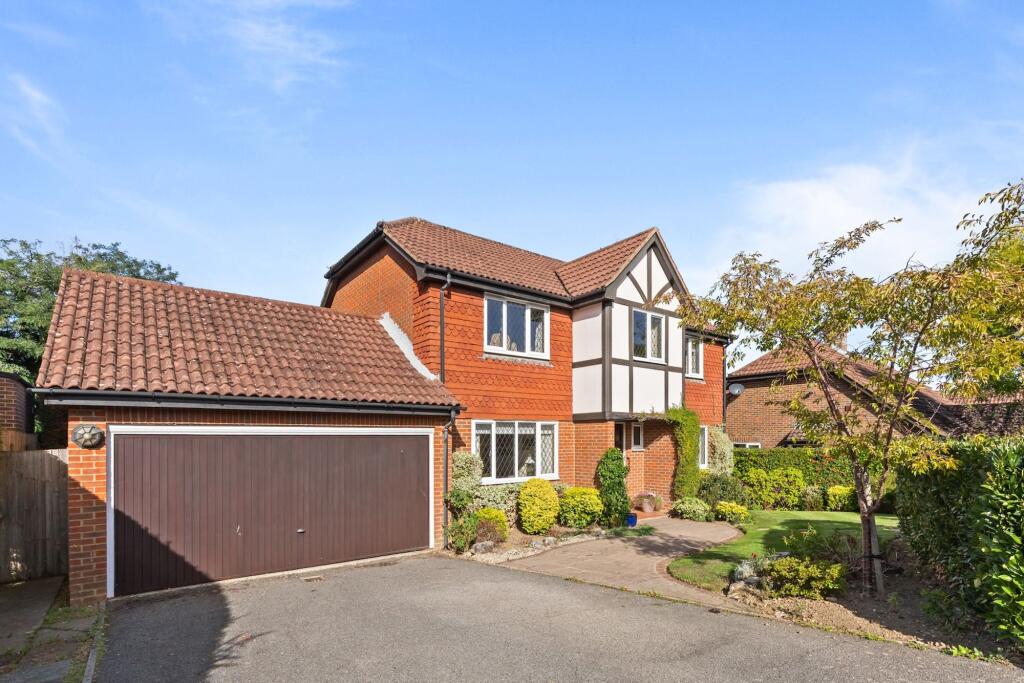
5-bedroom house · RH12 5PQ
Listing removedReduced £50k (−5%) on 20 JunListed 186 days
Opportunity summary
See Archie’s verdict, returns by strategy and what to check before viewing.
About
****Guide Price £1,000,000 - £1,050,000**** Open House - Saturday 25th April - please call for appt.
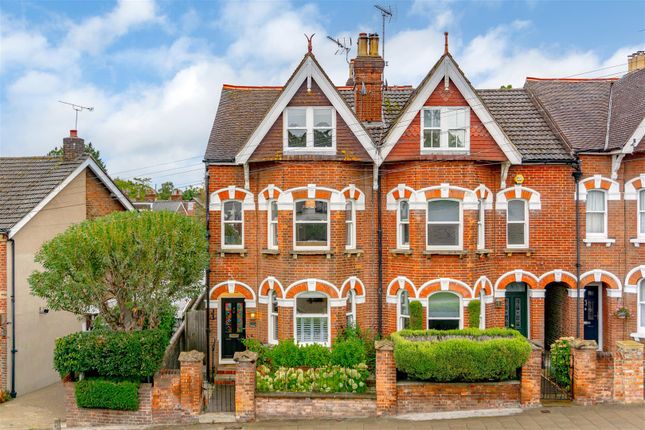
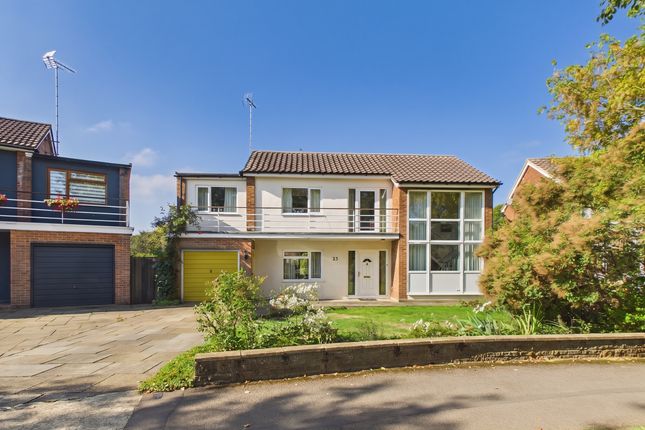
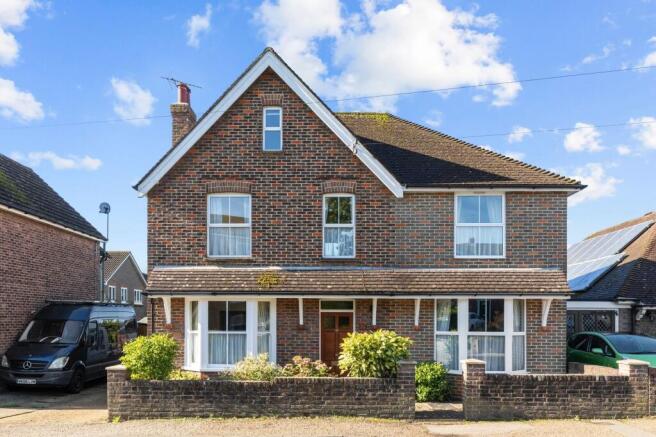
**** A substantial and characterful detached family home offering five bedrooms, two bathrooms and highly versatile living space, with the option to configure part of the property as a self-contained one-bedroom annexe.
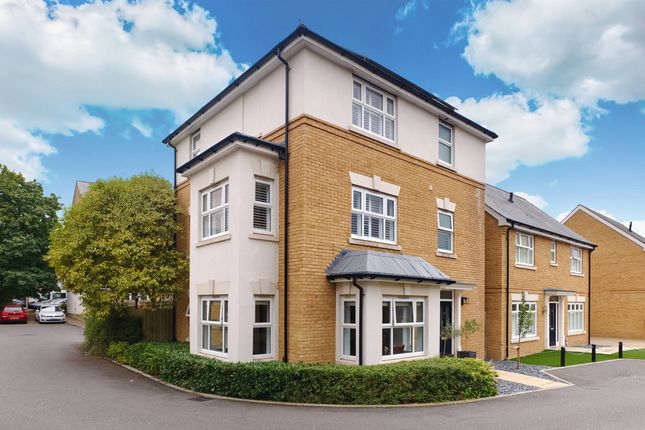
The property further benefits from full planning permission for the construction of an additional contemporary three-bedroom detached house on the site of the existing garage.
Flagstones is ideally situated in a sought-after North Horsham location, providing convenient access to Littlehaven mainline station, a selection of highly regarded local schools, Horsham town centre, nearby open countryside, and excellent commuter routes to London, Gatwick and Brighton.
On the ground floor, the property offers a well-balanced and versatile layout.
The entrance hall leads to a well-proportioned dining room overlooking the front of the property, with access through to the kitchen.
The kitchen features an attractive range of shaker-style units, complemented by contrasting work surfaces, a tiled splashback, an Aga and a traditional farmhouse-style quarry-tiled floor.
There is also direct access to the rear garden.
The principal sitting room is bright and airy, enjoying a triple aspect and centred around a feature fireplace with log burner, ideal for cosy winter evenings.
To the opposite wing of the house is a further generously sized reception room with a front aspect and its own fireplace.
This area leads conveniently to an additional bedroom with fitted wardrobes, a further reception room suitable for a variety of uses, and a ground floor family bathroom.
At the rear of the property there is a second kitchen/utility room with full kitchen facilities, enabling the property to be configured with self-contained annexe accommodation if required.
To the first floor there are four well-proportioned bedrooms. The principal bedroom is a bright and airy room with fitted wardrobes and useful cupboard space.
Three further bedrooms are served by a modern family shower room featuring a large walk-in shower, wash basin, low-level WC and stylish chrome fittings.
The property occupies a generous plot and benefits from two separate vehicular accesses. The existing double garage is ideal for use as a workshop or hobby space.
This section of the plot also has full planning permission for the construction of a contemporary three-bedroom detached home, with its own parking and private rear garden.
In addition, the current carport and driveway offer scope for further parking and access to the rear garden.
Agents’ note: Full planning permission has been granted for the erection of a new three-bedroom detached dwelling within the grounds of Flagstones on the site of the current garage.
Horsham District Council planning reference: DC/25/1634. The approved scheme provides for a distinct and self-contained home with its own access, parking and private garden.
Further details are available on request.
EPC Rating: E Location Horsham is a thriving historic market town with an excellent selection of national and independent retailers including a large John Lewis at Home and Waitrose store.
There are twice weekly award winning local markets in the Carfax in the centre of Horsham for you to stock up on local produce.
East Street, or 'Eat Street' as it is known locally, has a wide choice of restaurants ranging from independent eateries such a Monte Forte and larger chains, including Wagamama, Pizza Express and Cote.
You are spoilt for choice for leisure activities as there is a leisure centre with swimming pool close to Horsham Park whilst the nearby Capitol has a cinema and theatre.
For those needing to commute, Horsham Station has a direct line to Gatwick (17 minutes) and London Victoria (56 minutes) and there is easy access to the M23 leading to the M25.
Dining Room Dining room to front of property Sitting Room Sitting room with door to rear garden and fire place Kitchen 2 - Utility Second Kitchen - Utility Dining Room / Study Sitting Ground Floor Bathroom Ground floor bathroom Ground Floor Bedroom Ground floor bedroom Garden Aerial images of Property
Value & comps
No previous sales on record.
Returns
Set an offer; the calculator follows it.
We're still gathering serviced-accommodation data for this area.
Archie refurb estimate: a Pro feature
0.0% below asking
This is not financial or investment advice. Prop AI Deals is not authorised by the Financial Conduct Authority (FCA) to provide investment advice.
All investment calculators, property analyses, and AI-generated insights are for informational purposes only. Property investment carries risk and may result in financial loss. All calculations should be independently verified and you should consult with FCA-authorised financial advisors before making any investment decisions.
Past performance does not guarantee future results. Tax implications vary by individual circumstances.
Deal
Properties like this can earn 2–3x BTL yields when converted to HMO, with retrofit costs around £10k/room. Sign in to see the full tier, yield projection, and cost breakdown.
Commercial properties like this can earn 30-50% higher yields when converted to residential under Class MA / Q / P / PA, with prior approval costing ~GBP 96/unit. Sign in to see the recommended route, yield uplift, and cost breakdown.
BRRR-suited properties can recycle 80-100% of investor capital on refi, leaving a high-yielding rental with most of the money out. Sign in to see the refurb cost stack, ARV projection, and refinance maths.
Detached + large garden = sub-division play. Pro tier unlocks the tier badge, plot size, uplift estimate, and regional land benchmark.
Short-lease flats trade at deep discount, but extending under the 1993 Act often costs far less than the discount. Pro tier unlocks the tier badge, premium breakdown, long-lease ARV and arbitrage maths.
See projected short-stay revenue vs a vanilla BTL for this property.
See real sub-let margins (HMO room rates & SA nightly rates) vs the landlord rent.
Area
Agent & docs
FAQ
About Flagstones North Heath Lane, Horsham
Explore nearby