We've tightened what earns a Pursue. A home now needs a published valuation, a strategy that still makes money after real running costs and lender stress tests, and no listing problems that would stop a mortgage. You'll see fewer Pursues, and each one has been checked harder.
See how verdicts work5-bedroom detached house · RH12 4TN
For saleListed 40 days
Opportunity summary
See Archie’s verdict, returns by strategy and what to check before viewing.
About
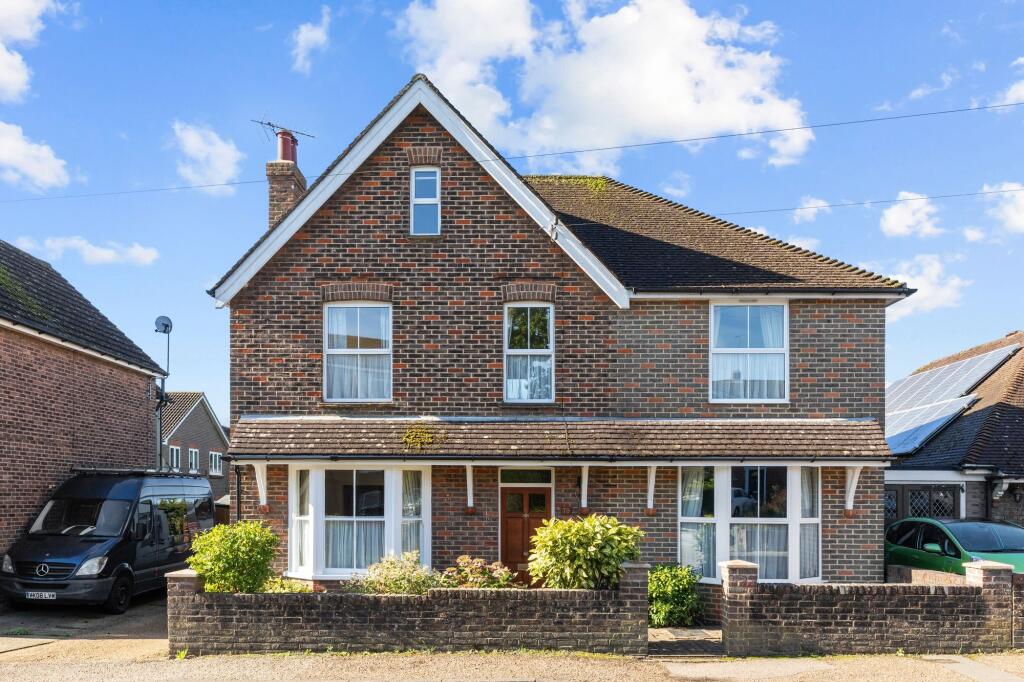
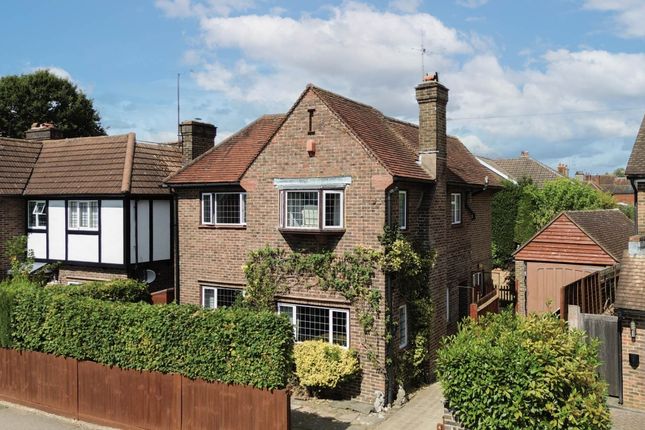
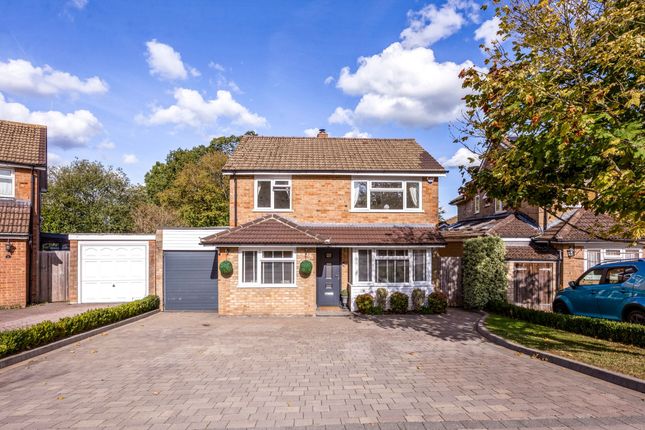
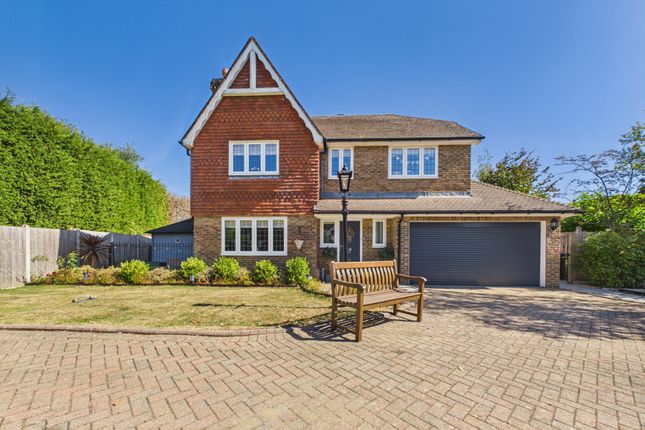
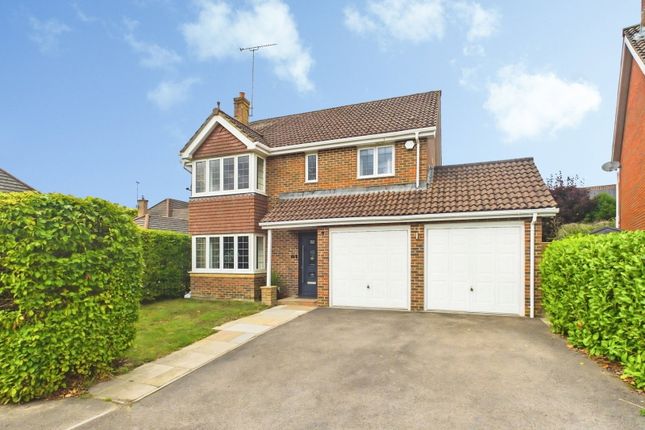
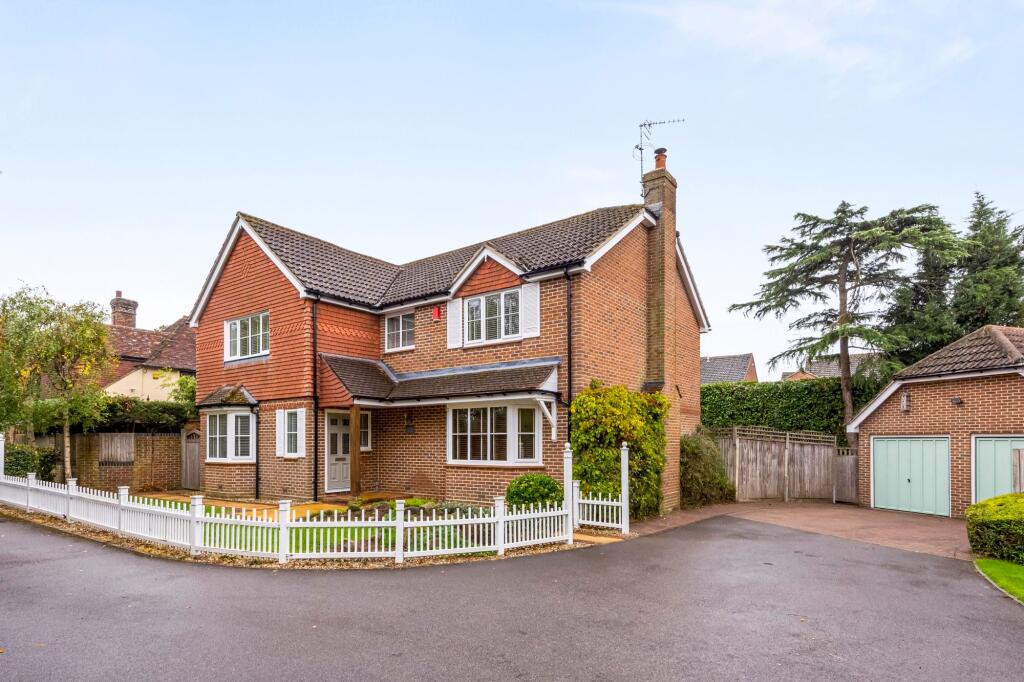
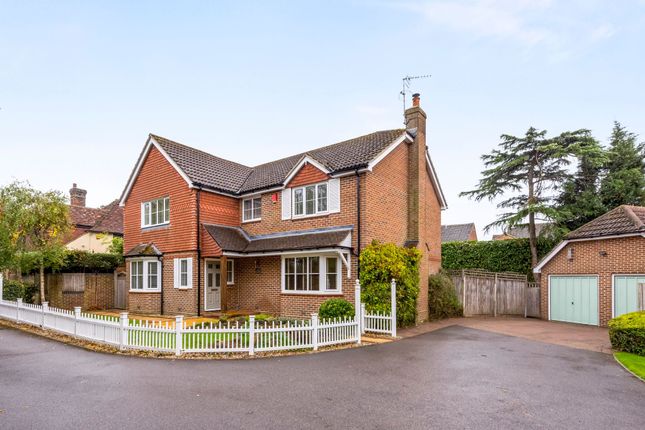
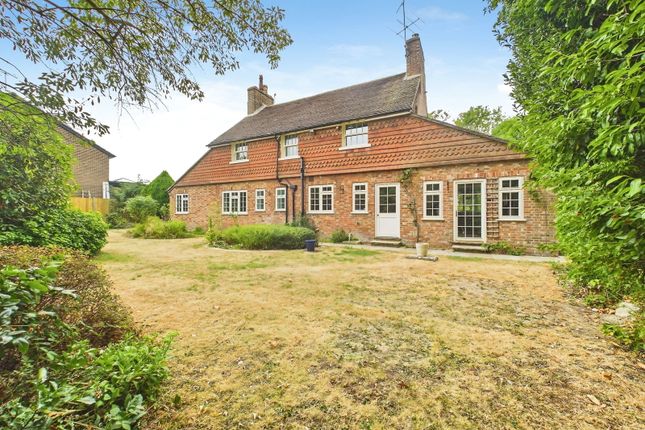
***Open Day Saturday, 26th September*** ** Quote Reference 824166 when calling** Set within a peaceful residential cul-de-sac built circa 2016, this substantial five-bedroom detached residence offers around 1850 sq ft of beautifully proportioned, light-filled accommodation across three distinct floors.
Designed with flow, flexibility, and everyday ease in mind, the home presents an ideal opportunity for London commuters seeking swift rail connections without compromising on space, as well as established families looking for a house that effortlessly adapts as needs evolve.
Arriving at the property, the quiet cul-de-sac setting immediately sets a calm, welcoming tone.
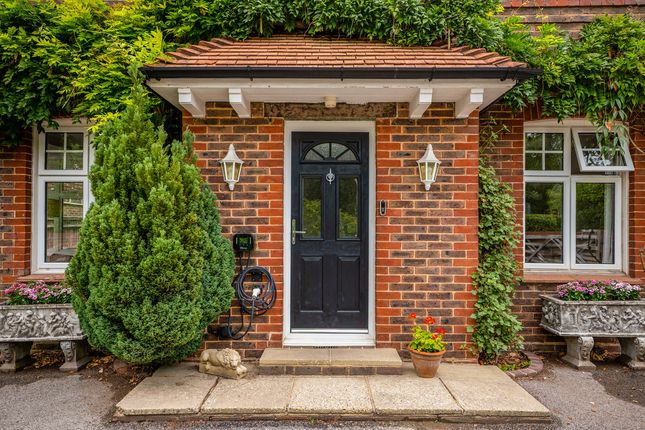
Inside, a generous entrance hallway features useful built-in storage for coats and footwear, alongside a stylish downstairs WC.
The main lounge is impressive in its scale, benefiting from high ceilings and expansive dual aspect bay windows that fill the room with soft natural light.
It offers a calm, spacious sanctuary for quiet evenings or entertaining guests away from the main hub of the house.
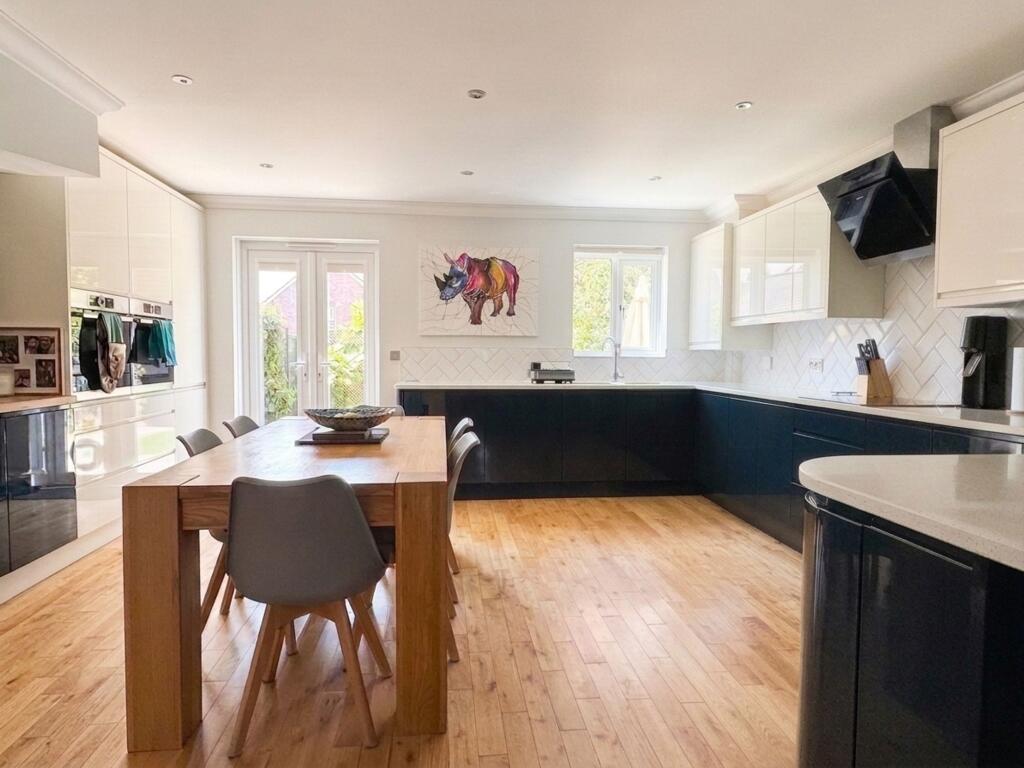
Towards the rear, the house transitions into a bright, open-plan kitchen and dining space.
Fitted with clean-lined cabinetry, quality AEG integrated appliances, and generous worktop area, this room easily accommodates a large dining table for social meals.
Wide bi-fold doors pull back to open the entire space to the outdoor patio, creating a seamless connection between inside and out during warmer months.
The accommodation across the upper levels is exceptionally versatile, offering four substantial double bedrooms alongside a fifth bedroom that is a large single, served by three bath or shower rooms.
On the first floor, bedroom two features its own private en-suite shower room, making it an ideal retreat for guests or older children.
A further well-proportioned double bedroom sits on this floor, served by a large family bathroom complete with both a bathtub and a separate walk-in shower.
The top floor forms an exceptional sanctuary. The principal suite occupies a generous proportion of this level, complete with its own dedicated en-suite shower room and built-in wardrobes.
Alongside sits another genuine double bedroom, while bedroom five is a large single bedroom.
Bedroom five is currently used as a dedicated study, offering a quiet, light-filled workspace with a peaceful outlook, yet it easily adapts into a fifth bedroom, nursery, or dressing room as your needs evolve.
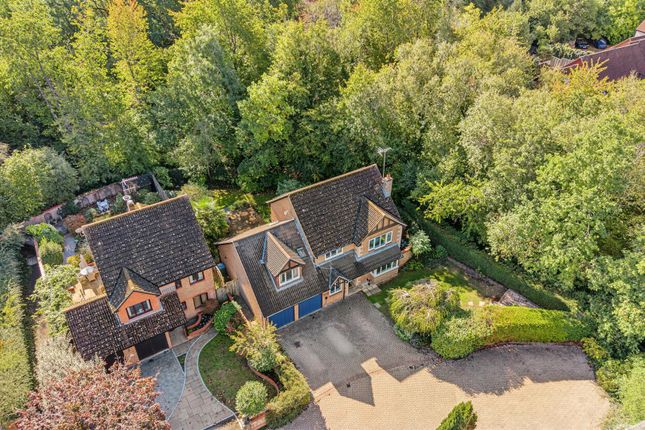
The outdoor environment has been created with equal care. The south-east facing rear garden has been professionally designed as an established feature garden.
Thoughtfully selected mature trees frame the boundary, offering natural privacy and dappled summer shade over the dedicated seating patio.
It is a restful, low-maintenance outdoor space where you can enjoy morning coffee or host outdoor gatherings under the canopy of mature greenery. Practical credentials are equally well considered.
The home holds an impressive EPC B rating and is equipped with fitted solar panels alongside an EV charging point, offering excellent energy efficiency, eco-friendly driving convenience, and lower running costs.
Generous off-road parking for up to three vehicles, with a private driveway for two cars, EV charging point and a detached garage providing additional secure parking and storage.
Location & Connections Positioned just 0.6 miles from Horsham mainline station, the home is exceptionally well located for commuters, with direct rail services reaching London Victoria and London Bridge in around 50 to 55 minutes.
Horsham’s vibrant town centre around Carfax is just one mile away, putting historic cobbled streets, independent boutiques, weekly artisan markets, and an exceptional dining scene within easy reach.
Excellent road links via the A24 and A264 connect quickly to Gatwick Airport, the M23, and the Sussex coast.
About Horsham With its picturesque surroundings, rich history, and vibrant community, Horsham is popular with people looking for a laid-back lifestyle within easy reach of London and the south coast.
Foodies will love Horsham's thriving culinary scene. With a wide range of restaurants and cafes, Horsham offers something for every taste and budget.
For those seeking some retail therapy, Horsham's bustling town centre around Carfax is a shopper's paradise.
Explore the town's independent boutiques, twice-weekly markets, and well-known high street brands.
Horsham Park offers a huge range of facilities including a leisure centre with pools and gym, café, a maze, tennis courts and weekly Parkrun events.
Horsham is also the perfect base for exploring the wider region.
Just a short drive away you can explore the historic city of Chichester, the vibrant seaside town of Brighton, or the stunning countryside of the South Downs.
Contact Hayley Georgiou Property today to arrange your viewing and discover everything this exceptional Horsham home has to offer
Value & comps
No previous sales on record.
Returns
Set an offer; the calculator follows it.
We're still gathering serviced-accommodation data for this area.
Archie refurb estimate: a Pro feature
0.0% below asking
This is not financial or investment advice. Prop AI Deals is not authorised by the Financial Conduct Authority (FCA) to provide investment advice.
All investment calculators, property analyses, and AI-generated insights are for informational purposes only. Property investment carries risk and may result in financial loss. All calculations should be independently verified and you should consult with FCA-authorised financial advisers before making any investment decisions.
Past performance does not guarantee future results. Tax implications vary by individual circumstances.
Deal
Properties like this can earn 2–3x BTL yields when converted to HMO, with retrofit costs around £10k/room. Sign in to see the full tier, yield projection, and cost breakdown.
Commercial properties like this can earn 30-50% higher yields when converted to residential under Class MA / Q / P / PA, with prior approval costing ~GBP 96/unit. Sign in to see the recommended route, yield uplift, and cost breakdown.
BRRR-suited properties can recycle 80-100% of investor capital on refi, leaving a high-yielding rental with most of the money out. Sign in to see the refurb cost stack, ARV projection, and refinance maths.
Detached + large garden = sub-division play. Pro tier unlocks the tier badge, plot size, uplift estimate, and regional land benchmark.
Short-lease flats trade at deep discount, but extending under the 1993 Act often costs far less than the discount. Pro tier unlocks the tier badge, premium breakdown, long-lease ARV and arbitrage maths.
See projected short-stay revenue vs a vanilla BTL for this property.
See real sub-let margins (HMO room rates & SA nightly rates) vs the landlord rent.
Area
Agent & docs

FAQ
About 47, Timms Close, Horsham
Explore nearby