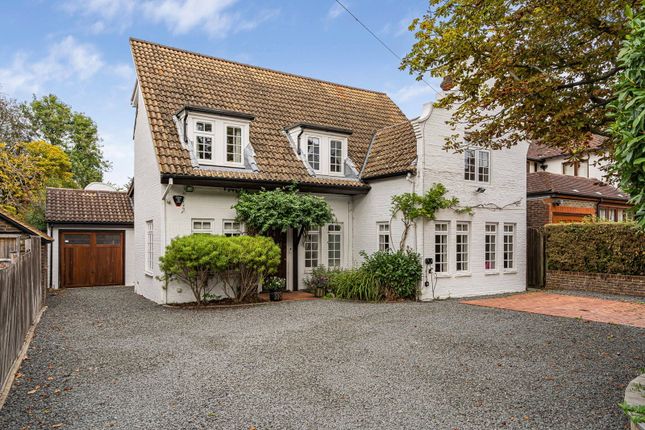
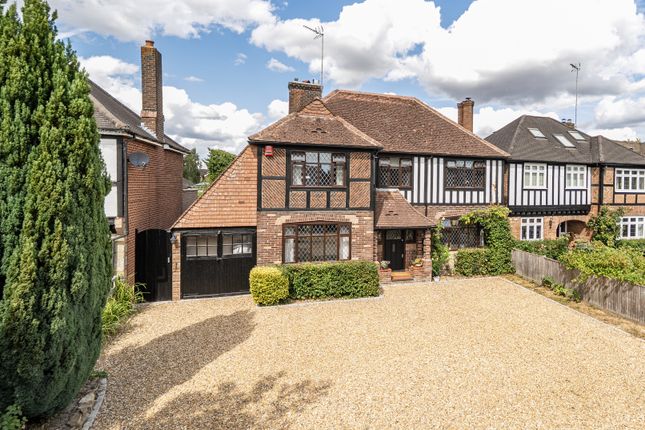
We've tightened what earns a Pursue. A home now needs a published valuation, a strategy that still makes money after real running costs and lender stress tests, and no listing problems that would stop a mortgage. You'll see fewer Pursues, and each one has been checked harder.
See how verdicts work5-bedroom house · RH12 2EA
No longer listedListed 104 days
Opportunity summary
See Archie’s verdict, returns by strategy and what to check before viewing.
About
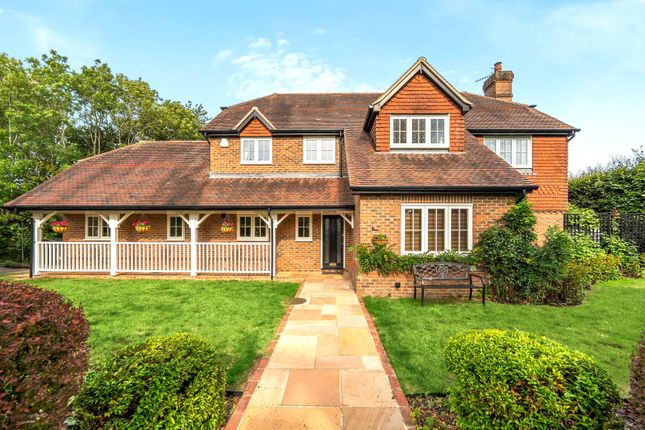
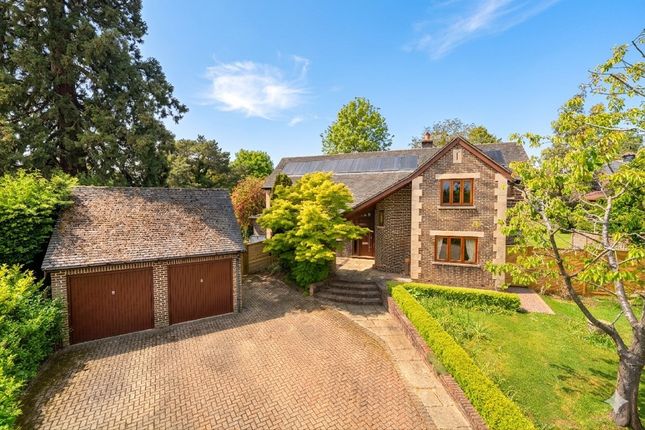
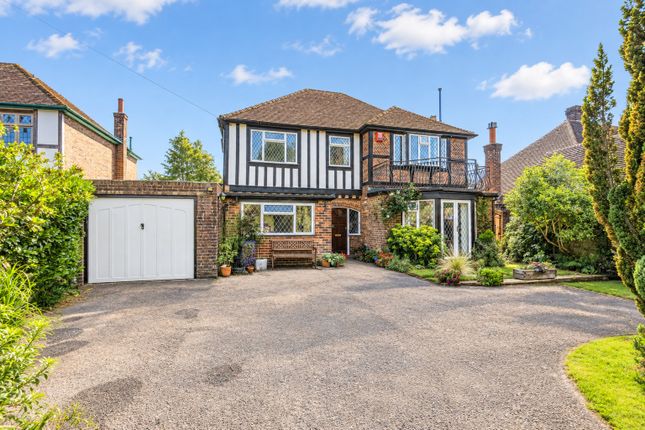
This remarkable five-bedroom Arts and Crafts house is nestled in the historic market town of Horsham, in the heart of West Sussex.
The house retains many of its original period features, including exquisite interior and exterior tiling, an ornate stained-glass door and grand cast-iron fireplaces.
It spans approximately 2,928 sq ft over three storeys and has a verdant garden with a heated swimming pool.
The South Downs National Park and the High Weald are within driving distance, and there are numerous green spaces close to the house.
Horsham rail station is a 16-minute walk away and provides direct services to London Victoria in 55 minutes.
Setting the Scene Originally established as a centre for horse-trading in medieval times, Horsham later became known for brick-making and brewing.
Today it is a popular place to live thanks to beautiful surrounding countryside, excellent transport links and its historic architecture.
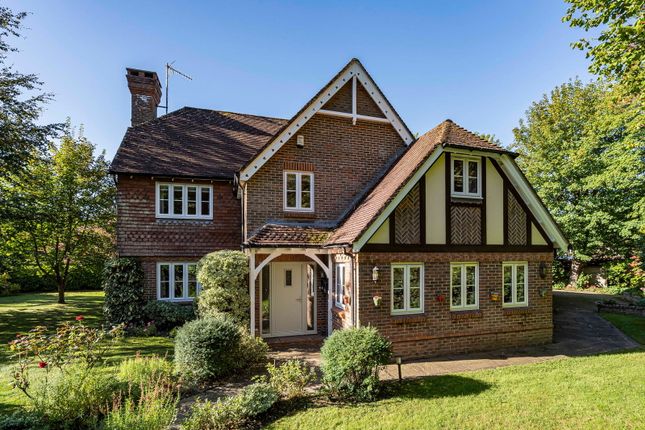
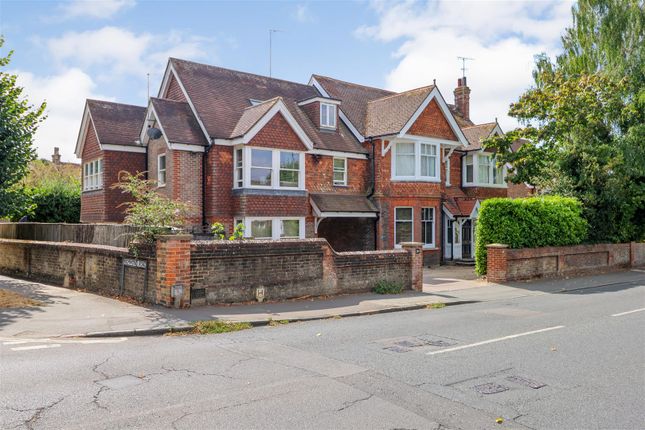
On the exterior of the building, scalloped fish-scale tiling is a tell-tale sign of the eclectic architectural details associated with the Arts and Crafts Movement, of which this home is a stellar example.
A gabled roof with timber beams adds to its striking façade, punctuated by bay windows on two levels.
The Grand Tour This magnificent Victorian house sits on the corner of Wimblehurst Road, near the lively town centre of Horsham.
A brick wall with carefully maintained shrubbery provides a sense of privacy and remove, alongside a wonderful oak tree.
On the exterior, scalloped fish-scale tiling is a marker of the house’s Arts and Crafts roots, and a paved path leads through the front garden to a gabled entrance porch.
Here, carved wooden columns frame an arched, glass-panelled door that forms the entry to the house. In the porch and entrance hall, red herringbone-style tiling with a geometric border runs underfoot.
An interior door and fanlight feature ornate stained glass detailing.
To the left of the entrance hall is a bright sitting room, characterised by an unusual recessed alcove with patterned architrave, home to a fireplace framed by two small windows.
Another set of windows provide leafy views towards the front of the house, and timber flooring runs underfoot. Across the hall, there is a bright family room with a fireplace.
The house is washed in a neutral palette throughout, an ideal canvas for its period features. At the front of the house, there is a study with a large bay window and original tiling underfoot.
To the rear of the plan is a large, modern kitchen and dining area, with white cabinets, timber worktops and a tiled splashback. There is a oven and an alcove with ample room for a fridge/freezer.
Integrated open shelving extends to the height of the room and is perfect for storing ceramics and pottery.
A set of French doors unfolds from the dining area to a patio in the rear garden, while an additional door provides side access.
A utility room, a boot room and a WC are also adjacent to the kitchen, and there is a cellar in the basement. A staircase with a white-painted balustrade sweeps up to the first floor.
The principal bedroom sits to the front of the plan, with French windows that frame treetop views. There is an original fireplace, and ample room for furniture and storage.
Three additional bedrooms sit on this floor, one of which has a bay window. To the rear of the plan are two modern bathrooms, both with tiled walk-in showers.
The primary bathroom also has an elegant freestanding bathtub. An additional light-filled bedroom with a pitched roof sits on the second floor of the house.
The Great Outdoors A lush garden embraces the house, filled with box balls, pittosporum, abelia grandiflora, lilac trees, nandina domestica, and geraniums.
There is a patio area for dining outdoors, a lawn and a heated swimming pool for year-round dips.
The garden is surrounded by hedges, shrubbery and mature oak trees, a rare tulip tree, and a heaven tree, creating a peaceful sense of remove.
Out and About Horsham is a historic West Sussex market town surrounded by the South Downs National Park and the High Weald Area of Outstanding Natural Beauty, both of which are within driving distance of the house.
Green spaces abound in the local area; Horsham Park is just a five-minute walk from the house, with its landscaped gardens, café, leisure centre and tennis courts.
There are also several golf courses nearby. The 92-acre Warnham Nature Reserve is less than a 10-minute walk from the house and is an excellent spot for birdwatching.
Denne Hill is another popular hiking location situated close by. Knepp wildland is a ten-minute drive away.
Once 3,500 acres of intensively farmed land, it has been transformed through rewilding and now supports a rich diversity of wildlife.
Dining options abound in the local area, including Artelesi, La Piazzetta and Flo’s.
The region is also home to Michelin-starred The Pass at South lodge and Interlude at Leonardslee, both around 15 minutes’ away by car.
The Everyman cinema and The Capitol theatre are within easy reach on foot, offering an exciting program of films and live shows all-year round.
For provisions, there is a range of supermarkets in Horsham, including a Marks and Spencer and a Waitrose.
For local produce, independent shops such as Gwyn's Bakery and Crate are local favourites, alongside the thriving Saturday market.
There are a number of excellent schooling options in the area, including Heron Way Primary School, Tanbridge House Secondary and The College of Richard Collyer.
Horsham rail station is a 10-minute walk from the house and has services to London Victoria in 55 minutes, Gatwick airport in 19 minutes, and Brighton in approximately one hour. Council Tax Band: G
Value & comps
No previous sales on record.
Returns
Set an offer; the calculator follows it.
We're still gathering serviced-accommodation data for this area.
Archie refurb estimate: a Pro feature
0.0% below asking
This is not financial or investment advice. Prop AI Deals is not authorised by the Financial Conduct Authority (FCA) to provide investment advice.
All investment calculators, property analyses, and AI-generated insights are for informational purposes only. Property investment carries risk and may result in financial loss. All calculations should be independently verified and you should consult with FCA-authorised financial advisers before making any investment decisions.
Past performance does not guarantee future results. Tax implications vary by individual circumstances.
Deal
Properties like this can earn 2–3x BTL yields when converted to HMO, with retrofit costs around £10k/room. Sign in to see the full tier, yield projection, and cost breakdown.
Commercial properties like this can earn 30-50% higher yields when converted to residential under Class MA / Q / P / PA, with prior approval costing ~GBP 96/unit. Sign in to see the recommended route, yield uplift, and cost breakdown.
BRRR-suited properties can recycle 80-100% of investor capital on refi, leaving a high-yielding rental with most of the money out. Sign in to see the refurb cost stack, ARV projection, and refinance maths.
Detached + large garden = sub-division play. Pro tier unlocks the tier badge, plot size, uplift estimate, and regional land benchmark.
Short-lease flats trade at deep discount, but extending under the 1993 Act often costs far less than the discount. Pro tier unlocks the tier badge, premium breakdown, long-lease ARV and arbitrage maths.
See projected short-stay revenue vs a vanilla BTL for this property.
See real sub-let margins (HMO room rates & SA nightly rates) vs the landlord rent.
Area
Agent & docs

FAQ
About 19, Wimblehurst Road, Horsham
Explore nearby