We've tightened what earns a Pursue. A home now needs a published valuation, a strategy that still makes money after real running costs and lender stress tests, and no listing problems that would stop a mortgage. You'll see fewer Pursues, and each one has been checked harder.
See how verdicts work4-bedroom detached house · SY6 6RJ
For saleListed 107 days
Opportunity summary
See Archie’s verdict, returns by strategy and what to check before viewing.
About
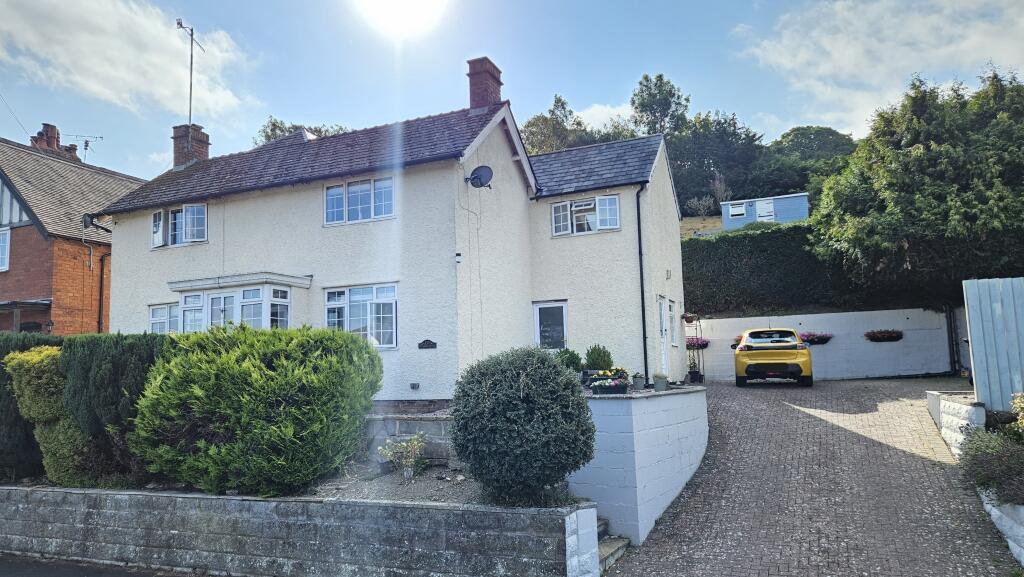
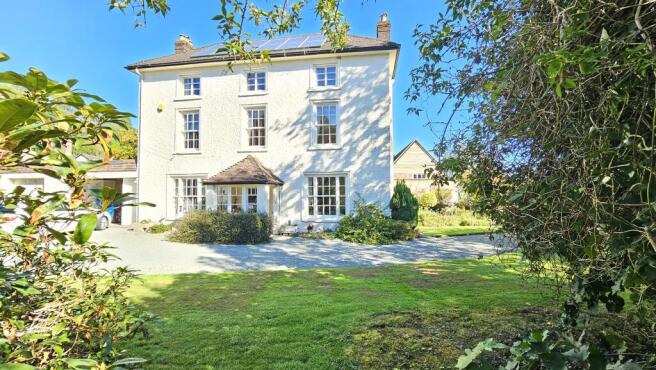
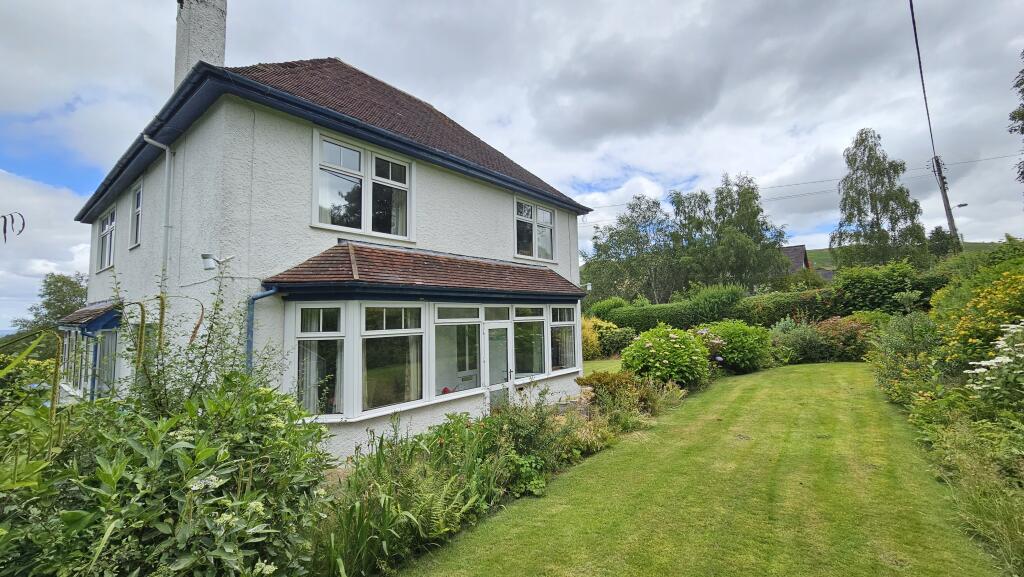
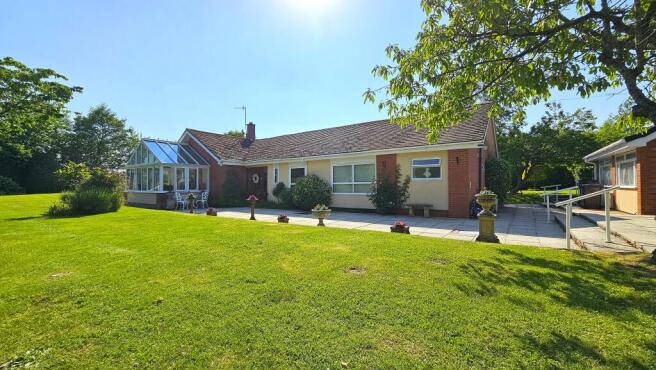
FOLD COTTAGE FELHAMPTON This charming and deceptively spacious detached cottage dates back to the mid 1600’s with extensions during the 1920’s and 2004 and continued updating more recently.
It has many characteristic features including exposed beams and brick walls and period fireplace.
In brief it comprises entrance hall, sitting room, conservatory, dining room, kitchen/breakfast room, utility room, cloakroom/WC, study/or 4th bedroom, first floor landing, main bedroom with en suite shower and family bath/shower room.It benefits with mainly UPVC double glazing and mains gas central heating.
It is approached over a gravelled driveway providing ample off road parking. The established gardens extend to around a third of an acre and have been very well attended to by the present owners.
They include a private large patio area including an arch opening onto the rear gardens. There are lawn areas, a variety of flowering shrubs and plants, apple, plum and cherry trees.
There is a large garage, summerhouse, two garden sheds, workshop, childrens’ playhouse, greenhouse and an area ideal for composts, log store and seating area.
Felhampton is a small hamlet located in the beautiful south Shropshire countryside about four miles south of Church Stretton and three miles north of Craven Arms.
Set well back rom the A49 and approached over a private driveway with superb views over the surrounding fields and hills.
ACCOMMODATION Glazed open ENTRANCE PORCH with exposed timbers, paved stone floor and oak front door with glazed panel to:- ENTRANCE HALL with tiled floor, exposed beams, ceiling spotlights, power point open access to the kitchen and dining room.
SITTING ROOM (4.90m x 3.60m approx)( 16’0” x 11’8” approx) with oak boarded floor, fireplace with fitted log effect gas fire.
Rear window, exposed beams and feature brick wall, four power points, TV aerial point, radiator and doorway to:- CONSERVATORY (3.90m x 3.20m approx)(12’7” x 10’4” approx) with tiled floor, UPVC double glazing, electric wall fire, ceiling fan, radiator, four power points and double glazed doors to garden.
LIVING ROOM (4.10m x 4.10m approx)(13’4” x 13’4” approx) with oak parquet flooring, stone surround recessed fireplace with log burner and stone hearth.
Three windows, two wall lights, radiator, six power points, telephone point and staircase with fitted carpet ascending to the first floor.
KITCHEN/BREAKFAST ROOM (6.10m x 3.10m approx)(20’0” x 10’1” approx) with tiled floor, range of matching built-in units including eight floor cupboards including drawers, granite worktops, Belfast sink unit with mirrored splashback and three wall cupboards.
Electric ‘Aga’ cooking range including four ovens, induction hob and tiled splashback.
Exposed beams, radiator, ten power points, three windows, ceiling lights and door to:- UTILTY ROOM (2.70m x 2.60m approx)(8’8” x 8’7” approx) with tiled floor, floor cupboard with worktop, tall storage cupboard, radiator, two wall cupboards, five power points and ceiling spotlights.
Plumbing for washing machine. Door to:- CLOAKROOM/WC with tiled floor, half wooden boarded wall, extractor fan, WC and washbasin.
Part glazed wooden door to:- Side ENTRANCE PORCH with tiled floor, UPVC double glazed, wall light and door to patio and garden.
STUDY/or 4th BEDROOM (2.80m x 1.90m approx)(9’1” x 6’3” approx) approached from the utility room with sliding door with laminate flooring, two windows, radiator and five power points.
First FLOOR LANDING with fitted carpet, ceiling hatch, two power points, ceiling light tube and glazed door to:- BEDROOM 1 (5.10m x 4.40m approx) (16’7” x 14’4” approx) fitted carpet, radiator, two windows, ceiling spotlights and large range of built in wardrobes.
Open way to the:- EN SUITE SHOWER ROOM with tiled floor, heated towel rail, window, extractor fan, walk in tiled shower, WC and washbasin with cupboards below and mirror and lights over.
Airing cupboard housing combi-boiler. BEDROOM 2 (3.60m x 3.30m approx)(11’8” x 10’8” approx) with fitted carpet, period fireplace (not functional), four power points, radiator and window.
BEDROOM 3 (4.10m x 2.80m approx)(13’4” x 9’1” approx) with fitted carpet, exposed beams, three windows, four power points and second ceiling hatch.
BATH/SHOWER ROOM with wooden boarded floor, white suite with free standing roll top bath, washbasin with cupboard below and wall mirror, WC and walk in tiled shower.
Heated towel rail, radiator and ceiling beam. Detached GARAGE (7.30m x 3.70m approx)(23’9” x 12’1” approx) timber built with power, lights, front double doors, window and side hand door.
Summer house, workshop, store room all with power and light. TENURE We understand the Property is FREEHOLD SERVICES We understand mains gas, electricity and water. Septic tank drainage.
COUNCIL TAX Band ‘D’ WATER AUTHORITY Severn Trent Water, Shelton, Shrewsbury SY3 8BJ Tel: LOCAL AUTHORITY Shropshire Council, Shirehall, Shrewsbury, SY2 6ND Tel: VIEWING By appointment through WRIGHTS ESTATE AGENTS telephone Office opening hours Monday to Friday 9am to 5pm.
Saturday 10am to 12 noon. Email: IMPORTANT NOTICE: Floor plan for illustrative purposes only, not to scale. All measurements and distances are approximate.
The particulars are produced in good faith, are set out as a general guide only and do not constitute any part of a contract; no person in the employment of Wrights Estate Agents has any authority to make or give any representation or warranty whatever in relation to this property.
We cannot verify the tenure, as we do not have access to the legal title; we cannot guarantee boundaries or rights of way so you must take the advice of your legal representative.
If there is any point that is of particular importance to you, please contact the office and we will be pleased to check the information.
Do so particularly if contemplating travelling some distance to view.
Value & comps
No previous sales on record.
Returns
Set an offer; the calculator follows it.
We're still gathering serviced-accommodation data for this area.
Archie refurb estimate: a Pro feature
0.0% below asking
This is not financial or investment advice. Prop AI Deals is not authorised by the Financial Conduct Authority (FCA) to provide investment advice.
All investment calculators, property analyses, and AI-generated insights are for informational purposes only. Property investment carries risk and may result in financial loss. All calculations should be independently verified and you should consult with FCA-authorised financial advisers before making any investment decisions.
Past performance does not guarantee future results. Tax implications vary by individual circumstances.
Deal
Properties like this can earn 2–3x BTL yields when converted to HMO, with retrofit costs around £10k/room. Sign in to see the full tier, yield projection, and cost breakdown.
Commercial properties like this can earn 30-50% higher yields when converted to residential under Class MA / Q / P / PA, with prior approval costing ~GBP 96/unit. Sign in to see the recommended route, yield uplift, and cost breakdown.
BRRR-suited properties can recycle 80-100% of investor capital on refi, leaving a high-yielding rental with most of the money out. Sign in to see the refurb cost stack, ARV projection, and refinance maths.
Detached + large garden = sub-division play. Pro tier unlocks the tier badge, plot size, uplift estimate, and regional land benchmark.
Short-lease flats trade at deep discount, but extending under the 1993 Act often costs far less than the discount. Pro tier unlocks the tier badge, premium breakdown, long-lease ARV and arbitrage maths.
See projected short-stay revenue vs a vanilla BTL for this property.
See real sub-let margins (HMO room rates & SA nightly rates) vs the landlord rent.
Area
Agent & docs

FAQ
About Fold Cottage, Felhampton, Shropshire
Explore nearby