We've tightened what earns a Pursue. A home now needs a published valuation, a strategy that still makes money after real running costs and lender stress tests, and no listing problems that would stop a mortgage. You'll see fewer Pursues, and each one has been checked harder.
See how verdicts work3-bedroom flat · TN6 3QL
For saleListed 124 days
Opportunity summary
See Archie’s verdict, returns by strategy and what to check before viewing.
About
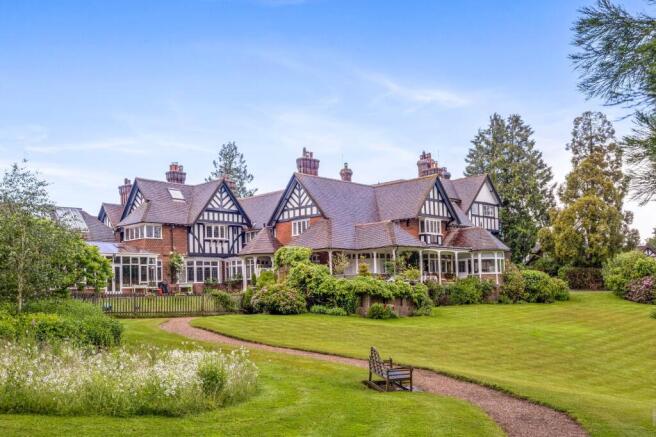
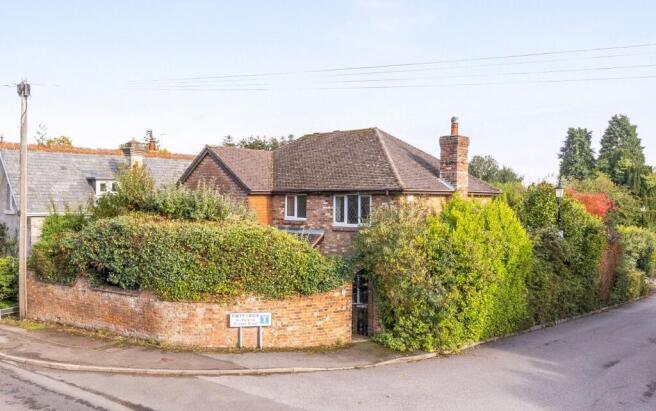
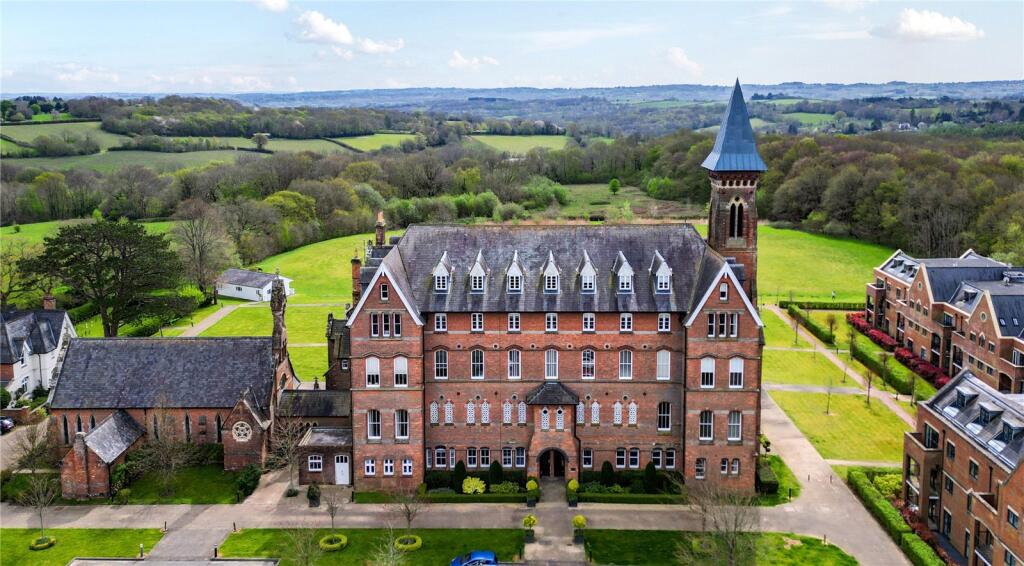
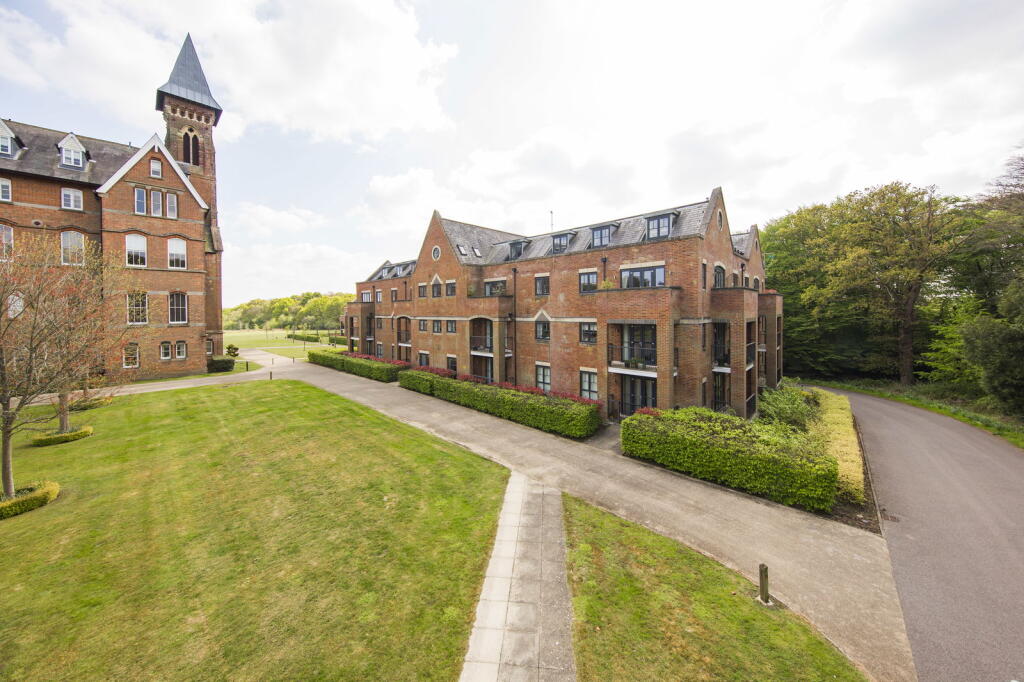
5 Trulls Hatch is situated in a private residence surrounded by mature gardens and grounds.
The property is accessed via gated driveway, providing residence with a smartly presented welcome into the estate.
The property is a ground floor apartment situated in a wing of this traditional styled building.
Steps lead down from the driveway to a pathway & communal entrance to lobby; a separate door invites one into the property.
The generous panelled hallway allows one to navigate the apartment, linking the living area to the bedrooms and bathrooms.
The hallway includes multiple storage cupboards and display areas neatly fitted into the walls for convenience.
The kitchen is accessed from the hallway a window to the side, fitted with a range of wall and base units, wooden worktops, inset sink, range cooker with extractor fan, freestanding fridge/freezer, dishwasher & washing machine.
There is also a breakfast bar toward to entrance of the room. The hallway draws one into the open plan sitting/dining room. The space offers a natural sense of separation between the two areas.
The dining currently sits to the middle of the room with window to the side and ample shelves to one wall. A large sitting room area enjoys a wide window to the rear with views of the private garden.
One can enjoy the space for entertaining family & friends, or simply a place to relax. A door to the side provides access to the private patio and garden.
Bedroom one enjoys multiple built in storage cupboards, plentiful floor space, windows to the front and side welcoming ample light.
A walk in wet-room en-suite comprises of a tiled walk-in shower, vanity unit and WC with window above. Bedroom two is accessed from the hallway adjacent to the main bedroom.
This double room includes window to the front, ample space for freestanding furniture. An ideal space for children, guests, office or additional snug. Bedroom three is the largest of the bedrooms.
Originally two rooms, now combined into one enjoying additional space for seating and office desk. Built in wardrobes reside accommodating generous storage and a large window to the rear garden.
A further door leads back to the dining room.
The newly installed bathroom features an Edwardian style high levelled cistern chain flushed toilet with raised seating, a bath complete with handles for comfort and shower over for convenience.
A vanity unit with oval atop sink features, plus additional storage cabinet. Lightly coloured tile flooring and partial tiled walls accompany brilliant white paint.
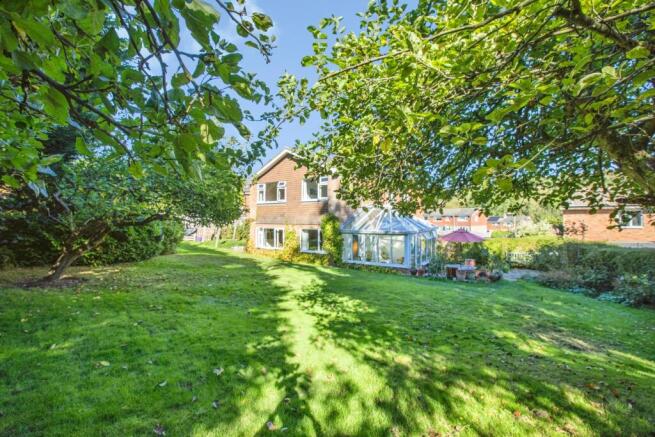
The property enjoys a private garden accessed directly from the sitting room. A patio is enjoyed offering additional external entertainment space for long summer evenings.
Steps to the side venture to the raised lawn area, complete with mature surrounding shrubs and trees offering a secluded and private environment.
Parking and small single garage are accessible from the gated driveway entrance. The house is located off an exclusive private estate between the villages of Mayfield, Rotherfield and Mark Cross.
All three villages offer a small store and pub, local primary schools, with Mayfield and Rotherfield also enjoying a post office, GP surgery and pharmacy.
Mayfield includes florist, greengrocers and deli, dentist. There are cafes and pubs to choose, including the renowned Middle House Hotel in Mayfield.
For more comprehensive facilities Tunbridge Wells is approximately 6 miles to the north. Railway stations can be found at Wadhurst (4 miles), Crowborough (5 miles), and Tunbridge Wells.
Providing services to London Bridge and London Charing Cross. Nearby leisure facilities include tennis, bowls, numerous golf clubs, sailing on Bewl Water and at the coast.
The area is criss-crossed with many beautiful walks through the Area of Outstanding Natural Beauty. Material Information Council Tax Band E (rates are not expected to rise upon completion).
Mains Gas, electricity, water and a shared, private sewerage system for Trulls Hatch. The property is believed to be of brick/block construction with a tiled roof.
We are not aware of any safety issues or cladding issues, nor of any asbestos at the property. The property is located within the AONB and conservation area.
The title has restrictions and easements, we suggest you seek legal advice on the title. According to the Government Flood Risk website, there is a very low risk of flooding.
Broadband coverage: we are informed that Superfast broadband is available at the property. Mobile Coverage: There is variable mobile coverage from various networks.
We are not aware of any mining operations in the vicinity We are not aware of planning permission for new houses / extensions at any neighbouring properties.
The property does not have step free access, but does have step free accommodation.
Value & comps
No previous sales on record.
Returns
Set an offer; the calculator follows it.
We're still gathering serviced-accommodation data for this area.
Archie refurb estimate: a Pro feature
0.0% below asking
This is not financial or investment advice. Prop AI Deals is not authorised by the Financial Conduct Authority (FCA) to provide investment advice.
All investment calculators, property analyses, and AI-generated insights are for informational purposes only. Property investment carries risk and may result in financial loss. All calculations should be independently verified and you should consult with FCA-authorised financial advisers before making any investment decisions.
Past performance does not guarantee future results. Tax implications vary by individual circumstances.
Deal
Properties like this can earn 2–3x BTL yields when converted to HMO, with retrofit costs around £10k/room. Sign in to see the full tier, yield projection, and cost breakdown.
Commercial properties like this can earn 30-50% higher yields when converted to residential under Class MA / Q / P / PA, with prior approval costing ~GBP 96/unit. Sign in to see the recommended route, yield uplift, and cost breakdown.
BRRR-suited properties can recycle 80-100% of investor capital on refi, leaving a high-yielding rental with most of the money out. Sign in to see the refurb cost stack, ARV projection, and refinance maths.
Detached + large garden = sub-division play. Pro tier unlocks the tier badge, plot size, uplift estimate, and regional land benchmark.
Short-lease flats trade at deep discount, but extending under the 1993 Act often costs far less than the discount. Pro tier unlocks the tier badge, premium breakdown, long-lease ARV and arbitrage maths.
See projected short-stay revenue vs a vanilla BTL for this property.
See real sub-let margins (HMO room rates & SA nightly rates) vs the landlord rent.
Area
Agent & docs

FAQ
About Argos Hill, Rotherfield, TN6
Explore nearby