We've tightened what earns a Pursue. A home now needs a published valuation, a strategy that still makes money after real running costs and lender stress tests, and no listing problems that would stop a mortgage. You'll see fewer Pursues, and each one has been checked harder.
See how verdicts work3-bedroom house · BN3 2WD
No longer listedReduced £25k (−3.1%) on 24 SepListed 131 days
Opportunity summary
See Archie’s verdict, returns by strategy and what to check before viewing.
About
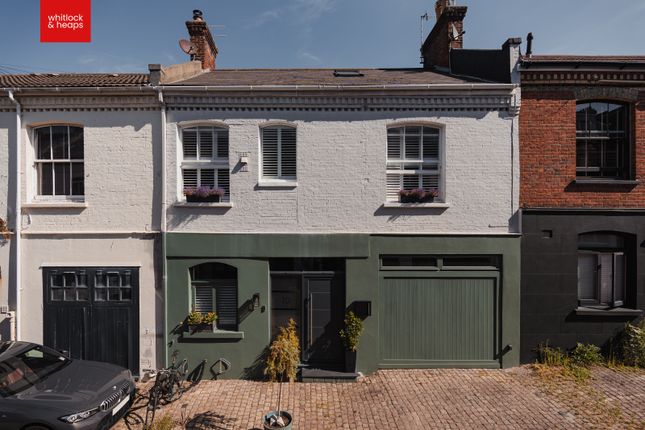
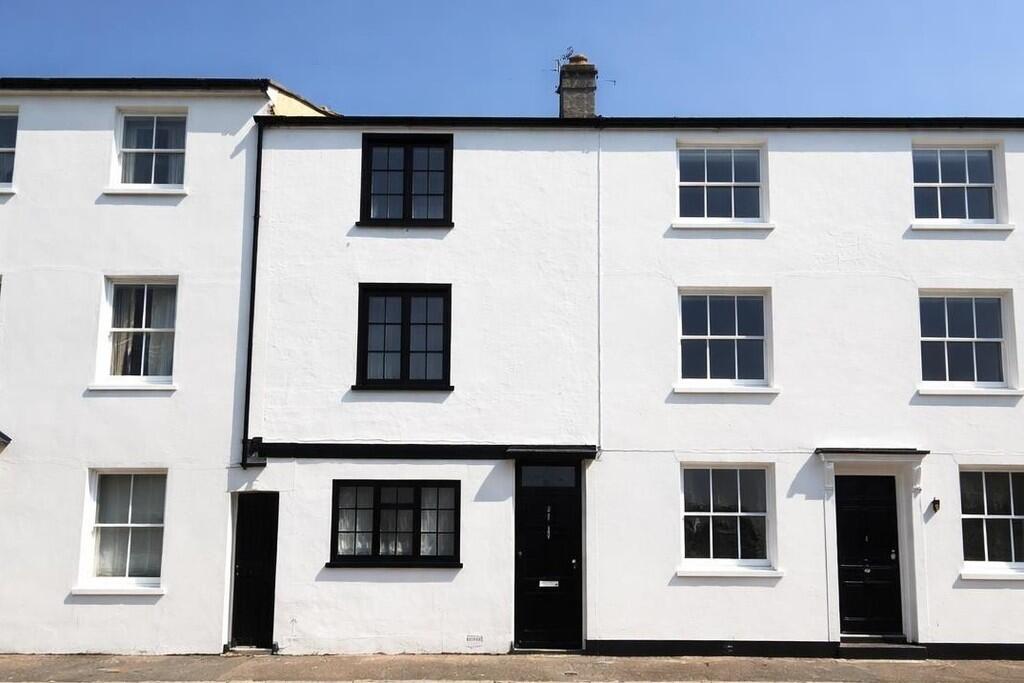
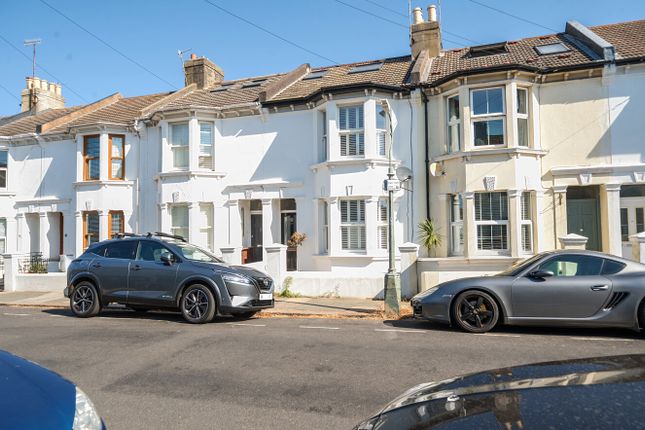
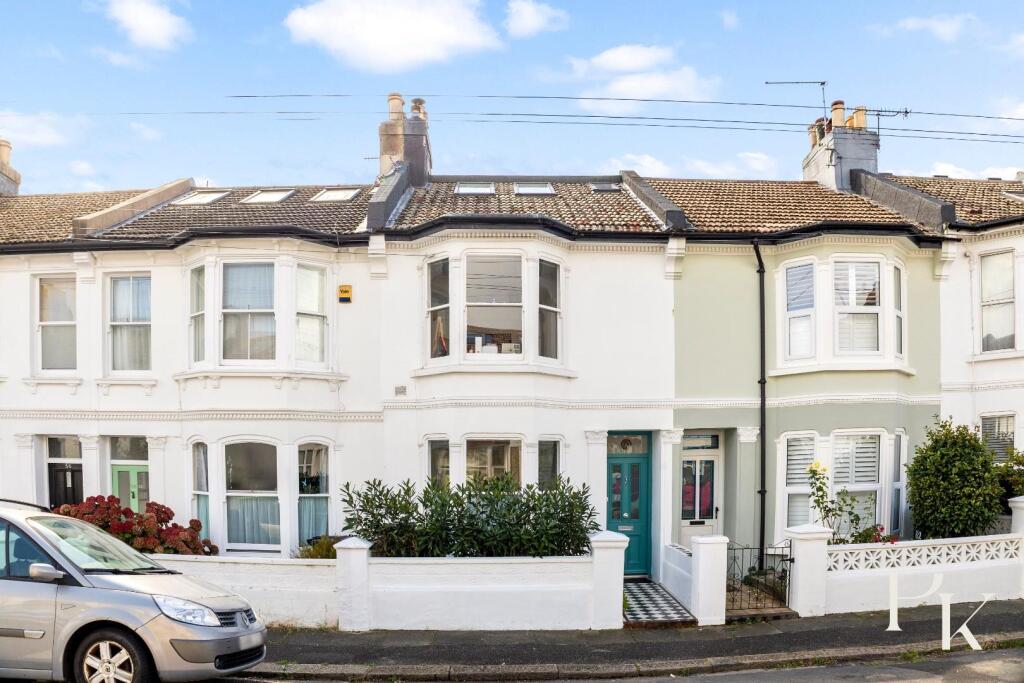
This stunning Freehold Period Three Bedroom, Four Storey Victorian Fisherman's Cottage for sale in a highly desirable Hove location to buy.
Just a few meters walk away from Hove promenade/beach making this an ideal permanent residence or investment opportunity. This property has been newly repainted front and rear elevations externally.
No Forward Chain.
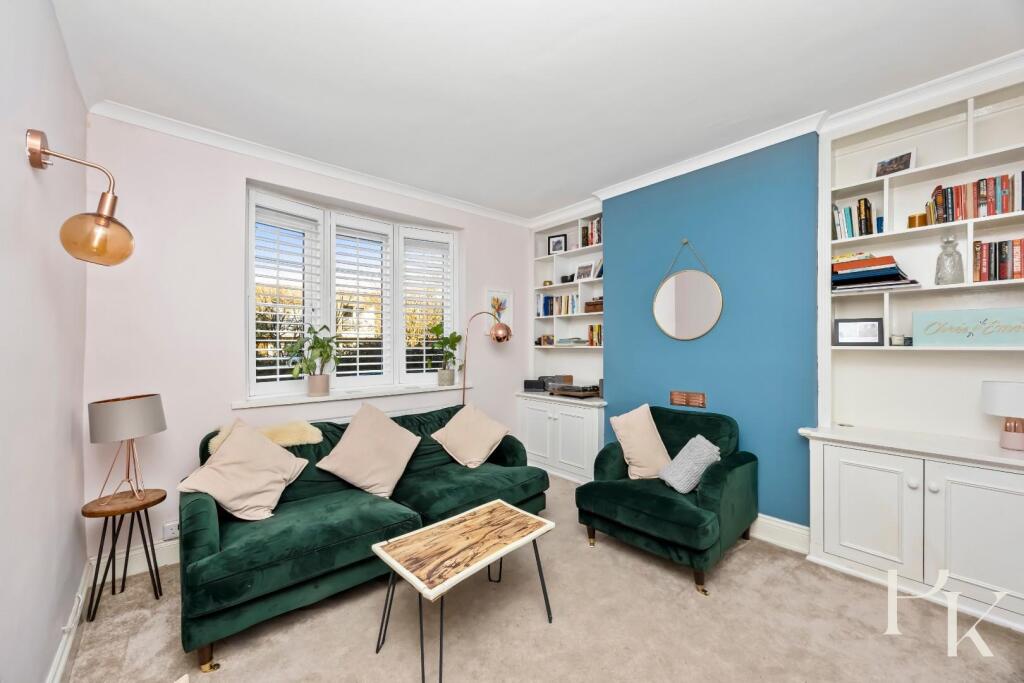
This property accommodation comprises of:- Ground floor level - 12' Living Room filled with natural light, charming period features such as the cast iron fireplace, shutters wooden flooring.
This flows through to 11' Sitting Room the other end creating a cosy relaxing second reception space.
Also on this floor is the good size bathroom with beautiful roll top bath, separate shower, wash basin and WC.
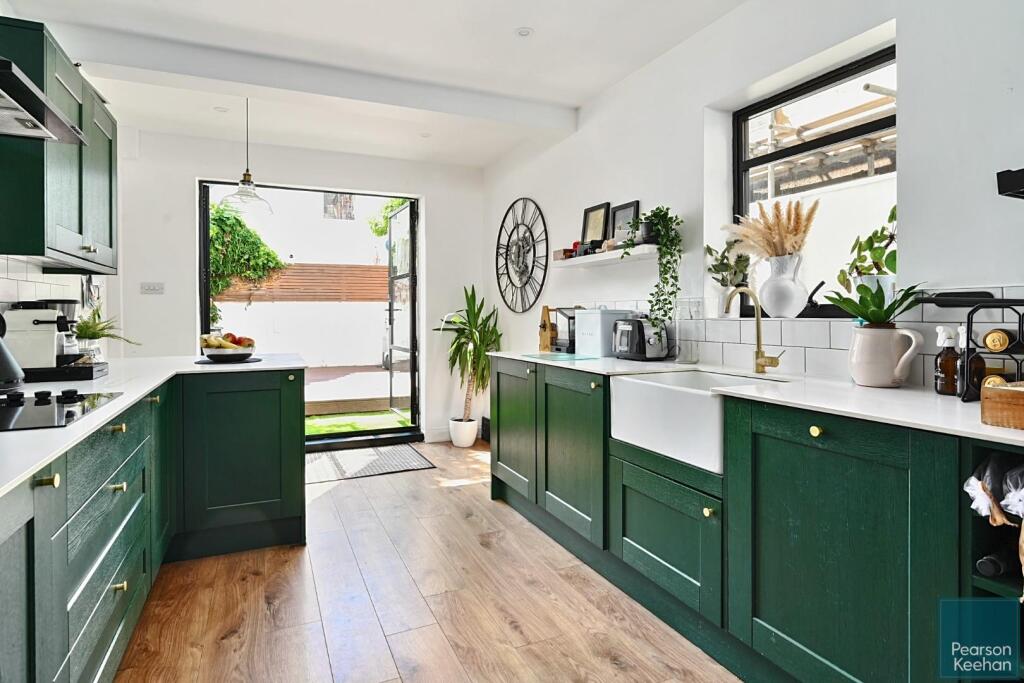
Lower Ground Level is the impressive 23' Kitchen/Dining Room offering ample space for cooking and entertaining.
The dining area comfortably accommodate a large table and the fitted kitchen includes a breakfast bar.
Leading off the kitchen is a practical utility room with space and plumbing for washing machine, fitted fridge freezer.
Beyond this is a shower room comprising of shower cubicle, wash basin, WC and a cupboard housing the boiler. First Floor - The first floor offers two well proportion double bedrooms.
The main bedroom benefits from having fitted wardrobes running along one wall, providing excellent storage.
Second Floor Occupying the top floor is a spacious third bedroom enhanced by natural light via Velux windows and useful eaves storage.
Outside To the rear, the property has had all external walls repainted back and front.
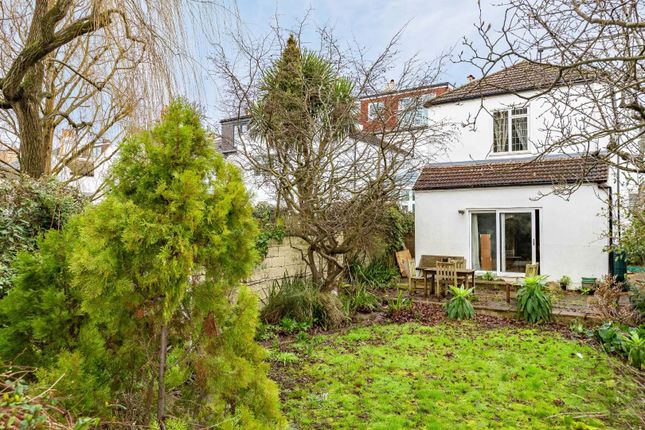
To the rear you can enjoy a lovely rear decked garden and rear gate that offers convenient access from the back of the property and pathway leading down to the beach.
This period coastal home is close to cafes, restaurants, bars and local shops all within a short walk.
Good local transport with the 700 coastliner bus runs along the seafront and on Church Road are numerous buses that serve the city and beyond.
The nearest train station is Hove with its London links to Victoria. Viewings of this stunning property is essential, to arrange please call us on or email Hallway Radiator. Stripped pine floorboards.
Living Room - Ground Floor - 12'4" (3.76m) x 11'4" (3.45m) Window to front with white shutters. Stripped pine floorboards. Cast iron fireplace with hearth. Fitted cupboard to recess.
Sitting Room - Ground Floor - 11'8" (3.56m) x 9'1" (2.77m) Window to rear with white shutters, wooden flooring.
Bathroom - Ground Floor - 9'11" (3.02m) x 8'3" (2.51m) Dual aspect windows with white shutters. Roll top bath with chrome feet and telephone style mixer taps. Part Wooden panelling.
Sink basin with chrome taps, low level WC and separate shower cubicle.
Stairs down to Lower Ground Floor Kitchen/Diner - Lower Ground Floor - 23'2" (7.06m) x 14'5" (4.39m) Dining area to one end with small window to front on pavement level. Stripped pine floorboards.
Fitted cupboards to the recess with one fitted shelve unit. Radiator. Inset spot lights. Kitchen area - Modern white base level units with wooden worktops, with breakfast bar area.
Fitted integrated dish washer. Stainless steel sink unit with drainer. Part tiled splashbacks. Shelving. Oven and electric hob. Stripped floorboards. Doors to rear leading out to rear garden.
Radiator. Utility Room - Lower Ground Floor - 7'9" (2.36m) x 4'7" (1.4m) Space and plumbing for washing machine. Fitted integrated fridge freezer. Door to rear garden. Door leading to Shower room.
Shower Room - Lower Ground Floor - 7'9" (2.36m) x 3'11" (1.19m) Separate shower cubicle. Sink basin. Low Level WC. Cupboard housing boiler.
Stairs upto First Floor Landing Bedroom 1 Main - First Floor - 14'7" (4.45m) x 13'9" (4.19m) Bay window to front with white shutters. Stripped pine floorboards.
Well fitted and designed wardrobes along one wall. Bedroom 2 - First Floor - 11'9" (3.58m) x 8'11" (2.72m) Window to rear with white shutters. Stripped pine floor boards.
Second Floor - Bedroom Three Loft Room Two velux windows to rear. Stripped pine floorboards. Radiator. Eave storage. Rear Garden - 14'8" (4.47m) x 12'0" (3.66m) Walled rear garden. Decked area.
Recently painted exterior. Rear gate leading out to pathway that gives rear access and pathway that leads down to the seafront.
Notice Please note we have not tested any apparatus, fixtures, fittings, or services. Interested parties must undertake their own investigation into the working order of these items.
All measurements are approximate and photographs provided for guidance only.
Value & comps
No previous sales on record.
Returns
Set an offer; the calculator follows it.
We're still gathering serviced-accommodation data for this area.
Archie refurb estimate: a Pro feature
0.0% below asking
This is not financial or investment advice. Prop AI Deals is not authorised by the Financial Conduct Authority (FCA) to provide investment advice.
All investment calculators, property analyses, and AI-generated insights are for informational purposes only. Property investment carries risk and may result in financial loss. All calculations should be independently verified and you should consult with FCA-authorised financial advisers before making any investment decisions.
Past performance does not guarantee future results. Tax implications vary by individual circumstances.
Deal
Properties like this can earn 2–3x BTL yields when converted to HMO, with retrofit costs around £10k/room. Sign in to see the full tier, yield projection, and cost breakdown.
Commercial properties like this can earn 30-50% higher yields when converted to residential under Class MA / Q / P / PA, with prior approval costing ~GBP 96/unit. Sign in to see the recommended route, yield uplift, and cost breakdown.
BRRR-suited properties can recycle 80-100% of investor capital on refi, leaving a high-yielding rental with most of the money out. Sign in to see the refurb cost stack, ARV projection, and refinance maths.
Detached + large garden = sub-division play. Pro tier unlocks the tier badge, plot size, uplift estimate, and regional land benchmark.
Short-lease flats trade at deep discount, but extending under the 1993 Act often costs far less than the discount. Pro tier unlocks the tier badge, premium breakdown, long-lease ARV and arbitrage maths.
See projected short-stay revenue vs a vanilla BTL for this property.
See real sub-let margins (HMO room rates & SA nightly rates) vs the landlord rent.
Area
Agent & docs

FAQ
About 19, Sussex Road, Hove
Explore nearby