We've tightened what earns a Pursue. A home now needs a published valuation, a strategy that still makes money after real running costs and lender stress tests, and no listing problems that would stop a mortgage. You'll see fewer Pursues, and each one has been checked harder.
See how verdicts work2-bedroom house · CM12 0FL
Listing removedListed 508 days
Opportunity summary
See Archie’s verdict, returns by strategy and what to check before viewing.
About
Rarely does a property of this nature become available, a thoughtfully designed detached bungalow within the highly regarded Arundel Heights Development, home to just three similar properties.
Situated on the favoured North side of Billericay, directly opposite the prestigious Stock Brook Manor Country Club, this sought-after location offers both peaceful surroundings and convenient access to local amenities, including well-regarded schools.
This modern bungalow has been carefully designed with comfort and practicality in mind.
A particularly appealing feature is that both bedrooms benefit from direct access to their own bath and shower rooms ideal for privacy, ease of mobility, and everyday convenience.
The kitchen is next to the generously sized living area, enhanced by a sizeable conservatory that opens onto the garden, creating a bright and airy space to enjoy throughout the warmer seasons.
Additional key features include gas radiator heating, PVC double-glazed windows, a detached garage, and a wide side storage area for added practicality.
The advantage of no onward chain makes moving into this home a simpler transition for those looking for a comfortable, well-located residence.
For those seeking a low-maintenance, comfortable home in an established and desirable location, this bungalow offers the perfect blend of modern convenience, peace, and accessibility.
Accommodation as follows A small, external recessed porch provides welcome shelter from the rain when needed, while a UPVC entrance door opens into the hallway.
Hallway A wood laminate floor offers practicality to the entrance area, where there is access to the loft and doors leading to the main bedroom, bathroom, kitchen, and spacious living area.
Main bedroom 3.69m x 3.07m (12'1 x 10') A walk-in bay window provides a view of the road front of the house.
This generous double room includes fitted wardrobes offering single and double hanging space as well as shelving. A separate drawer cabinet and built-in linen basket add further storage options.
Bathroom Recently refurbished with a high-quality white Roca bathroom suite, this room now boasts a tasteful, modern finish.
Vinyl flooring and tiled walls incorporate two illuminated display recesses, enhancing the stylish white suite.
The suite includes a push-button WC with a concealed system, a washbasin with a vanity unit, and a panel-enclosed bath with mixer taps, complemented by a separate drench head shower and hand attachment.
Additionally, a front-facing window, a mirror-fronted bathroom cabinet, and a chrome towel rail complement the stylish rom with smooth ceilings and inset spotlights.
Kitchen 5m x 2.13m (16'4 x 7') Positioned on the side of the house, the kitchen has a window facing the road.
The space features a simple range of wood-trim units with wood-effect countertops, offering ample storage. There are designated spaces for a cooker, dishwasher, washing machine, and fridge-freezer.
A wall-mounted Worcester boiler is installed, and at one end, a door opens into the conservatory.
Conservatory 5.02m x 3.46m (16'5 x 11'4) The conservatory sits on a brick base with PVC glazed panels incorporating seven window fan lights.
Double doors lead to the main garden, while a single door provides access to the patio area.
Inside, an electric heater, three wall light points, and four double plug sockets make this a practical space for use during the warmer seasons.
Living room 6.22m x 5.02m (20'5 x 16'5) The L-shaped living room offers versatility in both layout and use.
Thanks to the rear window and patio doors opening to the conservatory, it enjoys an abundance of natural light.
A fire surround and gas fire ensure a cozy, welcoming atmosphere during the winter months.
Inner hallway The inner hallway essentially transforms the adjoining bedroom and shower room into a private suite.
Doors from the hallway lead to the second shower room/bathroom and second bedroom, as well as an airing cupboard housing a hot water tank.
Second bedroom 3.46m x 2.59m (11'4 x 8'6) This front-facing bedroom enjoys a private corner of the house and features fitted furniture.
As a bonus, it benefits from use of its own en-suite shower room.
En-suite shower room This modern en-suite matches the flooring and tiles of the main bathroom for a seamless design between the two rooms.
The elegant white suite comprises a push-button WC, a vanity unit with a washbasin and mixer taps, and a corner shower with a drench head and hand attachment.
A side window, chrome towel rail, and shaver point complete the space.
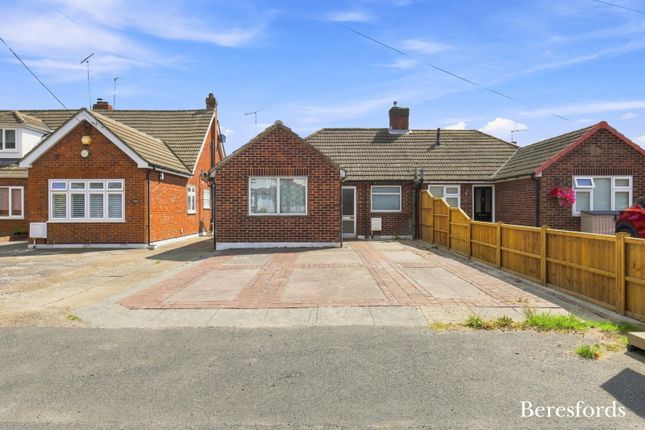
Outside front The bungalow is nestled in a tucked-away corner position, with a front lawn and pathways leading to the front door, side gate, and garage.
A driveway provides parking and access to the detached garage.
Garage 5.12m x 2.54m (16'9 x 8'3) Detached from the property, the garage features an up-and-over door, power and light connections, and eaves storage space.
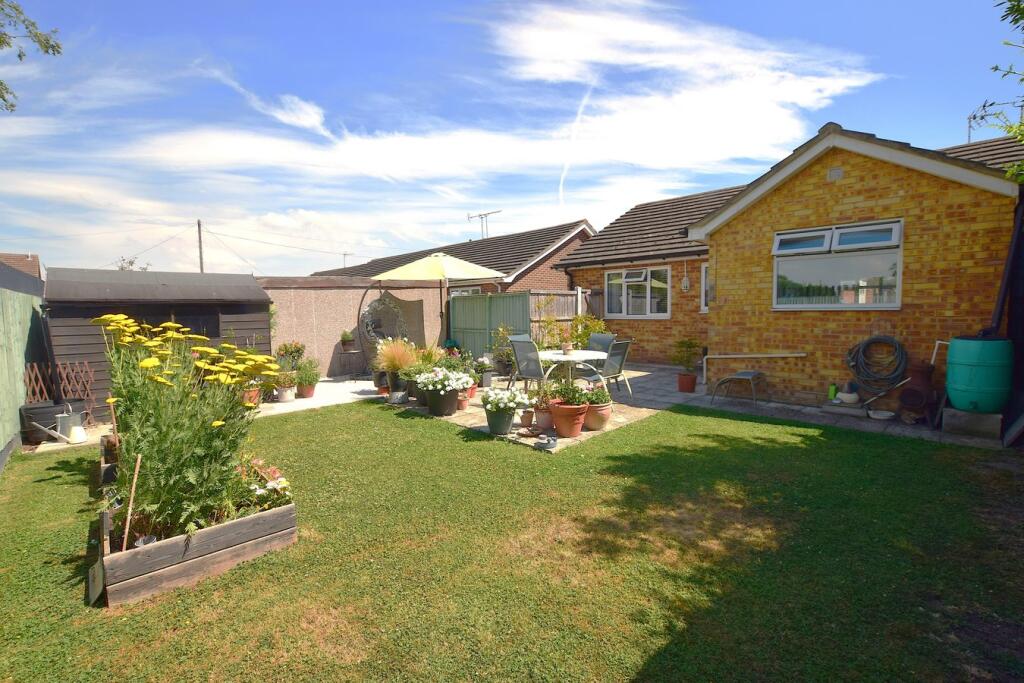
Just behind the garage is handy additional space that accommodates a small shed. Rear garden Measuring approximately 50' in depth, the rear garden begins with a paved patio bordered by brick edging.
The remainder is primarily laid to lawn with established borders, along with a couple of mature trees, including a cherry tree.
Access is available from both sides of the property, with one side being notably wider, and offering ample space for bins and general outdoor storage.
What3words /// visual.entire.yards Notice Please note we have not tested any apparatus, fixtures, fittings, or services.
Interested parties must undertake their own investigation into the working order of these items. All measurements are approximate and photographs provided for guidance only.
Value & comps
No previous sales on record.
Returns
Set an offer; the calculator follows it.
We're still gathering serviced-accommodation data for this area.
Archie refurb estimate: a Pro feature
0.0% below asking
This is not financial or investment advice. Prop AI Deals is not authorised by the Financial Conduct Authority (FCA) to provide investment advice.
All investment calculators, property analyses, and AI-generated insights are for informational purposes only. Property investment carries risk and may result in financial loss. All calculations should be independently verified and you should consult with FCA-authorised financial advisers before making any investment decisions.
Past performance does not guarantee future results. Tax implications vary by individual circumstances.
Deal
Properties like this can earn 2–3x BTL yields when converted to HMO, with retrofit costs around £10k/room. Sign in to see the full tier, yield projection, and cost breakdown.
Commercial properties like this can earn 30-50% higher yields when converted to residential under Class MA / Q / P / PA, with prior approval costing ~GBP 96/unit. Sign in to see the recommended route, yield uplift, and cost breakdown.
BRRR-suited properties can recycle 80-100% of investor capital on refi, leaving a high-yielding rental with most of the money out. Sign in to see the refurb cost stack, ARV projection, and refinance maths.
Detached + large garden = sub-division play. Pro tier unlocks the tier badge, plot size, uplift estimate, and regional land benchmark.
Short-lease flats trade at deep discount, but extending under the 1993 Act often costs far less than the discount. Pro tier unlocks the tier badge, premium breakdown, long-lease ARV and arbitrage maths.
See projected short-stay revenue vs a vanilla BTL for this property.
See real sub-let margins (HMO room rates & SA nightly rates) vs the landlord rent.
Area
Agent & docs

FAQ
About 22, Arundel Way, Billericay
Explore nearby