We've tightened what earns a Pursue. A home now needs a published valuation, a strategy that still makes money after real running costs and lender stress tests, and no listing problems that would stop a mortgage. You'll see fewer Pursues, and each one has been checked harder.
See how verdicts work4-bedroom detached house · PE12 0XL
Sold STCListed 157 days
Opportunity summary
See Archie’s verdict, returns by strategy and what to check before viewing.
About
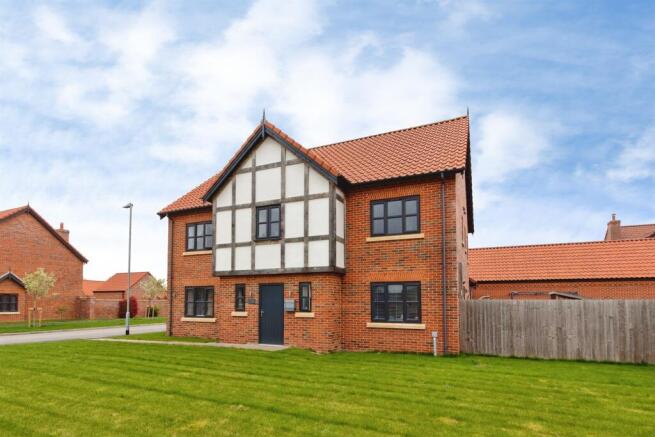
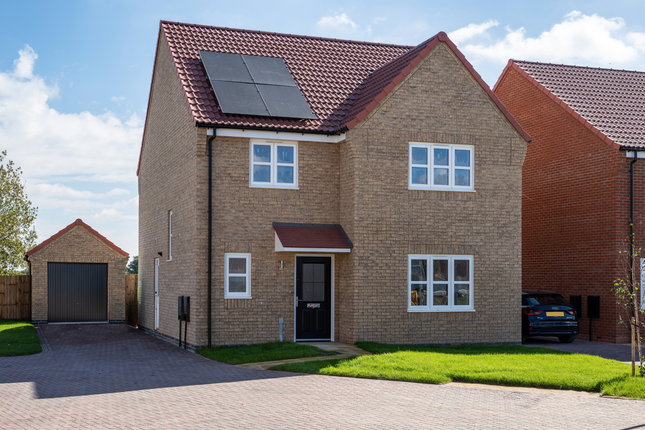
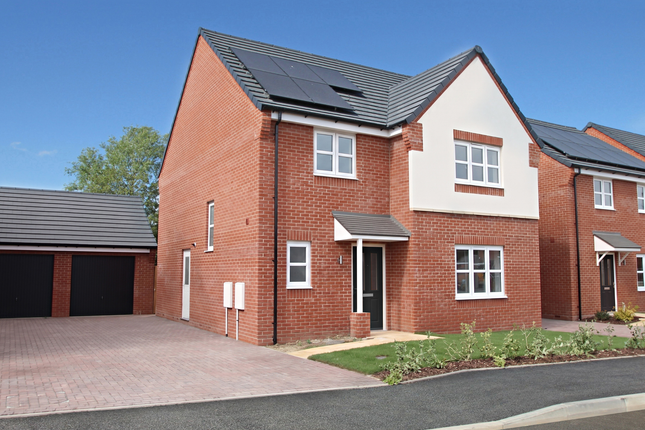
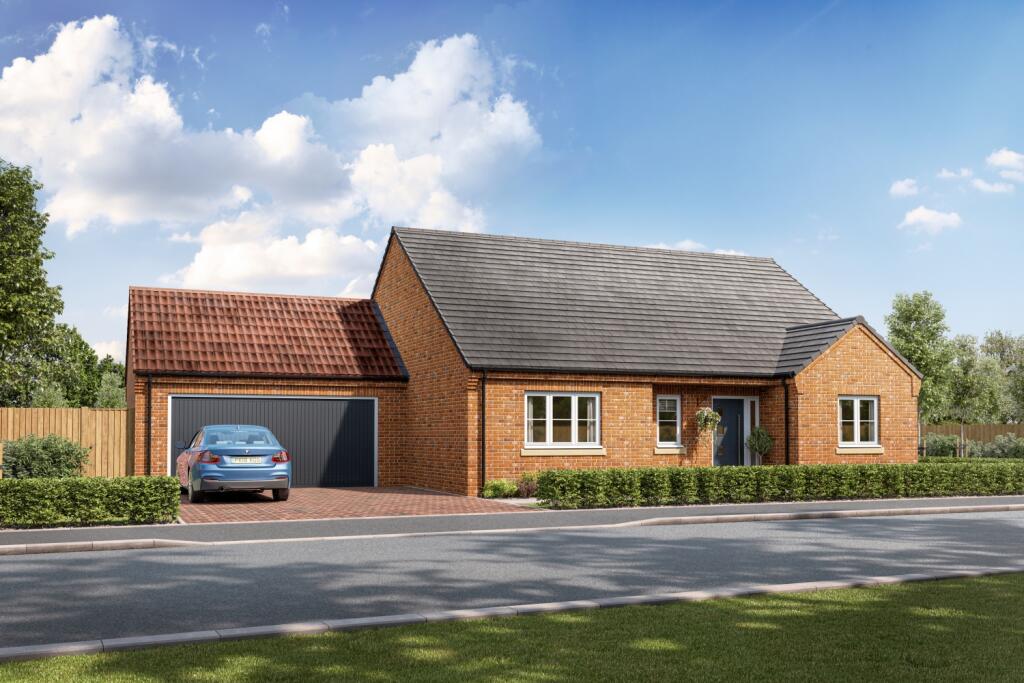
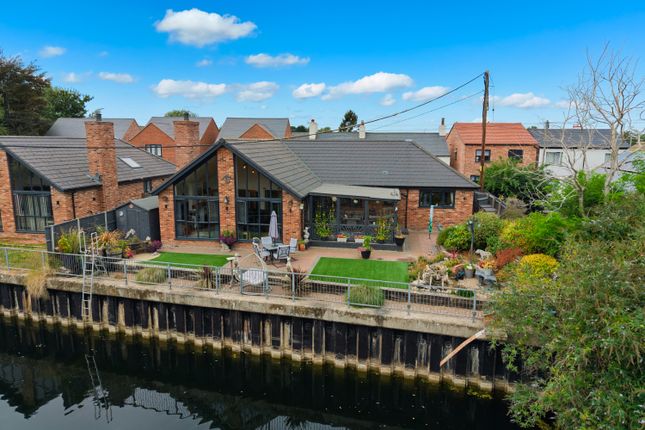
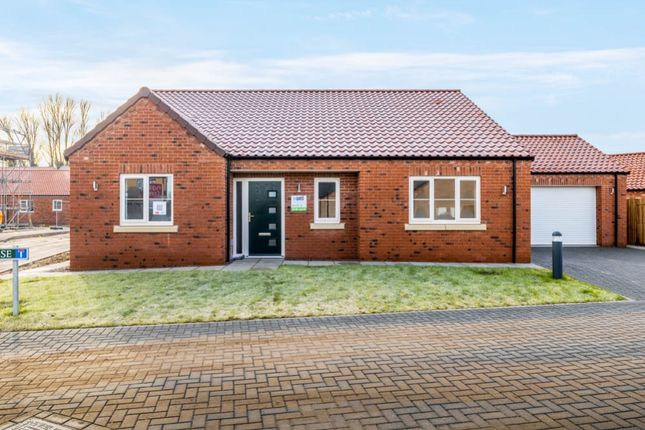
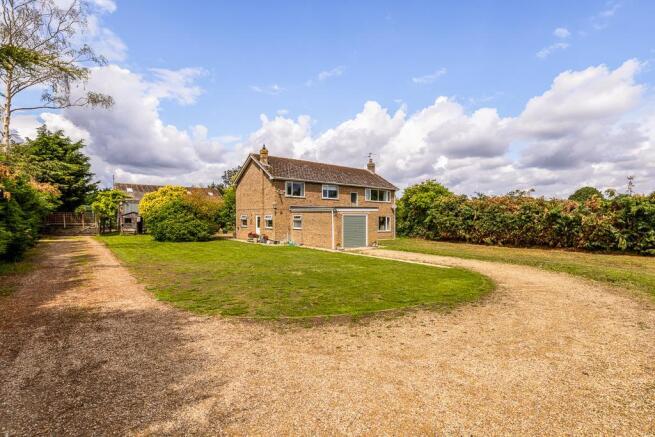
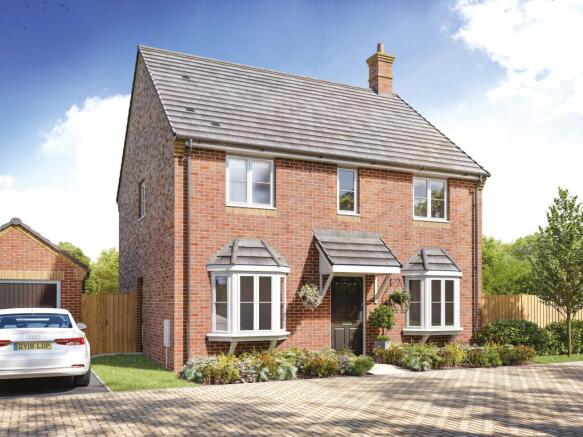
Welcome to this well-presented family home located on Fengate in Moulton Chapel. Beautifully maintained and modern throughout, this property offers an ideal layout for family life.
Internally, the home comprises a lounge, kitchen/breakfast room, office, sitting room, utility room, downstairs cloakroom, four double bedrooms, a family bathroom, and an en suite.
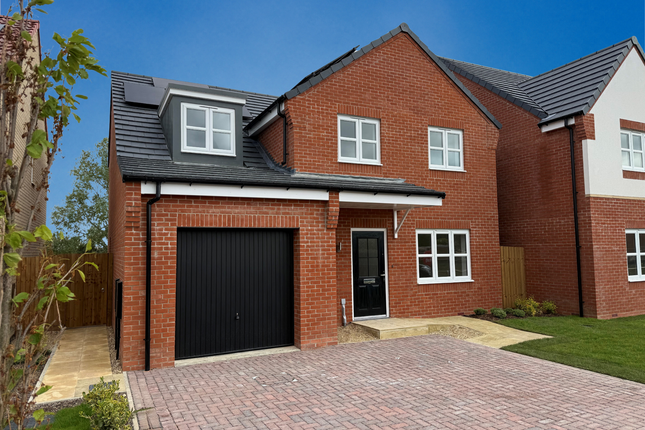
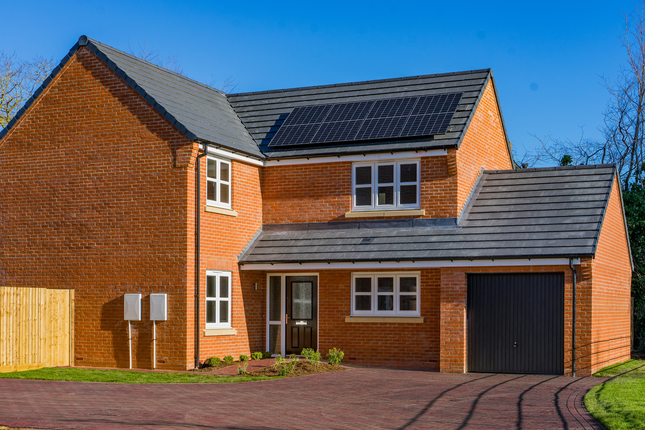
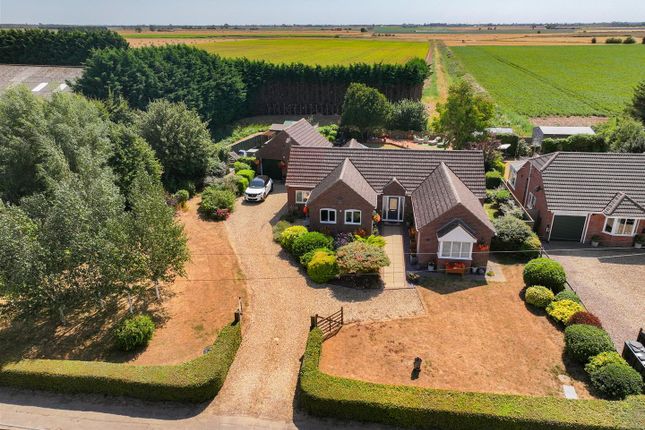
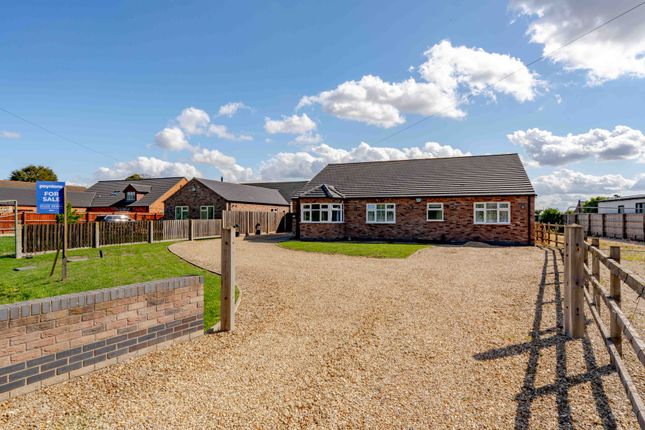
Externally, the property benefits from ample off-road parking, a double garage, secure gated frontage, and a family-friendly rear garden. Viewings are highly recommended.
Visit the Harrison Rose website to view the full property video tour. Accommodation Upon entering the property, you are welcomed by the entrance hall, featuring stylish herringbone flooring.
This space also features stairs to the first-floor along with a useful under-stairs storage cupboard.
The downstairs cloakroom is neatly presented and comprises a WC, hand-wash basin with under-sink storage, and a radiator.
Nearby, the office is a versatile room featuring two radiators and a box window to the front, making it ideal for working from home or as an additional reception room.
The lounge is a cosy and inviting space, enhanced by two windows, wall lighting, and an LPG gas fire for added warmth. Two radiators ensure comfort, making this an ideal room to relax and unwind.
The utility room provides space for appliances and includes a door leading out to the side of the property with access to the rear garden.
The sitting room is a bright space, featuring double doors opening onto the rear garden. This space also features a radiator for warmth.
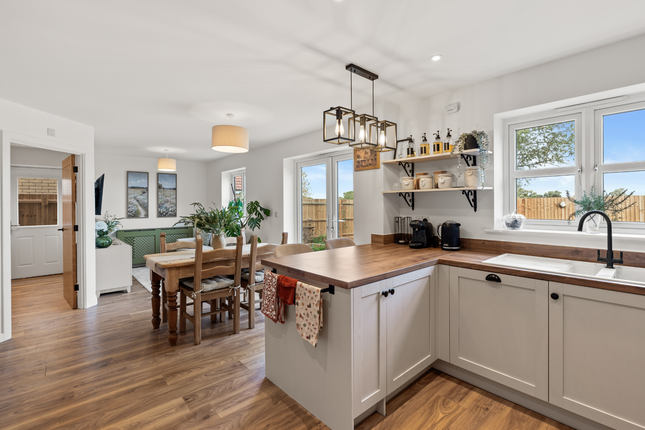
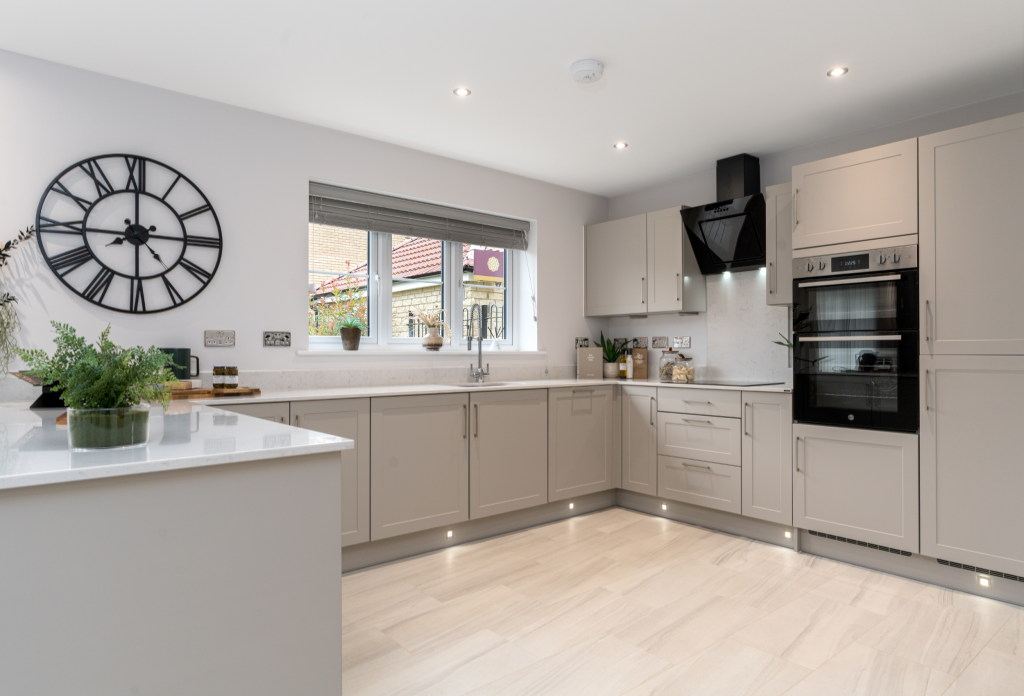
Completing the ground-floor is the stunning kitchen/breakfast room, a real highlight of the home.
This modern and spacious area features a large central island, generous bifold doors opening onto the rear garden, and ample space for a dining table and chairs set, perfect for family meals and entertaining.
Integrated appliances include two ovens, an induction hob, fridge/freezer, dishwasher, wine cooler, freezer, microwave, and coffee machine.
The first-floor hosts a bright and spacious landing with an airing cupboard, four double-sized bedrooms, the family bathroom, and an en suite.
Bedroom one is a generously-sized space, suitable for a double or king-size bed, featuring two radiators and two windows.
This room benefits from a four-piece en suite, comprising a bath, separate power shower, hand-wash basin, and WC.
Bedroom two is another well-proportioned double room overlooking the rear garden, offering space for additional furnishings.
Bedroom three is a versatile double bedroom with pleasant rear views and could be adapted to suit your needs.
Bedroom four completes the accommodation, also a double-sized room, overlooking the front of the property and providing a cosy retreat.
The family bathroom is practical and well-appointed, featuring a bath with power shower attachment, hand-wash basin, and WC.
Outside To the front, the property offers ample off-road parking, enclosed by iron gates for added security.
A double garage provides further parking or storage space, with one electrically operated door and power throughout. The front garden is neatly presented with shrubs and a lawned area.
Side access leads to the rear garden, which is mainly laid to lawn,ideal for families.
A patio seating area provides space for outdoor furniture, and additional room is available for a shed if required.
Moulton Chapel Moulton Chapel is a village in the South Holland district of Lincolnshire.
It is on the B1357 road, 4 miles (6 km) south from Moulton, 5 miles (8 km) south-west from Holbeach, and 4 miles south-east from Spalding.
The village includes a Primary School, Butchers, Post Office and a pub named The Jolly Farmer.
Measurements Ground Floor Kitchen/Breakfast Room 10.10m (33'2") max x 3.69m (12'1") max Lounge 6.00m (19'8") x 4.32m (14'2") Sitting Room 3.47m (11'5") x 2.58m (8'6") Office 3.64m (11'9") max x 2.59m (8'6") max Utility Room 2.29m (7'6") max x 1.60m (5'3") max Double Garage 5.03m (16'6") max x 4.98m (16'4") max First Floor Bedroom 1 6.01m (19'8") x 3.45m (11'4") Bedroom 2 3.82m (12'6") x 3.27m (10'9") Bedroom 3 3.82m (12'6") max x 3.51m (11'5") max Bedroom 4 3.64m (11'11") x 3.21m (10'6") Viewing Please contact our Office on if you wish to arrange a viewing appointment for this property or require further information.
IMPORTANT NOTICE: Harrison Rose Estate Agents give notice that these property details do not constitute an offer or contract or part thereof.
All descriptions, photographs and plans are for guidance only and should not be relied upon as statements or representations of fact. All measurements are approximate and not necessarily to scale.
The text, photographs and plans are for guidance only, our images only represent part of the property as it appeared at the time they were taken.
Any prospective purchaser must satisfy themselves of the correctness of the information within the particulars by inspection or otherwise.
Harrison Rose does not have any authority to give any representations or warranties whatsoever in relation to this property (including but not limited to planning/building regulations), nor can it enter into any contract on behalf of the Vendor.
None of the services, equipment or facilities have been tested by Harrison Rose and therefore no guarantee can be given as to their operating ability or efficiency.
Harrison Rose accepts no responsibility for any expenses incurred by prospective buyers in inspecting properties or in the pursuance of a property purchased that does not complete for any reason.
Value & comps
No previous sales on record.
Returns
Set an offer; the calculator follows it.
We're still gathering serviced-accommodation data for this area.
Archie refurb estimate: a Pro feature
0.0% below asking
This is not financial or investment advice. Prop AI Deals is not authorised by the Financial Conduct Authority (FCA) to provide investment advice.
All investment calculators, property analyses, and AI-generated insights are for informational purposes only. Property investment carries risk and may result in financial loss. All calculations should be independently verified and you should consult with FCA-authorised financial advisers before making any investment decisions.
Past performance does not guarantee future results. Tax implications vary by individual circumstances.
Deal
Properties like this can earn 2–3x BTL yields when converted to HMO, with retrofit costs around £10k/room. Sign in to see the full tier, yield projection, and cost breakdown.
Commercial properties like this can earn 30-50% higher yields when converted to residential under Class MA / Q / P / PA, with prior approval costing ~GBP 96/unit. Sign in to see the recommended route, yield uplift, and cost breakdown.
BRRR-suited properties can recycle 80-100% of investor capital on refi, leaving a high-yielding rental with most of the money out. Sign in to see the refurb cost stack, ARV projection, and refinance maths.
Detached + large garden = sub-division play. Pro tier unlocks the tier badge, plot size, uplift estimate, and regional land benchmark.
Short-lease flats trade at deep discount, but extending under the 1993 Act often costs far less than the discount. Pro tier unlocks the tier badge, premium breakdown, long-lease ARV and arbitrage maths.
See projected short-stay revenue vs a vanilla BTL for this property.
See real sub-let margins (HMO room rates & SA nightly rates) vs the landlord rent.
Area
Agent & docs

FAQ
About Fengate, Moulton Chapel, Spalding
Explore nearby