We've tightened what earns a Pursue. A home now needs a published valuation, a strategy that still makes money after real running costs and lender stress tests, and no listing problems that would stop a mortgage. You'll see fewer Pursues, and each one has been checked harder.
See how verdicts work5-bedroom detached house · EX31 2DP
For saleReduced £25k (−3.8%) on 25 OctListed 231 days
Opportunity summary
See Archie’s verdict, returns by strategy and what to check before viewing.
About
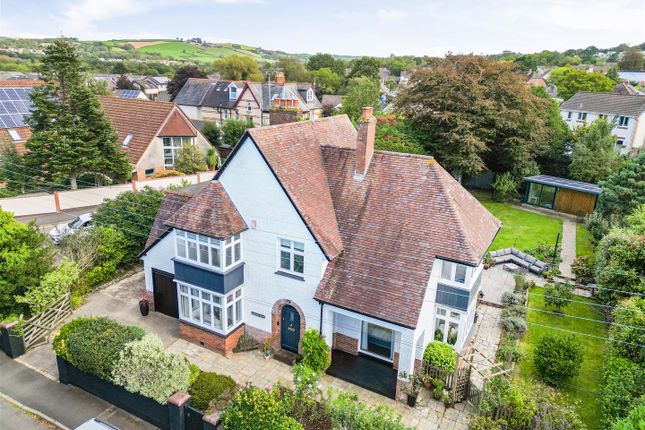
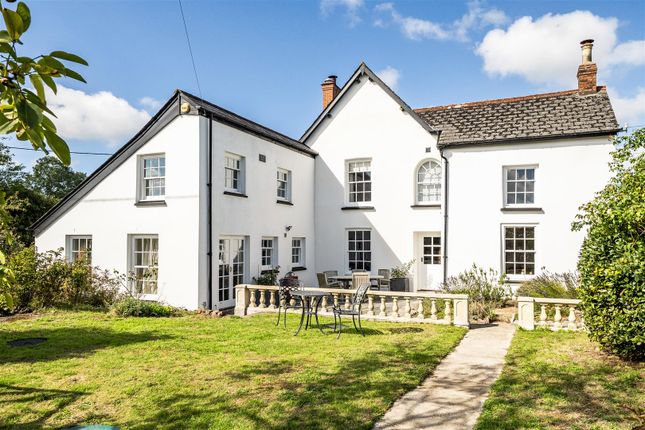
Hallston is a stunning detached family home occupying an elevated position in the sought after Sticklepath area of Barnstaple, offering generous living space across three floors with superb views over the town and rolling countryside beyond.
As you step through the front door, the sense of space is immediately apparent. The ground floor features two beautifully presented reception rooms, each with its own character and charm.
The sitting room is a delightful space with a large bay window flooding the room with natural light, an elegant fireplace and rich wooden flooring throughout.
French doors open to the rear garden, creating a wonderful connection between inside and out.
The second reception room, currently used as a dining room, is equally inviting with a bold feature wall, bay window and fireplace, making it a superb setting for entertaining.
At the heart of the home, the kitchen has been fitted with sleek gloss units with glass fronted wine cooler, complemented by a vibrant splashback and generous worktop space.
A range cooker sits within an attractive tiled recess, while a breakfast bar with stools provides a relaxed spot for morning coffee or casual meals.
Adjacent is the useful utility room equipped with Belfast sink and ground floor WC with a door leading out to the garden.
Moving upstairs, the first floor offers 4 spacious bedrooms including a generous principal bedroom with a bay window framing those far reaching views.
A well appointed study/Bed 4 with views across Barnstaple would suit anyone working from home.
The family bathroom is beautifully finished with warm tiling, a curved bath with shower over, and a traditional heated towel rail.
The second floor provides additional bedroom space within the converted loft, and stunning Velux Balcony Window offering truly breathtaking views from the top of the house.
The space here is complemented by the modern and stylish en-suite shower room.
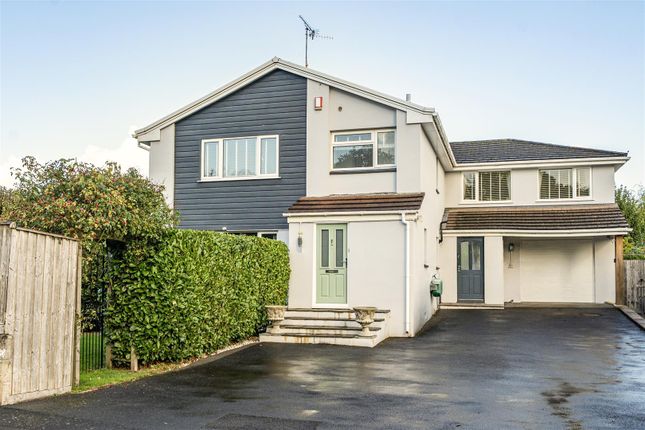
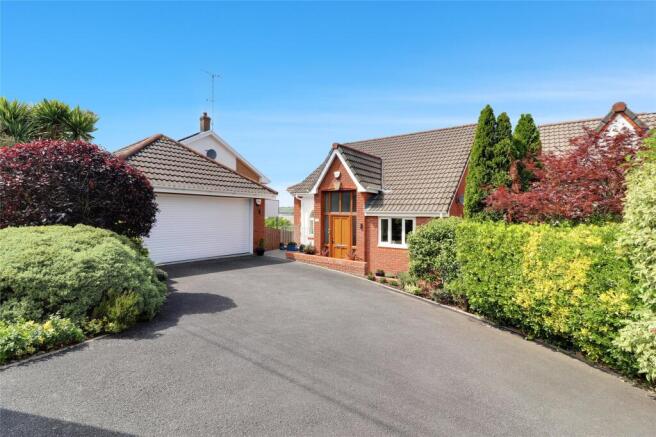
To the front of the property, a substantial block paved driveway provides ample parking for multiple vehicles, flanked by established palms and exotic planting that lend a wonderfully distinctive feel to the approach.
Above is the large front patio, perfect for enjoying the river and town views and the exceptional sunset views too.
A large triple tandem garage sits to one side, which runs the full length of the house offering a bright interior, connecting to the original garage with wide remote electric roller doors.
The garaging measures approx 20 metres long and is real feature. There is an additional workshop on the other side of the house with double glazed windows and doors.
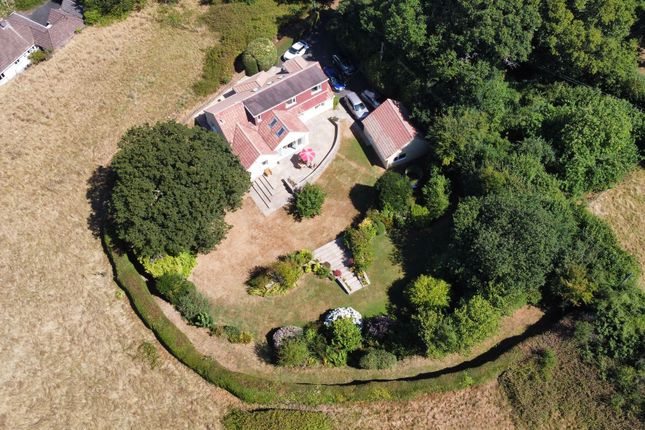
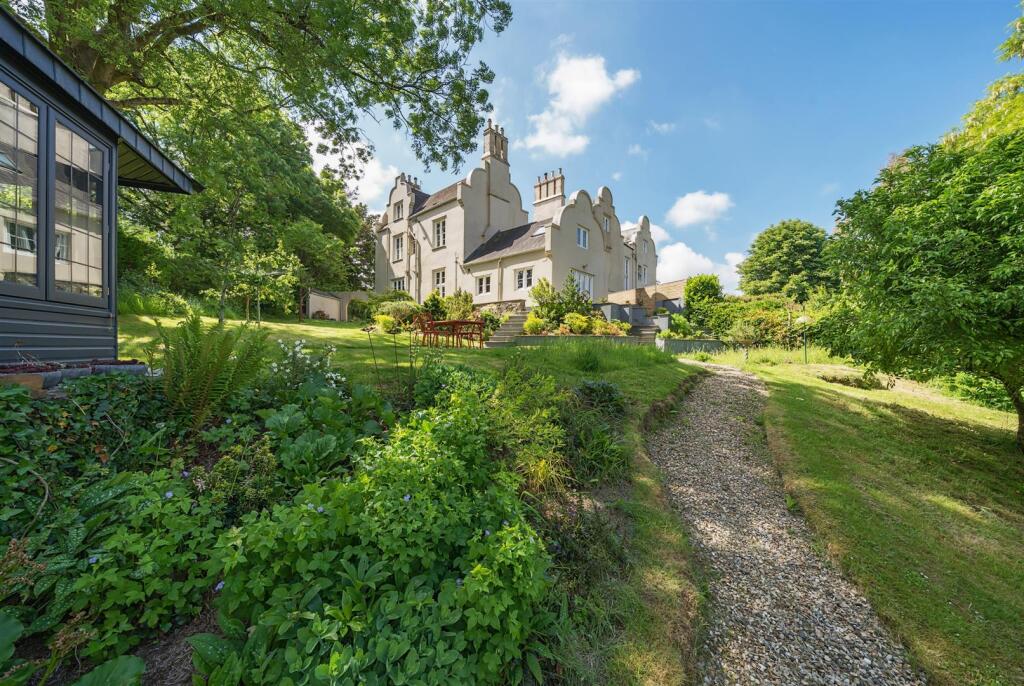
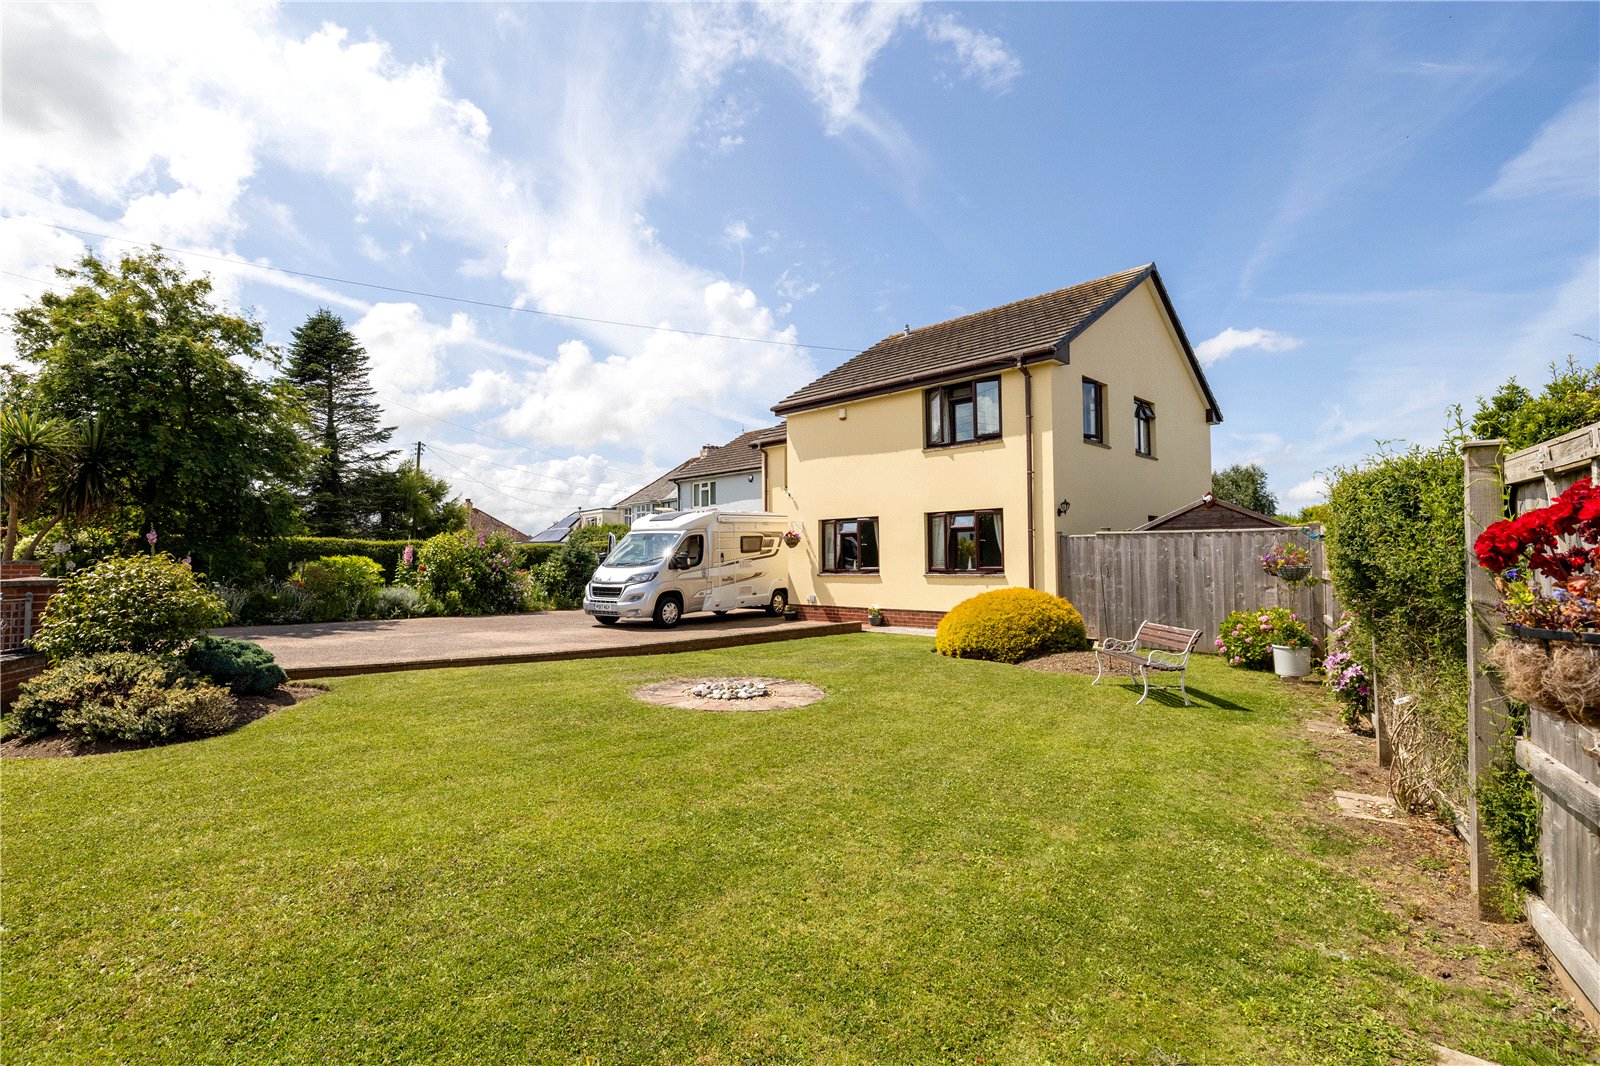
The rear garden is where this property truly comes into its own and is arranged over gentle tiers, adding depth and interest, with mature hedging and established planting providing excellent privacy on all sides.
There is a generous, well manicured lawn that stretches away from the house, perfect for children to play or for summer gatherings with family and friends.
A raised decked seating area sits beneath a pergola draped with climbing plants, offering a sheltered spot for al fresco dining or simply unwinding with a glass of something cold on a warm evening.
Beyond the main lawn, a timber summer house provides a useful workshop or hobby space, while a greenhouse tucked to one side will delight any keen gardener.
Entrance Hall - Sitting Room - 5.82 + bay x 3.69 (19'1" + bay x 12'1") - Dining Room - 3.68 x 3.64 (12'0" x 11'11") - Kitchen - 3.82 x 3.65 (12'6" x 11'11") - Utility Room - 2.44 x 1.74 (8'0" x 5'8") - Wc - Bedroom 1 - 3.68 x 3.64 + bay (12'0" x 11'11" + bay) - Bedroom 2 - 3.71 x 3.63 (12'2" x 11'10") - Bedroom 3 - 3.03 x 2.79 (9'11" x 9'1") - Bedroom 4 - 2.71 x 2.71 (8'10" x 8'10") - Bathroom - Bedroom 5 (Restricted Head Height) - 3.84 x 3.04 extending another 2.97 (12'7" x 9'11" - Shower Room Wc - Garage - 20.19 x 2.59 max (66'2" x 8'5" max) - Workshop - 5.25 x 1.88 (17'2" x 6'2") - Summer House - Sticklepath is one of Barnstaple's most desirable residential areas, perched on the hillside above the town with an elevated position that rewards residents with far reaching views across the River Taw estuary and the rolling Devon countryside beyond.
It is a well established neighbourhood, popular with families for its quiet, leafy streets and strong sense of community, while remaining just a short drive from the heart of Barnstaple.
The town centre is easily accessible, offering a wide range of independent shops, cafes, restaurants and supermarkets, along with the award winning Pannier Market.
Barnstaple also serves as the gateway to North Devon's spectacular coastline, with the golden sands of Croyde, Saunton and Woolacombe all within a comfortable 20 to 30 minute drive.
Within close proximity and approx 5 minutes away is Barnstaple Railway Station, North Devon College and access onto The Tarka Trail, one of the South West's finest walking and cycling routes, winds along the estuary and is perfect for weekend adventures with the family.
For those with children, the area is well served by both primary and secondary schools, including Park Community School and Pilton Community College, with the independent West Buckland School also within easy reach.
The North Devon District Hospital is nearby, and road links via the A361 provide convenient access to the M5 motorway and the wider region, making it an ideal base for commuters as well as those simply looking to enjoy the very best of the North Devon lifestyle.
Value & comps
No previous sales on record.
Returns
Set an offer; the calculator follows it.
We're still gathering serviced-accommodation data for this area.
Archie refurb estimate: a Pro feature
0.0% below asking
This is not financial or investment advice. Prop AI Deals is not authorised by the Financial Conduct Authority (FCA) to provide investment advice.
All investment calculators, property analyses, and AI-generated insights are for informational purposes only. Property investment carries risk and may result in financial loss. All calculations should be independently verified and you should consult with FCA-authorised financial advisers before making any investment decisions.
Past performance does not guarantee future results. Tax implications vary by individual circumstances.
Deal
Properties like this can earn 2–3x BTL yields when converted to HMO, with retrofit costs around £10k/room. Sign in to see the full tier, yield projection, and cost breakdown.
Commercial properties like this can earn 30-50% higher yields when converted to residential under Class MA / Q / P / PA, with prior approval costing ~GBP 96/unit. Sign in to see the recommended route, yield uplift, and cost breakdown.
BRRR-suited properties can recycle 80-100% of investor capital on refi, leaving a high-yielding rental with most of the money out. Sign in to see the refurb cost stack, ARV projection, and refinance maths.
Detached + large garden = sub-division play. Pro tier unlocks the tier badge, plot size, uplift estimate, and regional land benchmark.
Short-lease flats trade at deep discount, but extending under the 1993 Act often costs far less than the discount. Pro tier unlocks the tier badge, premium breakdown, long-lease ARV and arbitrage maths.
See projected short-stay revenue vs a vanilla BTL for this property.
See real sub-let margins (HMO room rates & SA nightly rates) vs the landlord rent.
Area
Agent & docs

FAQ
About High Wall, Sticklepath, Barnstaple
Explore nearby