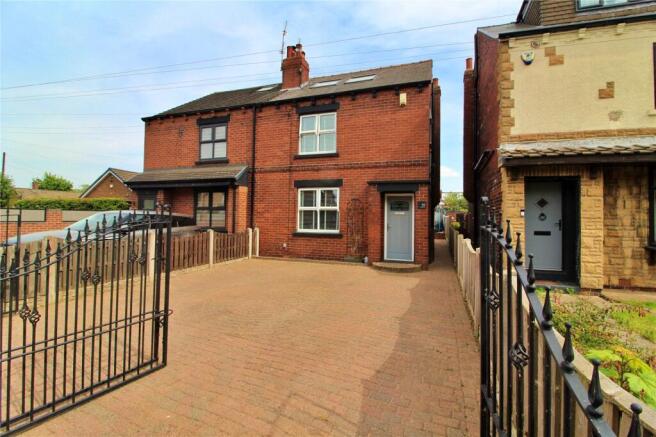
2-bedroom terraced house · WF4 2DF
To rentReduced £45 (−5.7%) on 7 OctListed 34 days · slow let
Opportunity summary
See Archie’s verdict, returns by strategy and what to check before viewing.
About
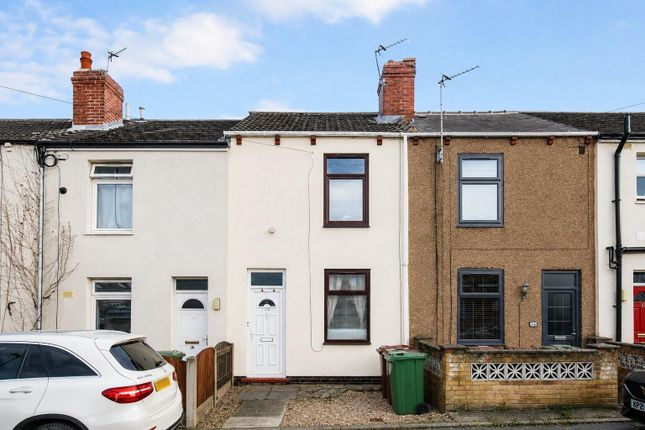
Part or Unfurnished A well presented two bedroom mid terraced home with a kitchen two well proportioned bedrooms, potential off road parking and an attractive enclosed rear garden, situated in popular Ryhill.
Accommodation The accommodation briefly comprises a living room leading through to the kitchen diner, with access to the first floor, useful understairs storage and a rear hallway.
From here there is access to the rear garden and the ground floor bathroom. To the first floor are two well proportioned bedrooms, together with loft access from the landing.
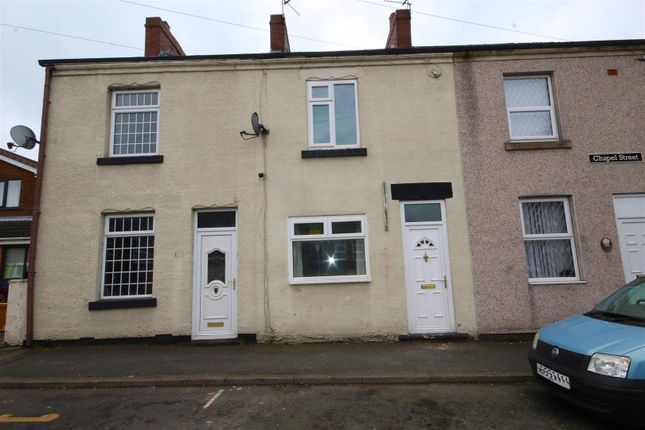
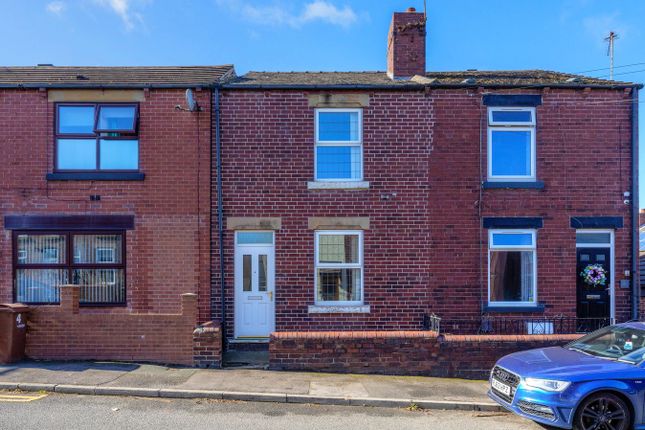
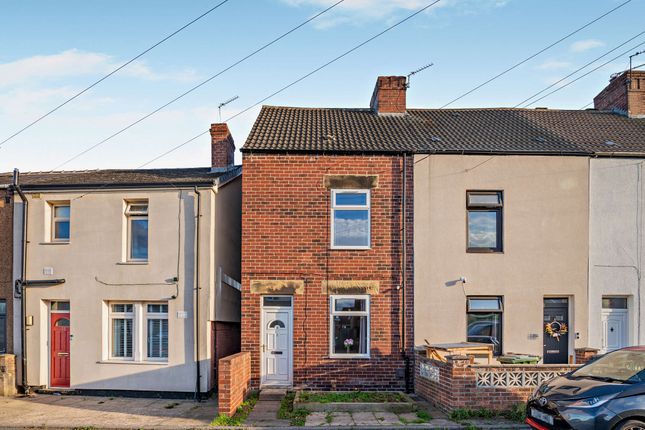
Externally, to the front is a low maintenance garden, predominantly pebbled with a pathway leading to the front entrance.
To the rear is an enclosed garden, predominantly laid to lawn and incorporating concrete, paved and raised patio areas, providing excellent space for outdoor dining and entertaining.
The garden is fully enclosed by timber fencing and a timber gate providing rear access. Ryhill is a popular location for a range of renters.
Local shops, schools and everyday amenities are all within easy reach, with a wider range of facilities available in Wakefield city centre.
Regular bus services operate nearby, while Wakefield provides railway connections to Leeds, Manchester and London.
Road links are also conveniently placed for access towards the A1, M1 and M62, making the property suitable for those commuting further afield.
Council Tax Band A Deposit £917 Living Room (4.07m x 3.87m (max) x 3.38m (min) (13'4" x 12'8" () Frosted and stained glass UPVC double glazed front entrance door leading into the living room, together with a UPVC double glazed window overlooking the front elevation.
Central heating radiator and feature electric fire with marble hearth and surround and wooden mantle. Door providing access to the kitchen.
Kitchen (2.90m x 3.10m (9'6" x 10'2")) UPVC double glazed window overlooking the rear elevation, staircase providing access to the first floor landing, useful understairs storage and door leading to the rear hallway.
Central heating radiator.
The kitchen is fitted with a range of wall and base units with laminate work surfaces over, incorporating a stainless steel sink and drainer with mixer tap and tiled splashbacks.
Cooker, washing machine and under counter fridge and freezer.
Rear Hallway (0.85m x 2.55m (2'9" x 8'4")) Frosted UPVC double glazed door providing access to the rear garden and door leading through to the house bathroom.
First Floor Landing Loft access and doors providing access to bedrooms one and two.
Bedroom One (3.52m x 4.01m (11'6" x 13'1")) UPVC double glazed window overlooking the front elevation and central heating radiator.
Bedroom Two (3.12m x 2.92m (10'2" x 9'6")) UPVC double glazed window overlooking the rear elevation and central heating radiator.
Bathroom (1.85m x 2.55m (6'0" x 8'4")) Frosted UPVC double glazed window overlooking the rear elevation and central heating radiator.
Fitted with a low flush W.C., pedestal wash basin and panelled corner bath with mains fed shower attachment. Fully tiled walls and fitted storage cupboards.
Outside To the front of the property is a low maintenance garden, predominantly pebbled with a paved pathway leading to the front entrance.
Timber fencing to one side and walling to the other provide enclosure.
To the rear is a predominantly lawned garden incorporating both concrete and decked patio areas, ideal for outdoor dining and entertaining.
The garden is fully enclosed by timber fencing, with a timber gate providing rear access. Room Measurements In all our property rental brochures there is a 6" measurement tolerance.
Any prospective tenant should take their own measurements to enable them to obtain exact details for the purposes of furniture, curtains, white goods, etc.
Application And Payments Once you have decided to apply for a Property we will give you a Pre-Application Form to be completed before passing your details over to our referencing company Goodlord.
The pre-Application Terms explain in more detail the Consents requested from Applicants, Payments due from Tenants, the Process involved and the Main Points of a proposed Tenancy.
You can also view our Application Terms by visiting our website.
Payments Following the introduction of the Tenant Fees Act 2019, Landlords and Letting Agents can only require Tenants to pay "permitted payments".
These payments include the rent for the property, a Tenants Deposit (held against damage or default) a Tenants Holding Deposit and specified other payments and charges.
These are listed on our website noted above and are set out in more detail in our Application Terms.
Tenants protection information Richard Kendall Estate Agent Ltd is a member of cmp Propertymark, Scheme Ref:C0124400, which is a client money protection scheme, and also a member of Property Ombudsman Scheme Ref: N3734, which is a redress scheme.
You can find out more details on our website noted above or by contacting us by telephone.
Value & comps
No previous sales on record.
Rental comparables are shown in the Rental section below. Sold comparables remain for area capital context only.
Returns
We're still gathering serviced-accommodation data for this area.
This is not financial or investment advice. Prop AI Deals is not authorised by the Financial Conduct Authority (FCA) to provide investment advice.
All investment calculators, property analyses, and AI-generated insights are for informational purposes only. Property investment carries risk and may result in financial loss. All calculations should be independently verified and you should consult with FCA-authorised financial advisors before making any investment decisions.
Past performance does not guarantee future results. Tax implications vary by individual circumstances.
Deal
Properties like this can earn 2–3x BTL yields when converted to HMO, with retrofit costs around £10k/room. Sign in to see the full tier, yield projection, and cost breakdown.
Commercial properties like this can earn 30-50% higher yields when converted to residential under Class MA / Q / P / PA, with prior approval costing ~GBP 96/unit. Sign in to see the recommended route, yield uplift, and cost breakdown.
BRRR-suited properties can recycle 80-100% of investor capital on refi, leaving a high-yielding rental with most of the money out. Sign in to see the refurb cost stack, ARV projection, and refinance maths.
Detached + large garden = sub-division play. Pro tier unlocks the tier badge, plot size, uplift estimate, and regional land benchmark.
Short-lease flats trade at deep discount, but extending under the 1993 Act often costs far less than the discount. Pro tier unlocks the tier badge, premium breakdown, long-lease ARV and arbitrage maths.
See projected short-stay revenue vs a vanilla BTL for this property.
See real sub-let margins (HMO room rates & SA nightly rates) vs the landlord rent.
Area
Agent & docs

FAQ
About 36, Common Ing Lane, Wakefield
Explore nearby