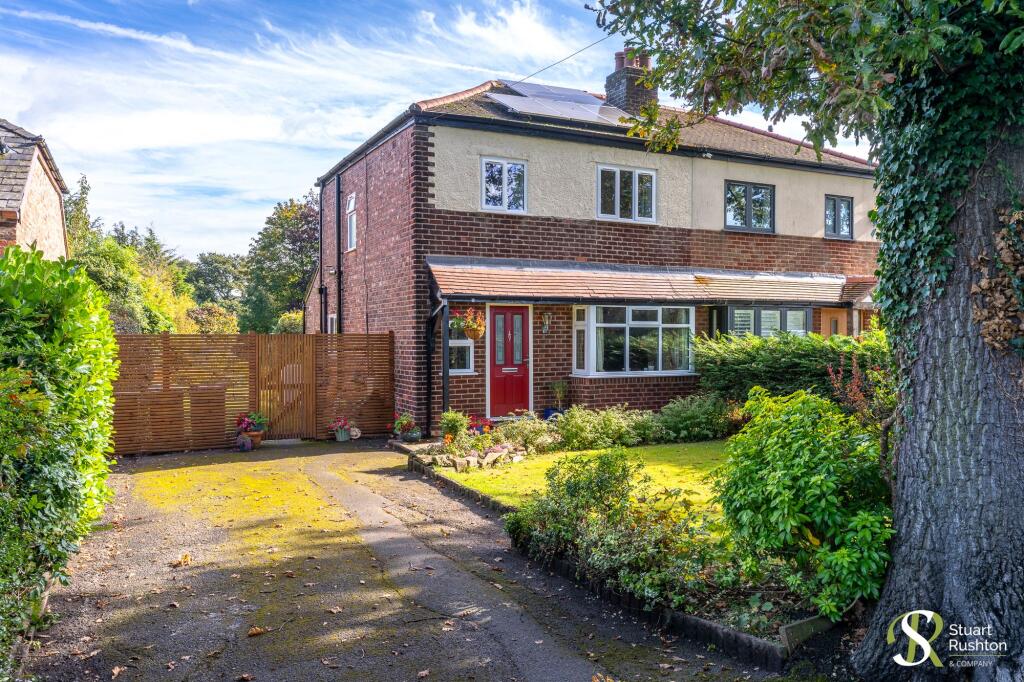
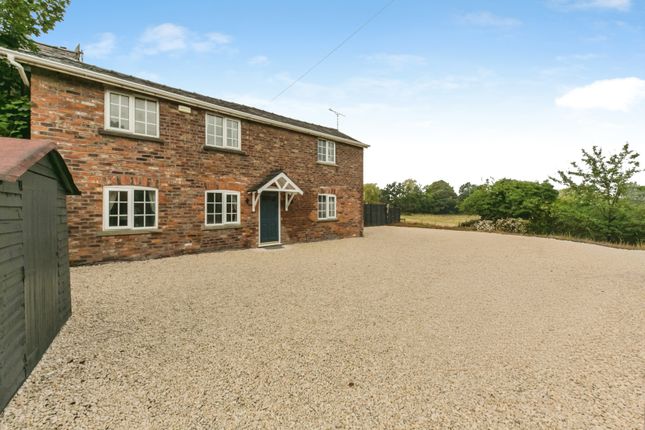
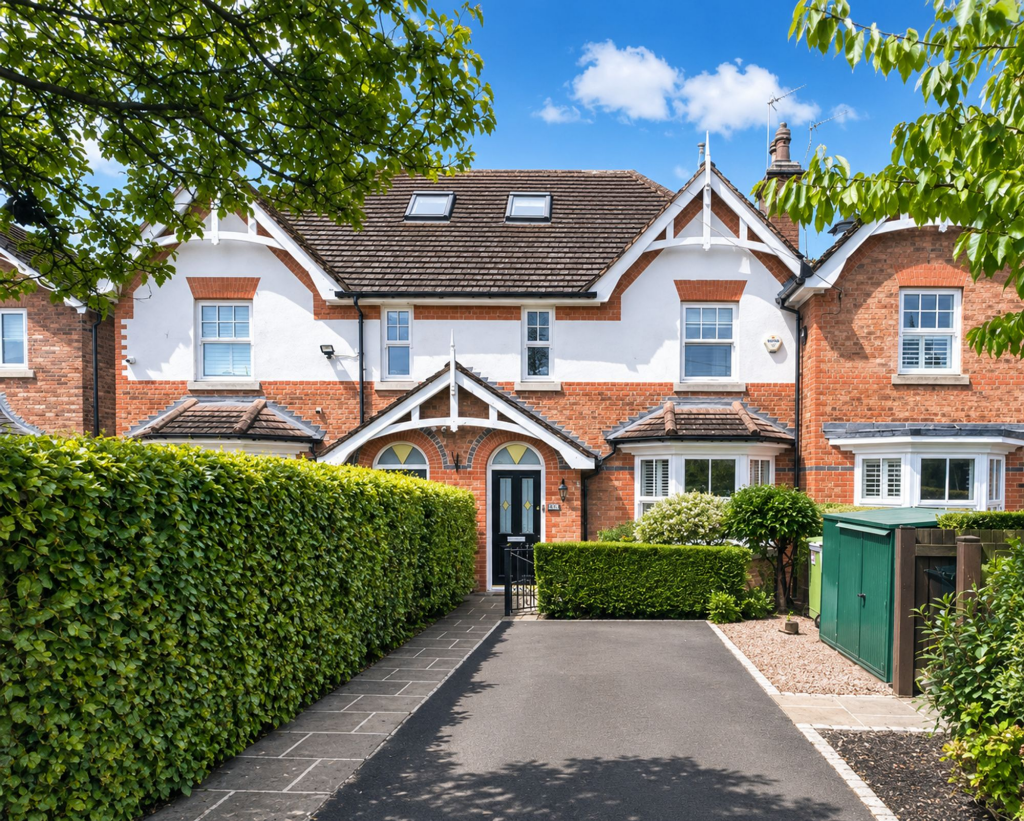
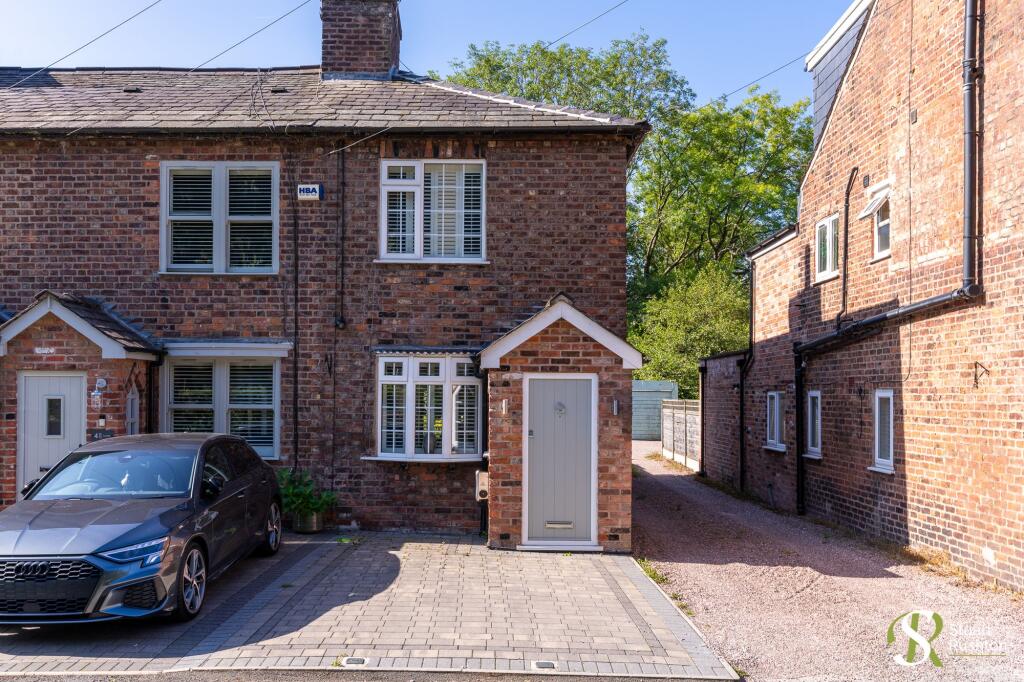
3-bedroom terraced house · SK9 7TB
For saleListed 13 days
Opportunity summary
See Archie’s verdict, returns by strategy and what to check before viewing.
About
Tenure: Leasehold This exceptional executive residence forms part of an exclusive crescent of contemporary homes, originally constructed in 2006 by Bilton Ward Developments, and is enviably positioned within a secure gated enclave offering the utmost in privacy, discretion and security.
Having been extensively reimagined and extended, the property now stands as one of the most luxurious and substantial homes within the development, showcasing an uncompromising specification and impressive square footage.
Finished to an exacting standard throughout, the home exudes sophistication and style, with beautifully curated interiors arranged over four floors.
A series of bespoke design elements elevate the accommodation, including wood panelling effect throughout, striking Venetian plaster media installation and a beautifully appointed dressing suite to the principal bedroom, alongside a thoughtfully converted loft space providing further versatile accommodation.
A welcoming reception hall immediately sets the tone, featuring elegant tiled flooring and refined wall detailing, with seamless access to the principal living spaces.
To the rear, the stunning open-plan dining kitchen serves as the heart of the home, exquisitely designed with a central island, a comprehensive range of high-specification integrated appliances, and bi-fold doors opening onto the landscaped gardens.
This impressive space flows effortlessly into a well-appointed utility room. The ground floor is further enhanced by a stylish shower room and a bespoke fitted study, ideal for modern living.
To the first floor, a r lounge provides an inviting yet sophisticated setting, enjoying rear views and centred around a handcrafted Venetian plaster media wall with inset fire and illuminated display shelving.
A further beautifully presented double bedroom with fitted wardrobes and a high-quality bathroom complete this level.
The principal suite occupies the whole second floor and offers a luxurious private retreat, complete with a generous bedroom, bespoke fitted furniture and a Juliet balcony overlooking the front aspect.
An en-suite bathroom and an elegantly designed dressing area complete the suite, while a staircase rises to an exceptional loft conversion, currently utilised as a nursery, yet equally suited to a boutique-style dressing room, featuring air conditioning and extensive under-eaves storage.
Externally, the property continues to impress.
Secure gated access leads to a parking area and under croft parking for two vehicles, while the rear gardens have been meticulously landscaped to create a private oasis.
A combination of patio and composite decking, raised beds and contemporary fencing with integrated lighting provide a perfect setting for both relaxation and entertaining, all benefitting from a delightful open aspect.
This is a rare and exciting opportunity to acquire a truly outstanding home, offering refined, high-specification living within an exclusive and secure environment, perfectly suited to the most discerning of buyers.
EPC Rating: C Location Alderley Edge offers a wide range of high quality shops and restaurants, with more extensive facilities in nearby Wilmslow.
Marks & Spencer, Tesco and John Lewis are a short drive away. The village has a range of social and recreational facilities, and local schools cater for children of all ages.
Alderley Edge is well placed for easy access to Manchester and Stockport, the M56 is accessible at Ringway and the M6 at Holmes Chapel.
Alderley Edge train station offers a fast electric commuter service with Inter City links available in Wilmslow. Manchester International Airport is only a short drive away.
Disclaimer Please note that an aml fee is chargeable to the buyer once an offer is accepted to cover the cost of carrying out the required identity and anti-money laundering checks.
Once these checks have been completed, the fee cannot be refunded, even if the property purchase does not go ahead.
Value & comps
No previous sales on record.
Returns
Set an offer; the calculator follows it.
We're still gathering serviced-accommodation data for this area.
Archie refurb estimate: a Pro feature
0.0% below asking
This is not financial or investment advice. Prop AI Deals is not authorised by the Financial Conduct Authority (FCA) to provide investment advice.
All investment calculators, property analyses, and AI-generated insights are for informational purposes only. Property investment carries risk and may result in financial loss. All calculations should be independently verified and you should consult with FCA-authorised financial advisors before making any investment decisions.
Past performance does not guarantee future results. Tax implications vary by individual circumstances.
Deal
Properties like this can earn 2–3x BTL yields when converted to HMO, with retrofit costs around £10k/room. Sign in to see the full tier, yield projection, and cost breakdown.
Commercial properties like this can earn 30-50% higher yields when converted to residential under Class MA / Q / P / PA, with prior approval costing ~GBP 96/unit. Sign in to see the recommended route, yield uplift, and cost breakdown.
BRRR-suited properties can recycle 80-100% of investor capital on refi, leaving a high-yielding rental with most of the money out. Sign in to see the refurb cost stack, ARV projection, and refinance maths.
Detached + large garden = sub-division play. Pro tier unlocks the tier badge, plot size, uplift estimate, and regional land benchmark.
Short-lease flats trade at deep discount, but extending under the 1993 Act often costs far less than the discount. Pro tier unlocks the tier badge, premium breakdown, long-lease ARV and arbitrage maths.
See projected short-stay revenue vs a vanilla BTL for this property.
See real sub-let margins (HMO room rates & SA nightly rates) vs the landlord rent.
Area
Agent & docs
FAQ
About 12 Edge View Crescent Merrymans Lane, Alderley Edge
Explore nearby