10-bedroom detached house · GU31 5AW
For saleListed 280 days
Opportunity summary
See Archie’s verdict, returns by strategy and what to check before viewing.
About
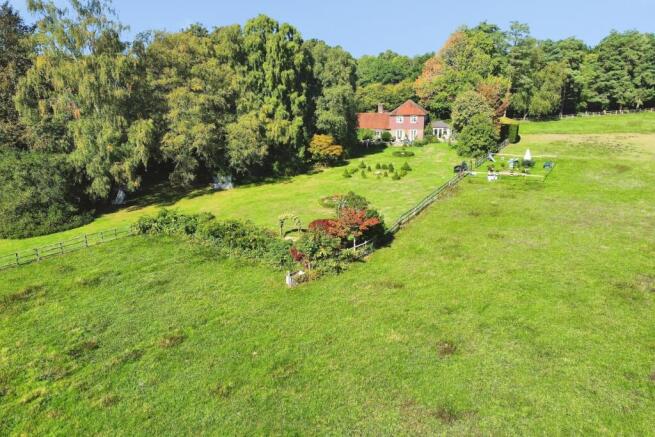
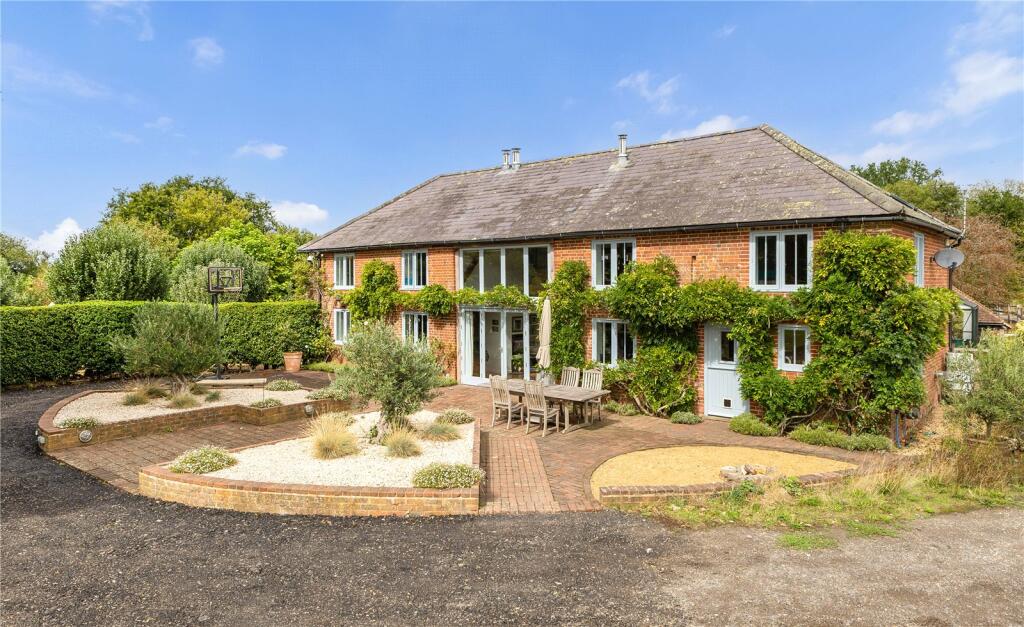
A magnificent Arts and Crafts family home set in secluded grounds designed by Gertrude Jekyll. With approx. 10 acres and over 9,000 sq ft including substantial ancillary accommodation.
Description Designed in 1923 by lauded architect Inigo Triggs, the Arts and Crafts property forms part of the Durford Wood Estate with 10 acres of grounds including woods and a garden by the celebrated designer Gertrude Jekyll, one of the most important British Landscape Designers of the 20th century.
The current owners have extended externally and fully modernised the house internally during a six year renovation project which was completed in 2023.
This enabled all the plumbing, electrics and insulation within the main house and annexe to meet current building standards.
Materials such as handmade roof tiles, handmade bricks, solid oak beams and cast iron guttering were reclaimed from period buildings across the UK to provide an indistinguishable finish from the existing structure.
The house retains many of its original features and has been thoughtfully designed with the principal rooms at the rear of the property, maximizing its wonderful position and far reaching views.
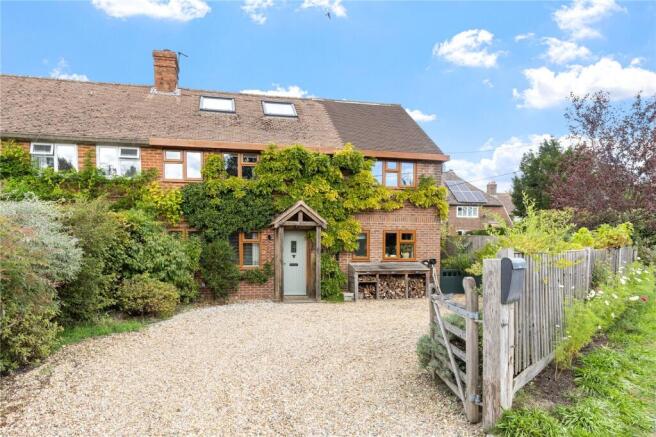
The attractive frontage with porch leads to the entrance hall in the centre of the house. The room proportions, light and views are evident immediately.
The dining room with stone fireplace and beamed ceiling, as well as the study enjoy southerly views over the garden.
The triple aspect drawing room is a fine room with open fireplace, large oak bay window and French doors to the rear terrace. There is also a separate sitting room.
At the other end of the hall is the guest shower room and a large kitchen breakfast family room with further access to the garden.
There is an extensive range of contemporary fitted eye and base level cupboards and drawers, integrated appliances, very impressive central island with breakfast seating area, and a large wifi enabled American fridge freezer.
A door leads to the large utility room with built in appliances and plentiful storage space. Beyond the kitchen, a hallway leads through to a versatile reception room with a guest bedroom above.
From the main entrance hallway, the beautiful solid oak staircase with large feature window leads to the first floor which links all the well proportioned bedrooms.
The principal bedroom suite with triple aspect and large oak window is a memorable room with ample space for a dressing area if required.
The en suite comprises of twin wash basins, extra large shower and free standing bath. There are four further bedrooms and two further bathrooms (one en suite).
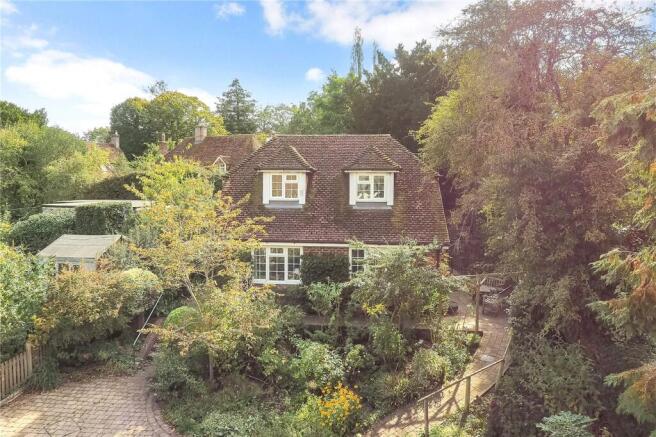
The spectacular grounds provide a wonderful setting for the house and were developed as a natural garden with woodland walks.
To the west of the house is a smaller designed private garden, which certainly demonstrates the Gertrude Jekyll influence.
Immediately to the south of the property is an attractive stone paved terrace with far reaching southerly views across the pond and over the gardens.
To the front of the property is a flat lawn area as well as a long gated driveway that leads to the double garage, single garage and access to a small basement area.
In addition to the main house there is The Hollow, a beautifully refurbished detached building with a large open plan kitchen, reception room and elevated dining area.
This generous space also has access to the covered patio area, terrace, decking area and pond beyond. There are four bedrooms and three bathrooms (two en suite).
Gertrude Jekyll’s garden design at Durford Edge exhibits the characteristic blend of formal structure and naturalistic planting.
Her plans show terraces and defined paths near the house, gradually giving way to softer, curved borders and shrub planting that respond to the surrounding landscape.
The result is a carefully ordered yet informal garden that reflects Jekyll’s belief in harmony between architecture, planting, and setting.
Location Durford Wood is a highly sought after, private residential estate made up of a number of substantial houses in large private plots, situated just 2 miles north of Petersfield.
Petersfield is a quintessential old market town, set in the picturesque South Downs National Park and offers a comprehensive range of shopping, sporting and leisure facilities.
There is a mainline station offering a frequent service from Portsmouth to London Waterloo with journey times from 1hr 06 mins.
The property is also conveniently located with easy access on to the A3 and national motorway network.
Schools in the area well regarded with Churchers College, Bedales, Ditcham Park, The Petersfield School amongst many others. (All distances and mileages are approximate).
Square Footage: 9,025 sq ft Acreage: 10.4 Acres Additional Info Please note, photographs taken 2024.
Value & comps
No previous sales on record.
Returns
Set an offer; the calculator follows it.
We're still gathering serviced-accommodation data for this area.
Archie refurb estimate: a Pro feature
0.0% below asking
This is not financial or investment advice. Prop AI Deals is not authorised by the Financial Conduct Authority (FCA) to provide investment advice.
All investment calculators, property analyses, and AI-generated insights are for informational purposes only. Property investment carries risk and may result in financial loss. All calculations should be independently verified and you should consult with FCA-authorised financial advisors before making any investment decisions.
Past performance does not guarantee future results. Tax implications vary by individual circumstances.
Deal
Properties like this can earn 2–3x BTL yields when converted to HMO, with retrofit costs around £10k/room. Sign in to see the full tier, yield projection, and cost breakdown.
Commercial properties like this can earn 30-50% higher yields when converted to residential under Class MA / Q / P / PA, with prior approval costing ~GBP 96/unit. Sign in to see the recommended route, yield uplift, and cost breakdown.
BRRR-suited properties can recycle 80-100% of investor capital on refi, leaving a high-yielding rental with most of the money out. Sign in to see the refurb cost stack, ARV projection, and refinance maths.
Detached + large garden = sub-division play. Pro tier unlocks the tier badge, plot size, uplift estimate, and regional land benchmark.
Short-lease flats trade at deep discount, but extending under the 1993 Act often costs far less than the discount. Pro tier unlocks the tier badge, premium breakdown, long-lease ARV and arbitrage maths.
See projected short-stay revenue vs a vanilla BTL for this property.
See real sub-let margins (HMO room rates & SA nightly rates) vs the landlord rent.
Area
Agent & docs
FAQ
About Durford Wood, Petersfield, Hampshire, GU31
Explore nearby