3-bedroom bungalow · NR18 0XJ
For saleListed 73 days
Opportunity summary
See Archie’s verdict, returns by strategy and what to check before viewing.
About
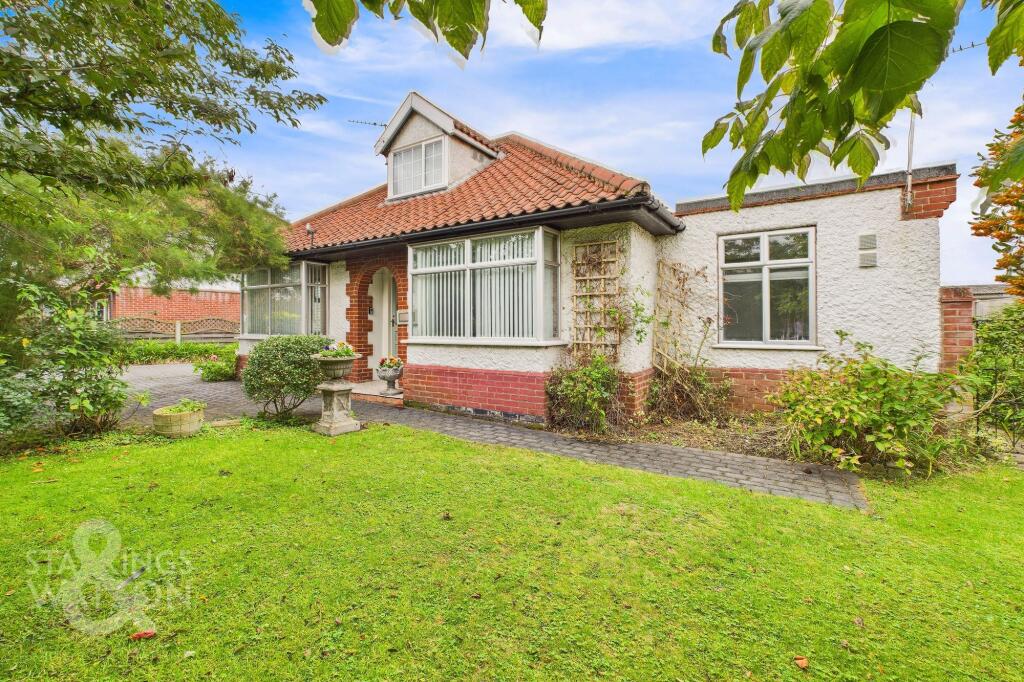
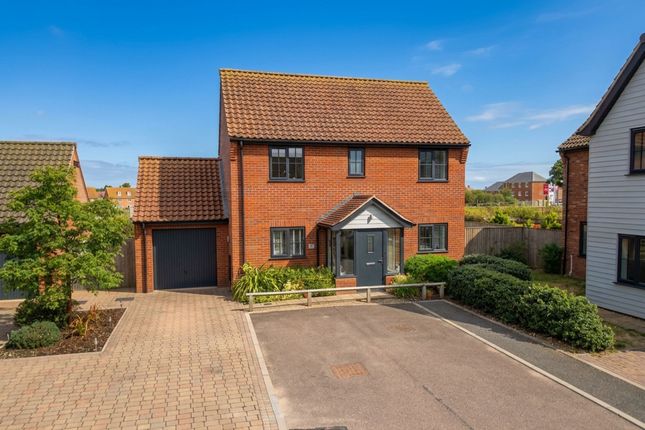
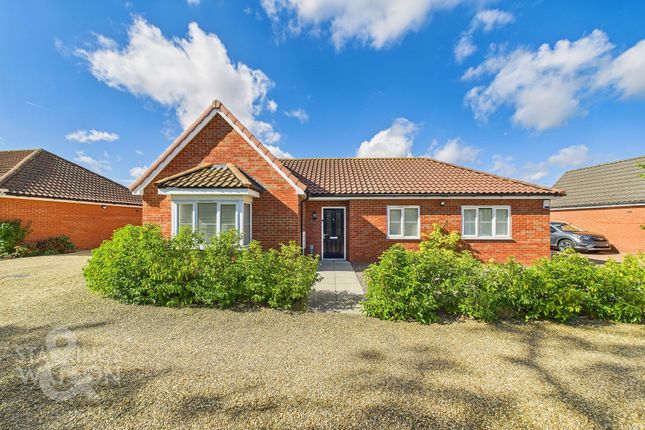
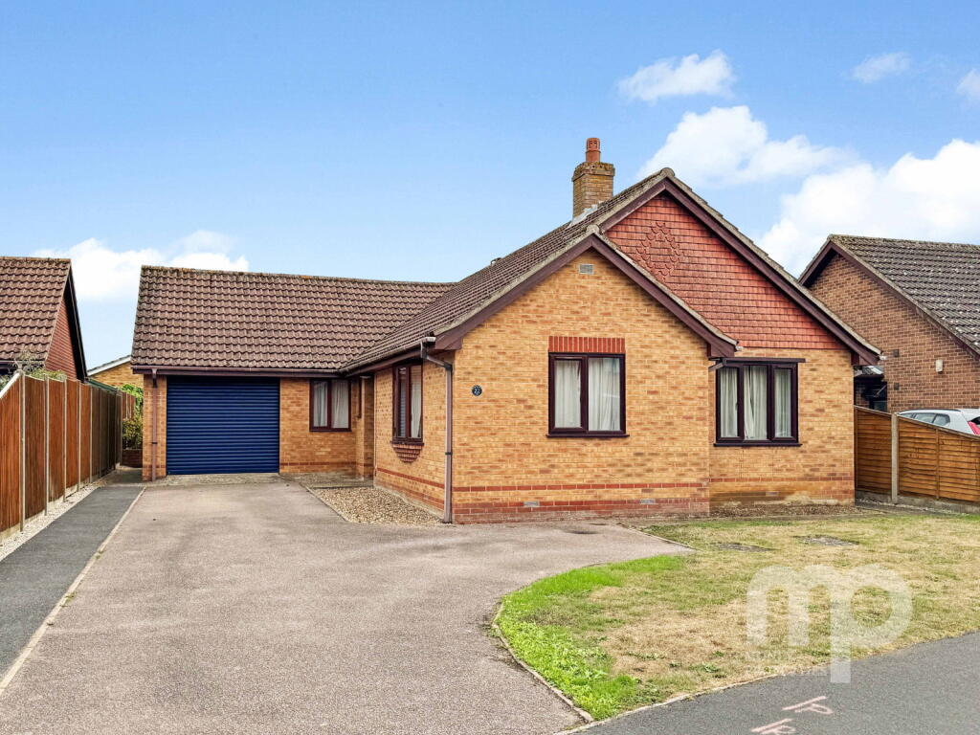
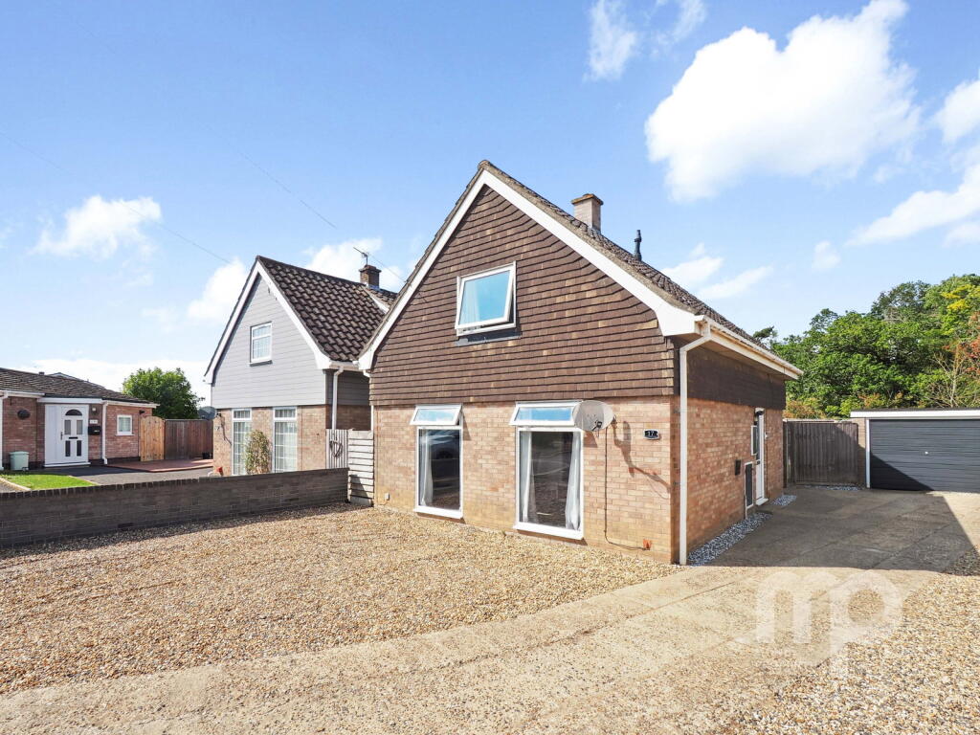
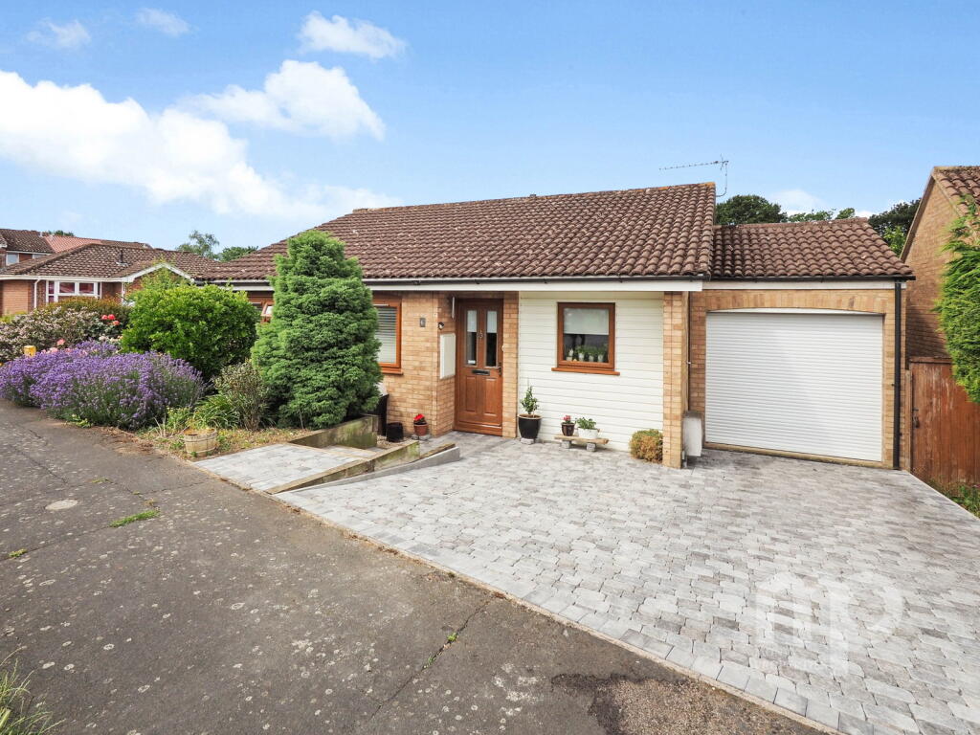
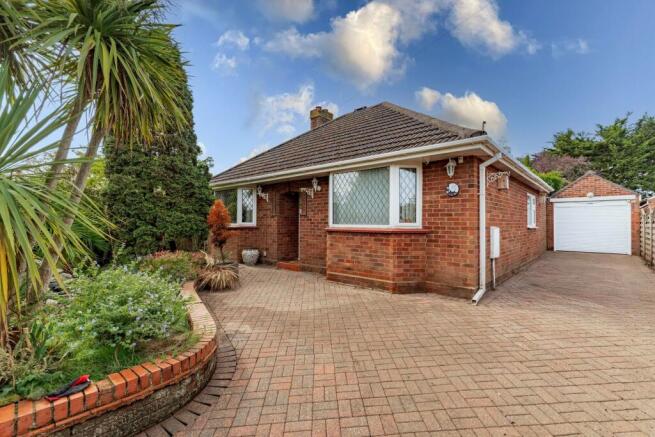
Moneyproperties offer this spacious three-bedroom detached bungalow with no onward chain so it is an excellent opportunity for buyers seeking a smooth and speedy purchase.
Occupying a generous plot measuring approximately 120ft x 40ft, the property has been well maintained throughout and benefits from an attached garage with new electric door, together with off-road parking for two to three vehicles.
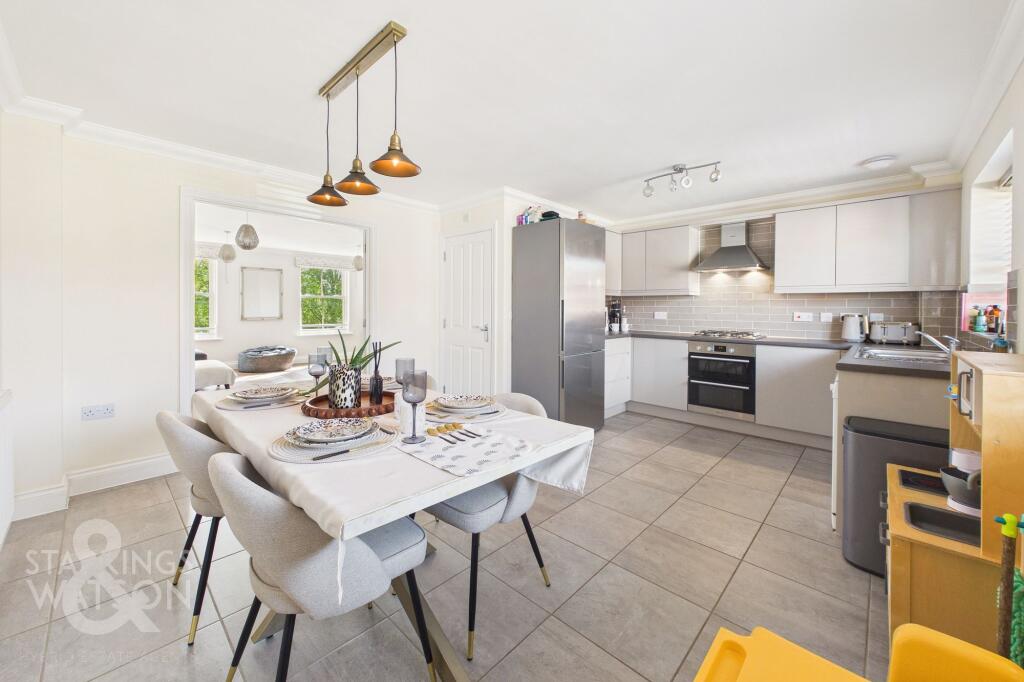
The well-proportioned accommodation comprises an entrance hall with cloakroom, fitted kitchen with brand new oven and induction hob and under cupboard lighting, shower room, three good-sized bedrooms, and an impressive 21ft 7in living/dining room which flows into a bright and spacious 16ft 7in conservatory, creating an ideal space for relaxing or entertaining.
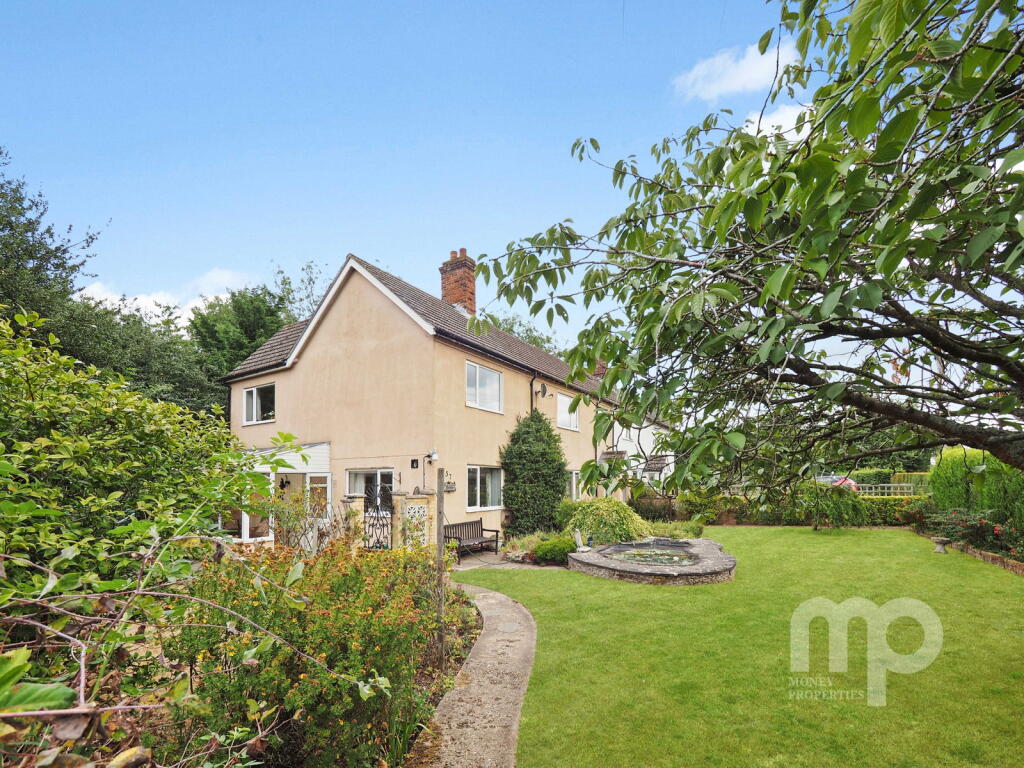
The secluded rear garden, measuring approximately 35ft x 40ft, provides a private outdoor retreat and includes two useful storage sheds measuring 6ft x 5ft and 6ft x 3ft.
Ideally located within walking distance of the historic market town centre of Wymondham, the property enjoys easy access to a wide range of amenities including shops, cafés, supermarkets and leisure facilities.
Excellent transport links include regular bus services, rail connections to Norwich and Cambridge, and convenient access to the A11, making it ideal for commuters.
Families will also appreciate the selection of highly regarded local schools, many rated Good or Outstanding by Ofsted.
Whether you’re looking to downsize without compromise, searching for a comfortable home close to amenities, or seeking a property in a well-connected location with excellent schooling, this delightful bungalow is sure to appeal.
Please note some garden photos have been Ai enhanced.
Entrance Hall - 4.01m x 1.75m (13'2" x 5'9") Cloakroom - 1.96m x 0.61m (6'5" x 2'0") Kitchen/Breakfast Room - 3.23m x 2.49m (10'7" x 8'2") Shower Room - 2.49m x 1.85m (8'2" x 6'1") Living Room with Sliding Doors into Conservatory - 6.58m x 3.84m (21'7" x 12'7") Conservatory - 5m x 2.29m (16'5" x 7'6") Bedroom One with fitted wardrobes - 3.45m x 3.25m (11'4" x 10'8") Bedroom Two with fitted wardrobe - 3.25m x 3m (10'8" x 9'10") Bedroom Three - 3m x 2.21m (9'10" x 7'3") Outside Plot Size - 36.58m x 12.19m (120'0" x 40'0") Front Garden - 10.67m x 12.19m (35'0" x 40'0") Attached Garage - 4.57m x 2.79m (15'0" x 9'2") Parking for two to three cars Fully Enclosed Rear Garden - 10.67m x 12.19m (35'0" x 40'0") Stoarage Shed One - 1.83m x 1.52m (6'0" x 5'0") Storage Shed Two - 1.83m x 0.91m (6'0" x 3'0") AGENT’S NOTES - Planning : Details, if any, can be found on the South Norfolk Council Planning website.
Covenants, Rights and Restrictions: Please enquire with the selling agents for any information. Broadband : FTTP. See Ofcom checker and Openreach website for more details.
Mobile phone : See Ofcom checker for coverage details.
Flood risk : Very Low risk of surface, rivers and seas according to Gov.uk website Services : Mains services connected Local authority : Norfolk County Council and South Norfolk Council Council Tax Band : D Tenure : Freehold EPC : D Our full Material Information pack can be found under 'Brochure 1' or via our virtual tour ULR link.
Value & comps
No previous sales on record.
Returns
Set an offer; the calculator follows it.
We're still gathering serviced-accommodation data for this area.
Archie refurb estimate: a Pro feature
0.0% below asking
This is not financial or investment advice. Prop AI Deals is not authorised by the Financial Conduct Authority (FCA) to provide investment advice.
All investment calculators, property analyses, and AI-generated insights are for informational purposes only. Property investment carries risk and may result in financial loss. All calculations should be independently verified and you should consult with FCA-authorised financial advisors before making any investment decisions.
Past performance does not guarantee future results. Tax implications vary by individual circumstances.
Deal
Properties like this can earn 2–3x BTL yields when converted to HMO, with retrofit costs around £10k/room. Sign in to see the full tier, yield projection, and cost breakdown.
Commercial properties like this can earn 30-50% higher yields when converted to residential under Class MA / Q / P / PA, with prior approval costing ~GBP 96/unit. Sign in to see the recommended route, yield uplift, and cost breakdown.
BRRR-suited properties can recycle 80-100% of investor capital on refi, leaving a high-yielding rental with most of the money out. Sign in to see the refurb cost stack, ARV projection, and refinance maths.
Detached + large garden = sub-division play. Pro tier unlocks the tier badge, plot size, uplift estimate, and regional land benchmark.
Short-lease flats trade at deep discount, but extending under the 1993 Act often costs far less than the discount. Pro tier unlocks the tier badge, premium breakdown, long-lease ARV and arbitrage maths.
See projected short-stay revenue vs a vanilla BTL for this property.
See real sub-let margins (HMO room rates & SA nightly rates) vs the landlord rent.
Area
Agent & docs
FAQ
About Holly Blue Road, Spacious Bungalow on Generous Plot, Wymondham, Norfolk
Explore nearby