We've tightened what earns a Pursue. A home now needs a published valuation, a strategy that still makes money after real running costs and lender stress tests, and no listing problems that would stop a mortgage. You'll see fewer Pursues, and each one has been checked harder.
See how verdicts work5-bedroom house · SO16 7LB
Listing removedListed 206 days
Opportunity summary
See Archie’s verdict, returns by strategy and what to check before viewing.
About
Location Positioned within one of Southampton’s most prestigious residential pockets, Chilworth has long been synonymous with privacy, affluence and convenience in equal measure.
Woodside is a particularly well-regarded address set back just enough to enjoy peace and greenery, yet moments from excellent transport links, including the M3 for swift access into London and beyond.
Opposite the property, and within an easy stroll, sits The Chilworth Arms a firm favourite locally, offering a refined yet relaxed dining experience all year round.
Just a short distance away, The Village Hotel provides a full suite of lifestyle amenities including a gym, swimming pool and Starbucks, perfect for both daily routine and weekend reset.
Chilworth also benefits from its proximity to The University of Southampton, The Common, and Southampton City Centre, which is reachable within minutes.
For those seeking a balance of countryside feel with city accessibility, this location delivers effortlessly a rare combination that continues to attract discerning buyers.
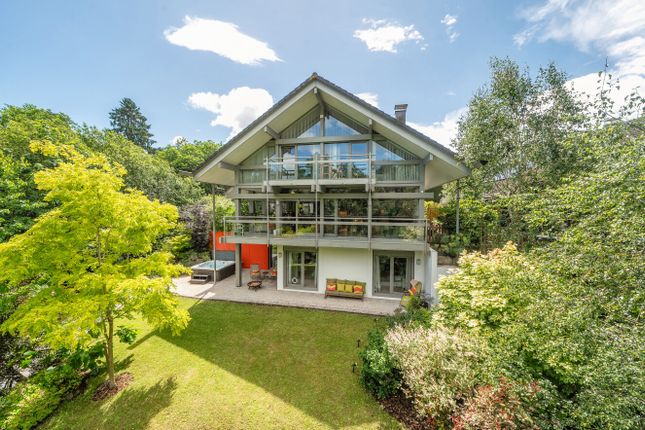
The Property Spanning approximately 3,856 sq ft, this home has been completely reimagined and rebuilt by the current owner with an uncompromising approach to detail, finish and flow.
Every element has been considered, curated and executed with precision.
The kitchen forms the heart of the home a beautifully appointed space with tiled flooring, bespoke cabinetry, integrated appliances and a central island designed for both functionality and social living.
A separate utility room, accessible internally and externally, adds further practicality.
The ground floor unfolds into an impressive open-plan entertaining space seamlessly blending formal dining, relaxed living and a fully fitted bar area, complete with tap and compressor system for kegs.
Underfloor heating runs throughout, while integrated ceiling surround sound enhances the atmosphere for hosting or unwinding.
A statement log burner sits flush within the chimney breast, creating a striking focal point. Bi-fold doors open directly onto the patio, drawing the outside in and framing views across the garden.
The principal lounge is equally impressive, measuring approximately 26’ x 17’, offering scale without compromising on warmth or comfort. Upstairs continues the theme of quality and space.
Five bedrooms are arranged alongside four bathrooms, three of which are en-suite. Each room is generously proportioned, with bedrooms two to five all offering true double accommodation.
The principal suite is in a league of its own occupying its own private wing with a Juliet balcony overlooking the rear grounds.
Thoughtfully designed across three zones, it incorporates a sleeping area, lounge space and dressing area, finished with a luxurious en-suite featuring freestanding bath, walk-in shower and dual basins.
It’s a space that genuinely sets this home apart.
Additional highlights include a study (or sixth bedroom), a beautifully finished main bathroom with freestanding tub and double shower, and a garage (9.4m x 3.9m) complete with electrics and workshop space.
Grounds & External Lifestyle The plot has been designed with balance in mind generous enough to enjoy, yet incredibly manageable.
To the rear, a wraparound patio provides multiple seating and entertaining zones, flowing seamlessly from the main living space.
A section of artificial lawn offers the perfect area for family use or sport, while a raised decked terrace creates an ideal setting for outdoor dining.
Beyond, a landscaped tier with bark finish provides a low-maintenance backdrop, perfectly complementing the home’s clean lines and contemporary finish.
A standout addition is the bespoke garden room (6.4m x 5.79m), currently configured as a fully equipped gym with surround sound and golf simulator all of which can remain, subject to negotiation.
This space offers incredible versatility, whether as a wellness suite, home office or studio. To the front, electric gates open onto a substantial driveway, offering extensive parking.
The property is enhanced further by full perimeter LED lighting, creating a striking presence both day and night.
Agents Comments: Homes like this don’t come along often not just in Chilworth, but across Southampton as a whole. What the owner has achieved here is remarkable.
It’s not simply a renovation it’s a complete transformation, executed with a level of thought, investment and attention to detail that genuinely stands out.
From the flow of the ground floor to the sheer quality of the principal suite, every element has been designed with lifestyle in mind.
Whether you’re hosting, relaxing or working from home, this property adapts effortlessly.
For us, it’s the balance that really hits a home that feels luxurious without being over the top, impressive without losing warmth. Useful Additional Information Council Tax Band: G Approx.
Monthly Cost: £382.88 Local Authority: Test Valley Borough Council Tenure: Freehold Construction: Traditional Utilities: Mains gas, electric and water Boiler Installed: 2025 Broadband Speed: Approx.
300 Mbps Energy Suppliers: Octopus (gas & electric) TV Provider: Sky Full renovation & extension completed: 2016 Includes electrics, heating, walls, floors, garage & garden room All building regulation certificates available Planning documentation available Not listed / Not in conservation area Offered with no forward chain Aml & Important Information In line with UK Anti-Money Laundering regulations, all successful purchasers will be required to complete identity verification checks via a third-party provider.
A charge of £60 inc VAT per person will apply. These particulars are intended as a guide only.
Whilst every effort has been made to ensure accuracy, details should not be relied upon as statements of fact and any interested party must satisfy themselves by inspection or otherwise.
Measurements are approximate. Fixtures, fittings and appliances have not been tested.
Value & comps
No previous sales on record.
Returns
Set an offer; the calculator follows it.
We're still gathering serviced-accommodation data for this area.
Archie refurb estimate: a Pro feature
0.0% below asking
This is not financial or investment advice. Prop AI Deals is not authorised by the Financial Conduct Authority (FCA) to provide investment advice.
All investment calculators, property analyses, and AI-generated insights are for informational purposes only. Property investment carries risk and may result in financial loss. All calculations should be independently verified and you should consult with FCA-authorised financial advisers before making any investment decisions.
Past performance does not guarantee future results. Tax implications vary by individual circumstances.
Deal
Properties like this can earn 2–3x BTL yields when converted to HMO, with retrofit costs around £10k/room. Sign in to see the full tier, yield projection, and cost breakdown.
Commercial properties like this can earn 30-50% higher yields when converted to residential under Class MA / Q / P / PA, with prior approval costing ~GBP 96/unit. Sign in to see the recommended route, yield uplift, and cost breakdown.
BRRR-suited properties can recycle 80-100% of investor capital on refi, leaving a high-yielding rental with most of the money out. Sign in to see the refurb cost stack, ARV projection, and refinance maths.
Detached + large garden = sub-division play. Pro tier unlocks the tier badge, plot size, uplift estimate, and regional land benchmark.
Short-lease flats trade at deep discount, but extending under the 1993 Act often costs far less than the discount. Pro tier unlocks the tier badge, premium breakdown, long-lease ARV and arbitrage maths.
See projected short-stay revenue vs a vanilla BTL for this property.
See real sub-let margins (HMO room rates & SA nightly rates) vs the landlord rent.
Area
Agent & docs

FAQ
About The Winters, Woodside, Southampton
Explore nearby