We've tightened what earns a Pursue. A home now needs a published valuation, a strategy that still makes money after real running costs and lender stress tests, and no listing problems that would stop a mortgage. You'll see fewer Pursues, and each one has been checked harder.
See how verdicts work5-bedroom detached house · BB6 8HR
Listing removedListed 445 days
Opportunity summary
See Archie’s verdict, returns by strategy and what to check before viewing.
About
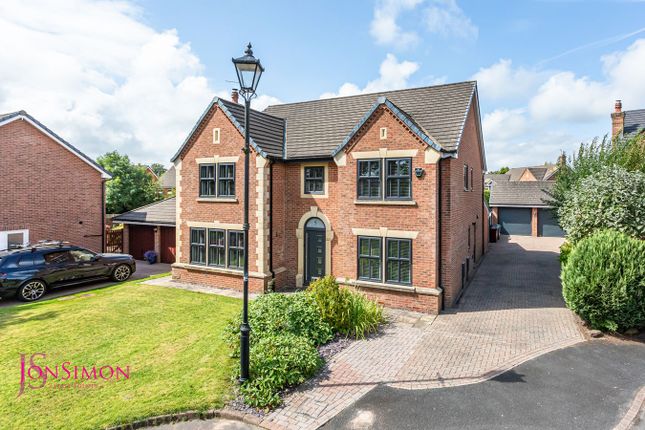
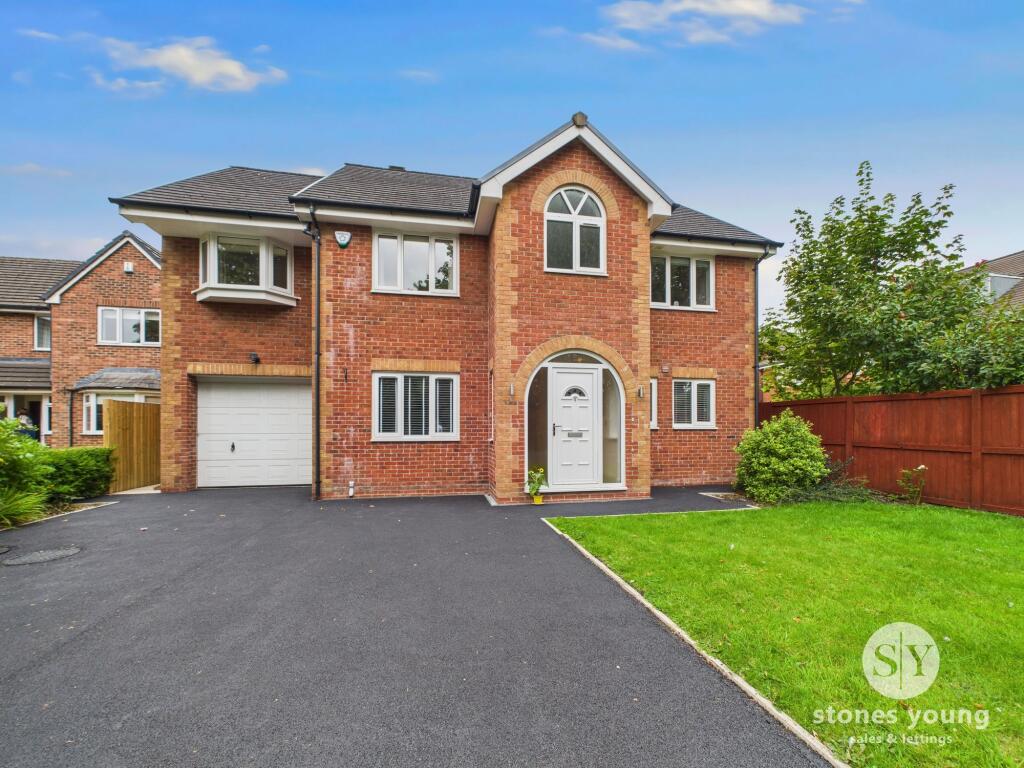
AN OUTSTANDING FIVE BEDROOM DETACHED HOME RESIDES ON THE EXCLUSIVE GATED ESTATE OF BROCKHALL VILLAGE.
Meticulously designed with high-end finishes and spacious interiors, boasting an impressive five reception rooms, this property offers a grand and luxurious lifestyle to its future owners.
Upon entry, you are greeted by a grand hallway that sets the tone for the elegance and sophistication that permeates throughout the home.
The first room that are introduced by is the formal sitting room, here the room has been thoughtfully designed to offer both style and comfort.
A stunning feature gas fireplace serves as the focal point, perfectly paired with a mounted TV above for modern living.
The room is enhanced by rich, dark LVT flooring , providing a sophisticated contrast to the neutral décor.
Large windows flood the space with natural light, highlighting the elegant finishes and creating a warm, inviting atmosphere ideal for relaxed evenings.
The ground floor presents a convenient shower room and utility room, ensuring practicality along with a further reception room which is currently being used as a home office.
The main gathering space is the integrated kitchen diner living space which is designed for modern family living and effortless entertaining.
The space features sleek black gloss wall and base units complemented by rich solid wood work surfaces, a central island provides additional workspace and a natural gathering spot.
Flooded with natural light, bi-folding doors seamlessly connect the interior to the rear garden, extending the living space outdoors and creating a perfect flow for indoor-outdoor living.
The property maintains it’s appeal throughout on the first floor where you are presented by five bedrooms, each uniquely designed to offer comfort and style.
The large master bedroom boasts a walk-in wardrobe and a luxurious en suite bathroom. The second largest bedroom also benefits from its own en suite.
Additionally, two bedrooms share a Jack and Jill en suite along with separate basins.
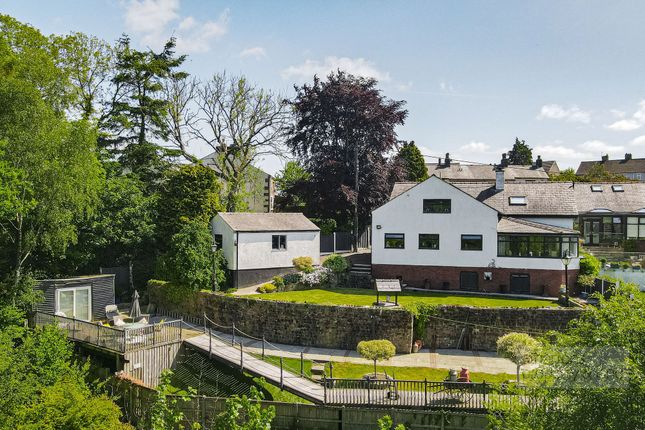
Immaculate gardens surround the property with mature trees which add privacy to the outside space, The garden features a variety of charming seating areas, perfect for relaxing, entertaining, or enjoying quiet moments.
This tranquil outdoor space provides a serene retreat right at home.
With its generous living spaces, high-end finishes, and meticulous attention to detail, this property is sure to impress even the most discerning buyer.
EPC Rating: C Entertainment Room Laminate flooring, ceiling spot lights, storage cupboards one housing boiler, cupboard housing consumer unit, wall heater and air conditioning unit.
Hallway LVT flooring, ceiling coving, under stairs storage, stairs leading up to the first floor, composite double front door, panel radiator.
Lounge Karndean flooring, ceiling coving, remote controlled gas fire with x2 spot lights, double glazed uPVC windows and sliding doors leading into the Orangery, panel radiator.
Office Carpet flooring, ceiling coving, double glazed uPVC windows, panel radiator.
Shower Room LVT flooring, three piece in white comprising of mains fed shower cubicle, wc and basin, tiled splash backs, panel radiator.
Kitchen Diner Karndean flooring with under floor heating, fitted wall and base units with solid wood work surfaces, tiled splash backs, space for oven, extractor fan, stainless steel sink and drainer, space for fridge freezer and dishwasher, ceiling coving, ceiling spot lights, central island with space for stools, double glazed uPVC bi folding leasing out to the rear garden, opening up into the snug area.
Snug Karndean flooring with underfloor heating, ambient lighting, double glazed uPVC window, opening up into the Orangery.
Orangery Karndean flooring with underfloor heating, double glazed uPVC windows throughout and doors.
Utility Room LVT flooring, fitted wall and base units with contrasting work surfaces, tiled splash backs, stainless steel sink and drainer, space for washing machine and tumble dryer, loft access, double glazed uPVC doors, panel radiator.
Landing Carpet flooring, ceiling coving, double glazed uPVC window, storage cupboard, panel radiator.
Master Bedroom Double bedroom with carpet flooring, ceiling coving, ceiling spot lights, archway into the dressing area, double glazed uPVC window, panel radiator.
Dressing Room Carpet flooring, ceiling coving, fitted wardrobes, frosted double glazed uPVC window, panel radiator.
En Suite Tiled flooring, five piece comprising of dual basins, shower enclosure, freestanding bath and wc, ceiling spot lights, tiled floor to ceiling, frosted double glazed uPVC window, towel radiator.
Bedroom Two Double bedroom with carpet flooring, ceiling spot lights, fitted wardrobes, x2 double glazed uPVC windows, panel radiator.
En Suite Vinyl flooring, three piece comprising of mains fed shower enclosure, wc and basin with vanity cupboard, tiled splash backs, ceiling spot lights, frosted double glazed uPVC window, towel radiator.
Bedroom Three Double bedroom with carpet flooring, fitted wardrobes, basin with vanity cupboard, double glazed uPVC window, panel radiator.
En Suite Karndean flooring, two piece comprising of mains fed shower enclosure and wc, tiled splash backs, ceiling spot lights, frosted double glazed uPVC window, towel radiator.
Bedroom Four Double bedroom with carpet flooring, fitted wardrobe, ceiling coving, double glazed uPVC window, panel radiator, basin with vanity cupboard, frosted double glazed uPVC window.
Bedroom Five Double bedroom with carpet flooring, fitted wardrobe, ceiling coving, double glazed uPVC window, panel radiator.
Parking - Driveway Disclaimer Stones Young Sales and Lettings provides these particulars as a general guide and does not guarantee their accuracy.
They do not constitute an offer, contract, or warranty.
While reasonable efforts have been made to ensure the information is correct, buyers or tenants must independently verify all details through inspections, surveys, and enquiries.
Statements are not representations of fact, and no warranties or guarantees are provided by Stones Young, its employees, or agents.
Photographs depict parts of the property as they were when taken and may not reflect current conditions. Measurements, distances, and areas are approximate and should not be relied upon.
References to alterations or uses do not confirm that necessary planning, building regulations, or other permissions have been obtained.
Any assumptions about the property’s condition or suitability should be independently verified.
Value & comps
No previous sales on record.
Returns
Set an offer; the calculator follows it.
We're still gathering serviced-accommodation data for this area.
Archie refurb estimate: a Pro feature
0.0% below asking
This is not financial or investment advice. Prop AI Deals is not authorised by the Financial Conduct Authority (FCA) to provide investment advice.
All investment calculators, property analyses, and AI-generated insights are for informational purposes only. Property investment carries risk and may result in financial loss. All calculations should be independently verified and you should consult with FCA-authorised financial advisers before making any investment decisions.
Past performance does not guarantee future results. Tax implications vary by individual circumstances.
Deal
Properties like this can earn 2–3x BTL yields when converted to HMO, with retrofit costs around £10k/room. Sign in to see the full tier, yield projection, and cost breakdown.
Commercial properties like this can earn 30-50% higher yields when converted to residential under Class MA / Q / P / PA, with prior approval costing ~GBP 96/unit. Sign in to see the recommended route, yield uplift, and cost breakdown.
BRRR-suited properties can recycle 80-100% of investor capital on refi, leaving a high-yielding rental with most of the money out. Sign in to see the refurb cost stack, ARV projection, and refinance maths.
Detached + large garden = sub-division play. Pro tier unlocks the tier badge, plot size, uplift estimate, and regional land benchmark.
Short-lease flats trade at deep discount, but extending under the 1993 Act often costs far less than the discount. Pro tier unlocks the tier badge, premium breakdown, long-lease ARV and arbitrage maths.
See projected short-stay revenue vs a vanilla BTL for this property.
See real sub-let margins (HMO room rates & SA nightly rates) vs the landlord rent.
Area
Agent & docs

FAQ
About Netherwood Gardens, Old Langho, BB6
Explore nearby