We've tightened what earns a Pursue. A home now needs a published valuation, a strategy that still makes money after real running costs and lender stress tests, and no listing problems that would stop a mortgage. You'll see fewer Pursues, and each one has been checked harder.
See how verdicts work4-bedroom house · SA72 6NS
Listing removedListed 164 days
Opportunity summary
See Archie’s verdict, returns by strategy and what to check before viewing.
About
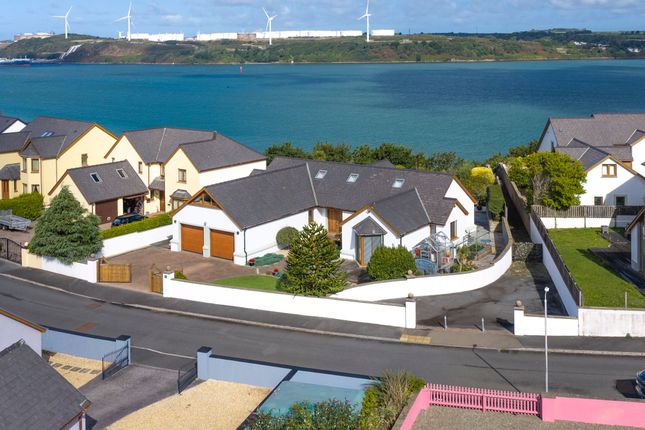
**Open Home | Saturday 23rd May 2026 | 10:00am - 11:00am** (By Appointment Only) Occupying an enviable position along a quiet no-through road, this exceptional detached residence commands uninterrupted panoramic views across Pembroke town and the Cleddau estuary.
Immaculately presented throughout, the property has been thoughtfully enhanced to offer refined contemporary living, with carefully considered interiors designed to maximise both natural light and the outstanding waterfront outlook.
The accommodation is introduced via a welcoming entrance hallway with built-in storage, leading through to a beautifully proportioned lounge where dual aspect windows frame the ever-changing estuary views.
Two striking picture-frame tinted windows create a focal point within the room, drawing the landscape into the living space.
Positioned adjacent, the dining room offers an ideal setting for entertaining, with french doors opening directly onto the gardens.
The kitchen has been appointed with a sleek range of contemporary cabinetry complemented by quality integrated appliances and a freestanding island, creating a highly functional yet stylish central living space.
Two generously sized double bedrooms are positioned on the lower level, both enjoying an outlook over the enclosed rear garden, and are served by a wet room featuring a back-to-wall bath and walk-in shower.
The first floor continues to impress, offering two further bedrooms, a shower room and extensive storage.
The principal suite has been designed to create a boutique hotel-style atmosphere, complete with a freestanding sarcophagus bath positioned within the bedroom itself.
A landing and seating area provides an exceptional vantage point from which to take in the elevated estuary views through an oriel window, whilst french doors with a juliette balcony further enhance the connection to the surrounding scenery.
Externally, the property is equally well considered. A substantial driveway provides parking for up to five vehicles, leading to a garage with electric door and adjoining workshop area to the rear.
The enclosed rear garden has been landscaped to include established fruit trees, raised planting beds and a patio seating area designed for outdoor dining and entertaining.
External power points and water supply further add to the practicality of the space.
Combining contemporary design with energy-conscious living, the property also benefits from privately owned solar panels for electric and hot water and an EV charging point, offering an efficient and future-focused approach without compromising on quality or presentation.
Set within easy reach of the amenities of Pembroke Dock and the wider Pembrokeshire coastline, the property enjoys access to a range of shops, schools, leisure facilities and the historic waterfront, whilst the Pembrokeshire Coast National Park and its renowned beaches remain within convenient driving distance.
Additional Information: We are advised that all mains services are connected with gas central heating and a hive system installed.
Privately owned solar panels contribute towards the domestic heating and hot water system. An EV charger is also installed at the front of the property. Council tax band E.
What3Words: ///hindered.senses.careful Entrance Hallway A spacious and welcoming entrance hallway finished with engineered oak flooring, with staircase rising to the first floor and useful storage positioned below.
Further built-in storage cupboards with oak doors provide practical everyday storage. Doors lead to the reception rooms, bedrooms and bathroom.
Kitchen / Diner 6.63m x 4.45m (21’9” x 14’7”) A well-appointed kitchen / dining space fitted with a range of sleek matching eye and base level units complemented by granite work surfaces and matching up stands.
Integrated appliances include an eye-level AEG oven, Bosch dishwasher and fridge / freezer, together with a five-ring AEG gas hob and extractor above.
The Worcester boiler is neatly concealed within a cupboard. A freestanding central island provides breakfast seating for four with storage beneath and pendant lighting above.
Finished with tiled flooring, window to the side aspect and door leading to the rear garden.
Dining Room 3.64m x 3.01m (12’0” x 9’11”) Positioned open plan to the lounge, the dining room offers ample space for a large dining table and entertaining.
Tiled flooring, windows to the side aspect and French doors opening onto the front garden.
Lounge 7.38m x 4.13m (24’2” x 13’7”) A generous reception room enjoying natural light from windows to both the front and side aspects.
Engineered oak flooring continues throughout, with ample space for a range of seating arrangements centred around a remote controlled gas fireplace with television mounted above.
Bathroom 3.50m x 2.05m (11’6” x 6’9”) Appointed with non-slip terrazzo effect vinyl flooring and tiled walls, the bathroom is fitted with a WC, wash hand basin with vanity storage beneath and illuminated mirror above, bath with waterfall tap and a walk-in shower with rainfall shower head.
Heated towel rail, extractor fan and window to the rear aspect.
Bedroom 1 3.87m x 3.76m (12’9” x 12’4”) Double bedroom finished with engineered oak flooring, fitted wardrobes with sliding doors and window to the rear aspect.
Bedroom 2 3.88m x 3.50m (12’9” x 11’6”) Double bedroom currently utilised as an office / hobby room, finished with engineered oak flooring. Windows to the rear and side aspects.
Landing Carpet underfoot with access to eave storage and a walk-in wardrobe with sliding doors.
A seating area positioned to the front aspect enjoys French doors opening onto a balcony with estuary views.
Shower Room Accessed via a sliding door, the shower room is fully tiled and fitted with a WC, wash hand basin with mirror above, storage cupboard and walk-in shower with rainfall head and glass screen.
Heated towel rail and extractor fan. Master Bedroom 6.53m x 4.97m (21’5” x 16’4”) A spacious principal bedroom offering ample room for bedroom furniture.
Carpet underfoot combined with white oak effect lvt incorporating a freestanding bath with shower attachment. Window and velux to the front aspect and eave storage cupboard.
Bedroom 3 3.82m x 3.18m (12’6” x 10’5”) Double bedroom with carpet underfoot, eave storage cupboards and a window overlooking the rear garden.
Garage The garage benefits from an up-and-over door with electricity and lighting connected. Window to the side aspect and rear access leading to an external storage area.
Externally The property is approached via a tarmac driveway providing parking for multiple vehicles, with a car port positioned in front of the garage.
Landscaped front gardens are enclosed by dwarf walls. To the rear, the gardens are predominantly laid to lawn with patio seating areas, established shrubs, flowers and mature trees.
Value & comps
No previous sales on record.
Returns
Set an offer; the calculator follows it.
Short-let licence or registration needed
We're still gathering serviced-accommodation data for this area.
Archie refurb estimate: a Pro feature
0.0% below asking
This is not financial or investment advice. Prop AI Deals is not authorised by the Financial Conduct Authority (FCA) to provide investment advice.
All investment calculators, property analyses, and AI-generated insights are for informational purposes only. Property investment carries risk and may result in financial loss. All calculations should be independently verified and you should consult with FCA-authorised financial advisers before making any investment decisions.
Past performance does not guarantee future results. Tax implications vary by individual circumstances.
Deal
Properties like this can earn 2–3x BTL yields when converted to HMO, with retrofit costs around £10k/room. Sign in to see the full tier, yield projection, and cost breakdown.
Commercial properties like this can earn 30-50% higher yields when converted to residential under Class MA / Q / P / PA, with prior approval costing ~GBP 96/unit. Sign in to see the recommended route, yield uplift, and cost breakdown.
BRRR-suited properties can recycle 80-100% of investor capital on refi, leaving a high-yielding rental with most of the money out. Sign in to see the refurb cost stack, ARV projection, and refinance maths.
Detached + large garden = sub-division play. Pro tier unlocks the tier badge, plot size, uplift estimate, and regional land benchmark.
Short-lease flats trade at deep discount, but extending under the 1993 Act often costs far less than the discount. Pro tier unlocks the tier badge, premium breakdown, long-lease ARV and arbitrage maths.
See projected short-stay revenue vs a vanilla BTL for this property.
See real sub-let margins (HMO room rates & SA nightly rates) vs the landlord rent.
Area
Agent & docs
FAQ
About 19, Presely View, Pembroke Dock
Explore nearby