We've tightened what earns a Pursue. A home now needs a published valuation, a strategy that still makes money after real running costs and lender stress tests, and no listing problems that would stop a mortgage. You'll see fewer Pursues, and each one has been checked harder.
See how verdicts work5-bedroom house · HD9 3TP
Listing removedListed 155 days
Opportunity summary
See Archie’s verdict, returns by strategy and what to check before viewing.
About
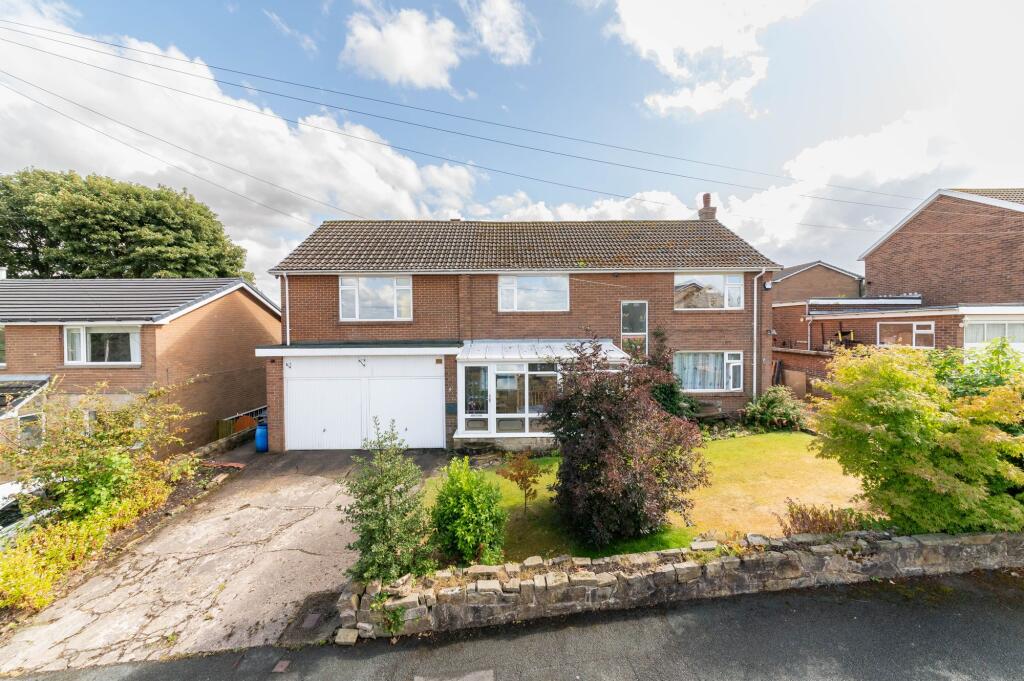
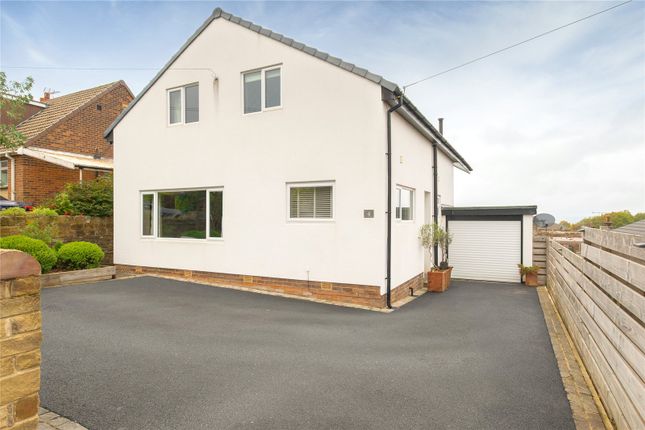
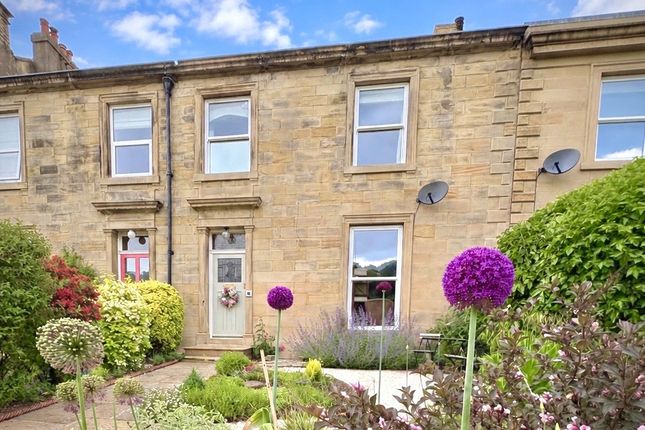
Providing one of the most versatile layouts we have come across, this superbly appointed and presented home combines flexible accommodation with stylish fixtures and fittings.
Having undergone a complete internal overhaul in the last couple of years, the house now provides easy to move into accommodation, sold with the advantage of no onward vendor chain.
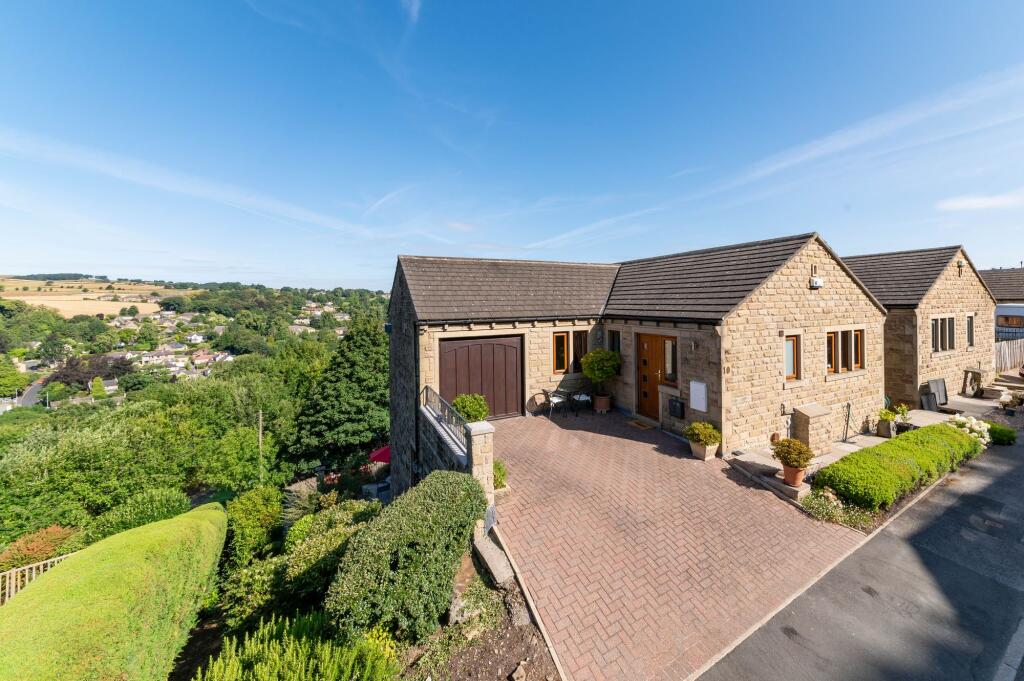
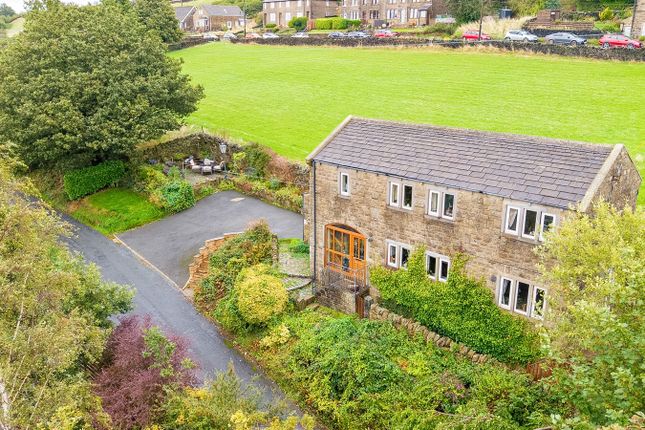
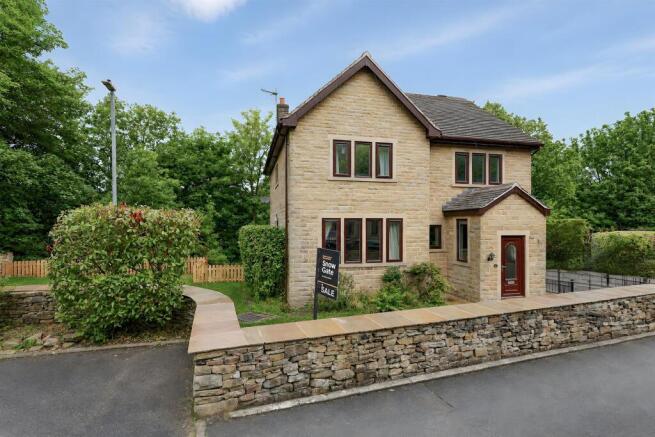
If it’s four bedrooms, five or even six that you need, then this large stone detached house can meet your needs.
Mum and Dad or even younger children and teenagers can find their own space, and there are plenty of bathrooms too.
The property may even be attractive to those seeking to establish a multi-generation household. The layout is such that it is best understood from a glance over our floor-plan.
With entrances at both ground and lower ground floor levels, there are a variety of bedroom and sitting room options, together with four bathrooms, a utility room, and integral garage.
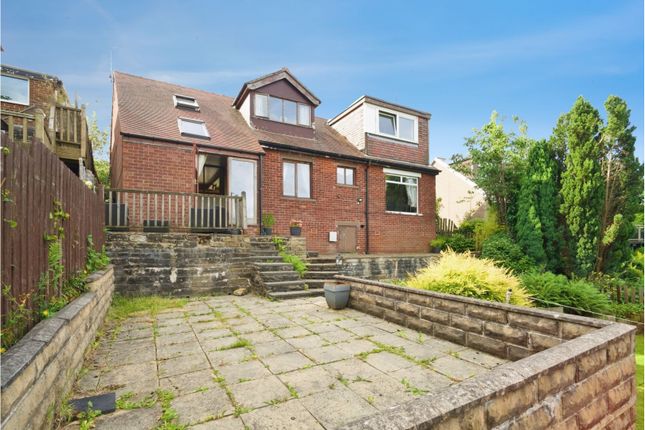
The gardens are a delight. Perfect for a game of hide and seek, for general relaxation and there’s plenty for a garden enthusiast too.
There’s even a small copse at the other side of the private road which is home to birds and local wildlife.
Located in a small private cul-de-sac the property even boasts two driveways, providing lots of off road parking.
The integral garage has a remote control garage door and offers the usual family storage.
Our client has invested heavily in improving the insulation of the property, with additional loft insulation, and insulation of external walls in order to provide protection from rising energy costs.
The house has a central heating system including underfloor heating to the lower level, bespoke radiators, and a pressurised hot water cylinder powered by an electric air source heat pump.
It also has sealed unit double glazing. Holmfirth town centre is a stroll away, as is Sands recreational park and sports centre.
The river Holme meanders along at the bottom of the park and presents some lovely scenery for walkers. You might even venture as far as the cricket club or up into the hills above Holmfirth.
Amenities are in abundance, with a wide variety of shops and supermarkets to cater for one’s daily needs.
There are regular bus services, excellent road links, and a variety of amenities as one would expect of any vibrant town.
Families will appreciate the highly regarded schooling for children of all ages. Holmfirth really does have something for everyone.
A strong sense of community with local festivals and events, and is well known across the country for being a beautiful Pennine town with links to West Yorkshire, Lancashire and Derbyshire.
It’s an excellent base for business travellers.
In all this is a stylish and easy to move into property, in a highly convenient location, within a much sought after locale - viewings is imperative to avoid disappointment.
The essentials: The property is Freehold. Please ask for the title plan for the boundaries and ownership. Mains services are connected other than gas.
There are a variety of mobile phone and broadband providers in the area. The house is not adapted for disabled living, but does offer flexible accommodation. Council Tax Band is F.
Viewing is by appointment with our Honley office.
Measurements: (For guidance only) - Lower Ground Floor Utility Room/Boot Room 3.76m x 2.06m Inner Hallway Lounge (potential bedroom) 5.28m x 4.52m Interconnecting En-Suite Shower Room Double Garage 5.82m x 4.75m Dining Kitchen 6.9m x 3.12m Ground Floor Level Sitting Room 3.9m x 4.6m Bedroom 1 4.9m x 4.1m En-Suite Bathroom 3.5m x 1.7m Bedroom 2 3.9m x 3.1m Bedroom 3 3.2m x 2.9m Bedroom 4 2.7m x 3.5m Bedroom 5/Study 2.9m x 2.4m Shower Room 1 2.1m x 1.8m Shower Room 2 2,7m x 1.6m
Value & comps
No previous sales on record.
Returns
Set an offer; the calculator follows it.
We're still gathering serviced-accommodation data for this area.
Archie refurb estimate: a Pro feature
0.0% below asking
This is not financial or investment advice. Prop AI Deals is not authorised by the Financial Conduct Authority (FCA) to provide investment advice.
All investment calculators, property analyses, and AI-generated insights are for informational purposes only. Property investment carries risk and may result in financial loss. All calculations should be independently verified and you should consult with FCA-authorised financial advisers before making any investment decisions.
Past performance does not guarantee future results. Tax implications vary by individual circumstances.
Deal
Properties like this can earn 2–3x BTL yields when converted to HMO, with retrofit costs around £10k/room. Sign in to see the full tier, yield projection, and cost breakdown.
Commercial properties like this can earn 30-50% higher yields when converted to residential under Class MA / Q / P / PA, with prior approval costing ~GBP 96/unit. Sign in to see the recommended route, yield uplift, and cost breakdown.
BRRR-suited properties can recycle 80-100% of investor capital on refi, leaving a high-yielding rental with most of the money out. Sign in to see the refurb cost stack, ARV projection, and refinance maths.
Detached + large garden = sub-division play. Pro tier unlocks the tier badge, plot size, uplift estimate, and regional land benchmark.
Short-lease flats trade at deep discount, but extending under the 1993 Act often costs far less than the discount. Pro tier unlocks the tier badge, premium breakdown, long-lease ARV and arbitrage maths.
See projected short-stay revenue vs a vanilla BTL for this property.
See real sub-let margins (HMO room rates & SA nightly rates) vs the landlord rent.
Area
Agent & docs

FAQ
About 176, Huddersfield Road, Holmfirth
Explore nearby