We've tightened what earns a Pursue. A home now needs a published valuation, a strategy that still makes money after real running costs and lender stress tests, and no listing problems that would stop a mortgage. You'll see fewer Pursues, and each one has been checked harder.
See how verdicts work5-bedroom house · HD9 1DZ
Listing removedListed 135 days
Opportunity summary
See Archie’s verdict, returns by strategy and what to check before viewing.
About
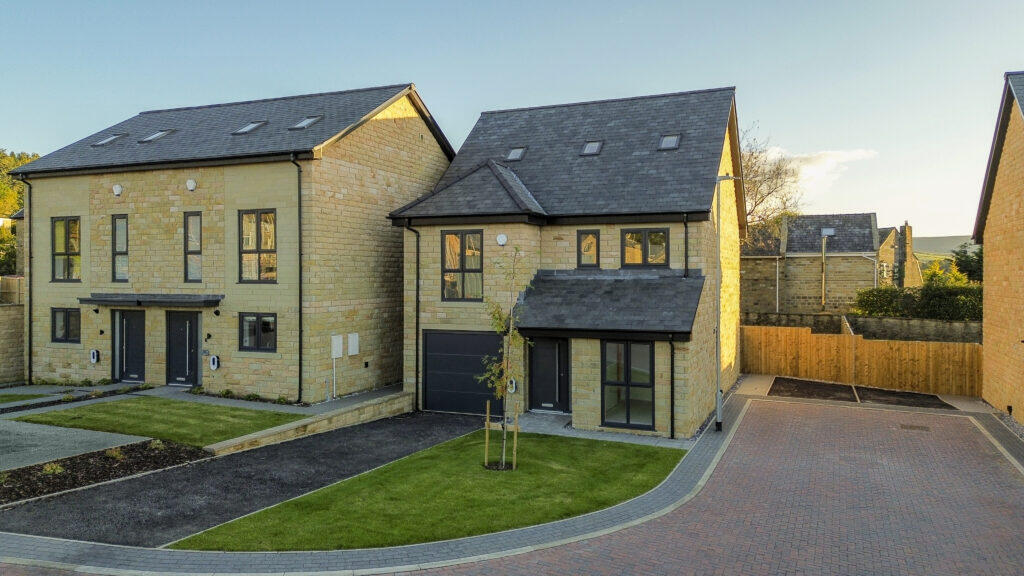
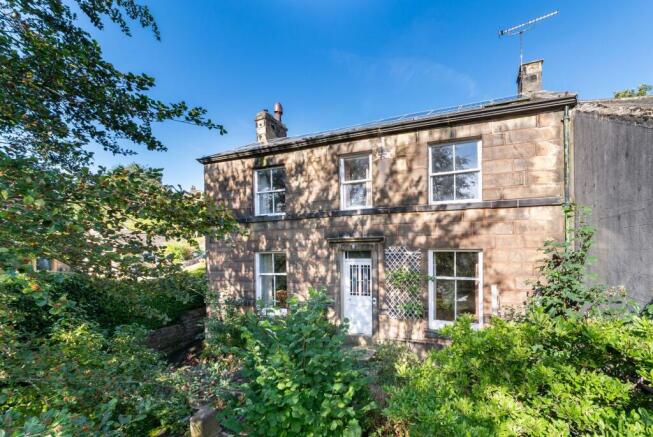
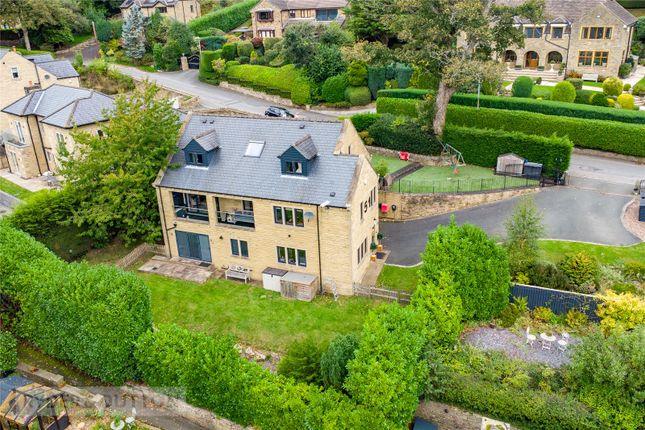
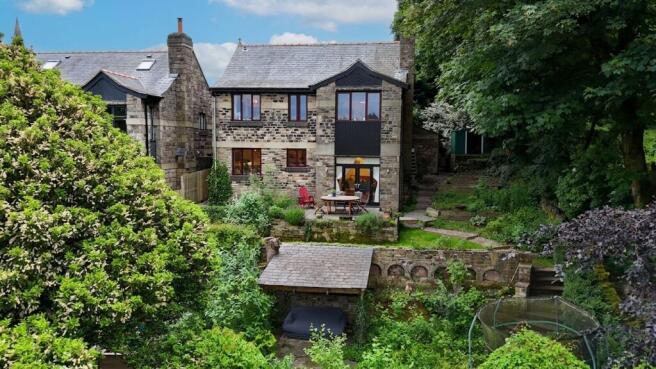
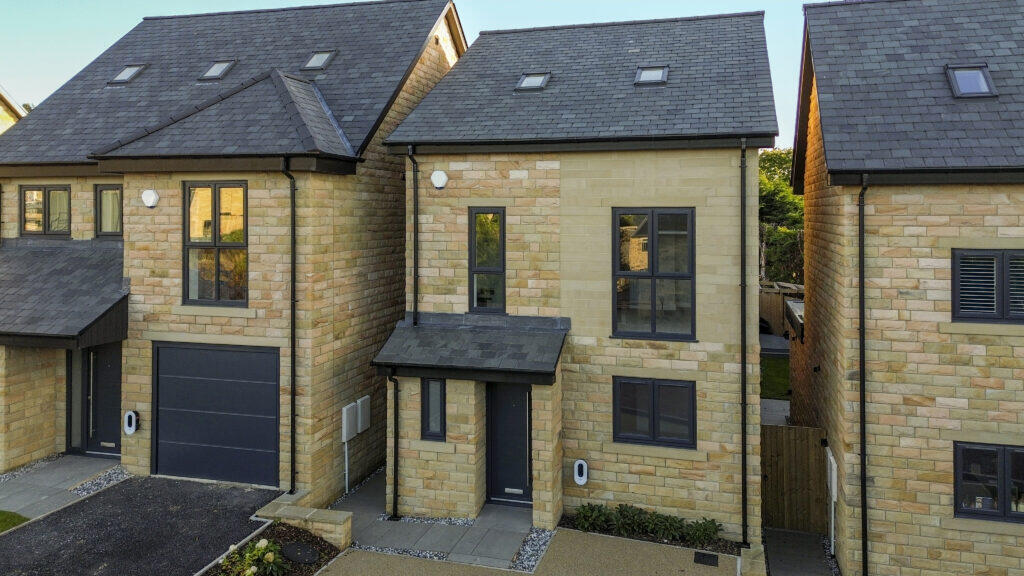
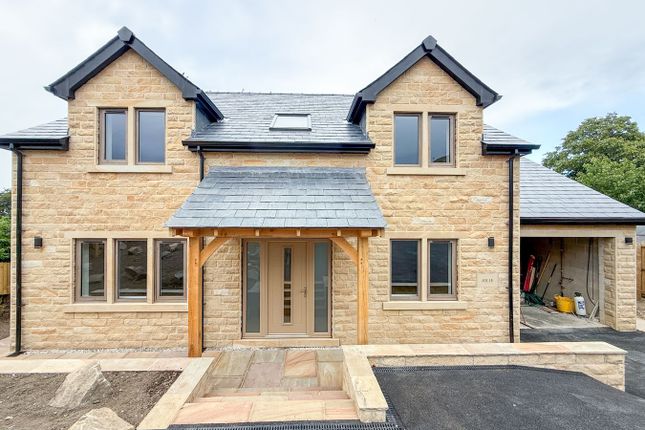
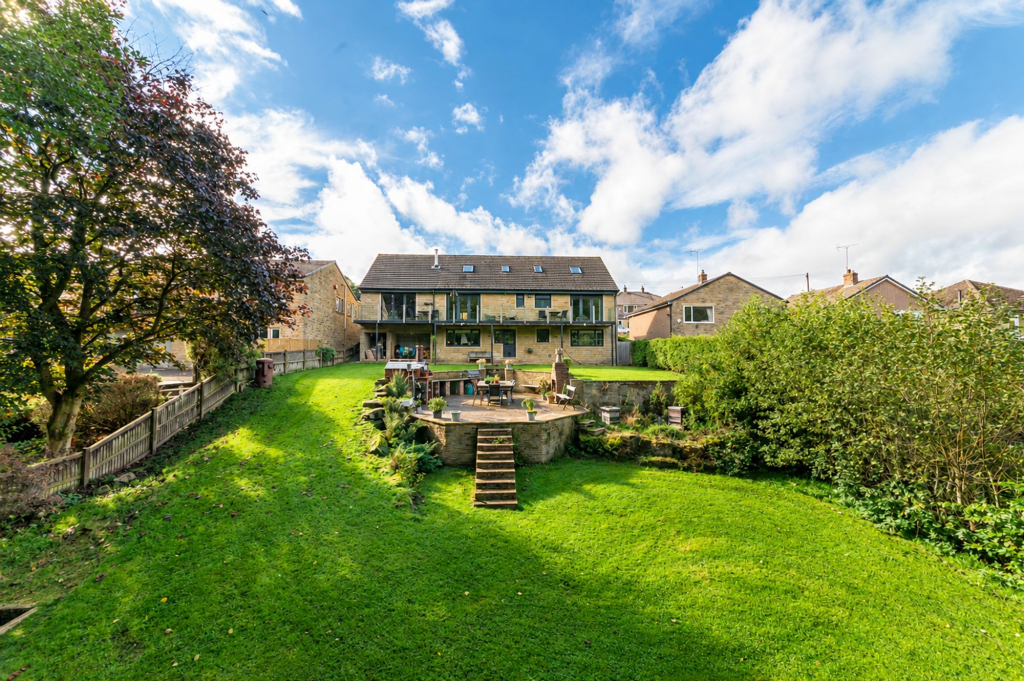
An outstanding five-bedroom detached executive home built in 2020, occupying a generous plot with stunning rural views.
Beautifully upgraded throughout, the property boasts approximately 2120 sqft of accommodation over two floors - a superb dining kitchen, two en-suites, bespoke fitted furniture, home office, playroom/games room, landscaped gardens, double driveway with EV charger, and the remainder of its NHBC warranty.
Ideally located just a short distance from Holmfirth town centre.
EPC - B Exceptional Five-Bedroom Executive Family Home with Stunning Rural Views Situated just a short distance from the heart of Holmfirth, this outstanding five-bedroom detached executive residence offers the perfect blend of luxury, style, and practicality.
Built in 2020 and benefiting from the remainder of its NHBC warranty, this impressive family home occupies a generous plot with breathtaking rural views to the rear and has been extensively upgraded by the current owners to an exceptional standard throughout.
From bespoke fitted furniture and premium finishes to beautifully landscaped gardens designed for both relaxation and family enjoyment, this truly is a home that ticks every box.
A welcoming and spacious entrance hallway sets the tone for the quality found throughout the property, featuring high-gloss tiled flooring, a carpeted staircase rising to the galleried landing, a useful cloak cupboard, and a guest WC.
The heart of the home is the impressive L-shaped dining kitchen, fitted with an extensive range of shaker-style wall and base units complemented by luxurious granite worktops and a breakfast bar seating area.
A comprehensive range of integrated appliances include - fridge freezer, dishwasher, double oven, five-ring gas hob with a stainless steel splashback with a contemporary extractor hood over.
A built in drinks dresser is a luxurious addition. The dining area enjoys an abundance of natural light, with sliding patio doors opening directly onto the beautifully landscaped rear garden.
A unique and delightful feature 'secret' door leading seamlessly into the utility room and then through to the garage and playroom.
Utility Room & Playroom The utility room mirrors the kitchen's high specification, featuring matching cabinetry, granite work surfaces, sink unit, and plumbing for both a washing machine and tumble dryer.
Part of the double garage has been expertly converted into a versatile playroom, offering an ideal space for children, a games room, cinema room, or hobby area.
Importantly, the conversion has been carefully designed so the space can easily be reinstated as a full double garage if required.
The generous lounge is beautifully presented, featuring a bay window to the front elevation and a bespoke media wall incorporating shelving, television housing, and a contemporary electric fireplace, creating a stylish focal point.
To the rear of the property, the dedicated study enjoys lovely garden and countryside views and benefits from bespoke fitted office furniture and a built-in desk, making it ideal for home working.
The spacious galleried landing provides access to all five bedrooms and a partially boarded loft space with pull-down ladder.
The master bedroom is a spacious king-size room featuring decorative panelled walls, a bay window with seat beneath with built-in storage and bespoke fitted wardrobes and drawers.
The impressive en-suite bathroom comprises: A bath, separate walk-in shower with rainfall shower head and handheld attachment, wash hand basin & WC.
Bedroom Two is a generous double room with fitted wardrobes, a front aspect and its own en-suite shower room comprising a shower cubicle, wash hand basin and WC. Ideal as a guest bedroom.
Bedroom Three is a spacious double bedroom enjoying magnificent rural views to the rear.
Bedroom Four is another well-proportioned double bedroom, also benefiting from the stunning countryside outlook.
Bedroom Five is currently utilised as a home office and features bespoke fitted office furniture, offering excellent flexibility for modern family living.
The contemporary house bathroom is fitted with a stylish modern suite comprising: A bath, separate shower enclosure, wash hand basin and WC.
To the front of the property, a double-width driveway provides ample off-road parking and includes a high-speed electric vehicle charging point.
To the rear, the beautifully landscaped garden has been thoughtfully designed to cater for every member of the family.
Distinct areas provide the perfect setting for outdoor entertaining and relaxation, whilst a dedicated children's play area creates a safe and enjoyable environment for younger family members.
Combining luxurious accommodation, premium upgrades, versatile living spaces, stunning countryside views and an enviable location close to Holmfirth, this remarkable executive family home offers a rare opportunity to acquire a truly turnkey property of exceptional quality.
Early viewing is highly recommended to fully appreciate everything this outstanding home has to offer.
Anti-Money Laundering (aml) Checks - As part of making an offer, we’re required by law to complete Anti-Money Laundering (aml) checks to confirm the identity of all purchasers.
To cover the cost of this process, a fee of £48 inc VAT per buyer is payable when your offer is accepted.
This is a standard requirement for all buyers and helps us ensure your offer can be progressed as quickly and smoothly as possible.
Value & comps
No previous sales on record.
Returns
Set an offer; the calculator follows it.
We're still gathering serviced-accommodation data for this area.
Archie refurb estimate: a Pro feature
0.0% below asking
This is not financial or investment advice. Prop AI Deals is not authorised by the Financial Conduct Authority (FCA) to provide investment advice.
All investment calculators, property analyses, and AI-generated insights are for informational purposes only. Property investment carries risk and may result in financial loss. All calculations should be independently verified and you should consult with FCA-authorised financial advisers before making any investment decisions.
Past performance does not guarantee future results. Tax implications vary by individual circumstances.
Deal
Properties like this can earn 2–3x BTL yields when converted to HMO, with retrofit costs around £10k/room. Sign in to see the full tier, yield projection, and cost breakdown.
Commercial properties like this can earn 30-50% higher yields when converted to residential under Class MA / Q / P / PA, with prior approval costing ~GBP 96/unit. Sign in to see the recommended route, yield uplift, and cost breakdown.
BRRR-suited properties can recycle 80-100% of investor capital on refi, leaving a high-yielding rental with most of the money out. Sign in to see the refurb cost stack, ARV projection, and refinance maths.
Detached + large garden = sub-division play. Pro tier unlocks the tier badge, plot size, uplift estimate, and regional land benchmark.
Short-lease flats trade at deep discount, but extending under the 1993 Act often costs far less than the discount. Pro tier unlocks the tier badge, premium breakdown, long-lease ARV and arbitrage maths.
See projected short-stay revenue vs a vanilla BTL for this property.
See real sub-let margins (HMO room rates & SA nightly rates) vs the landlord rent.
Area
Agent & docs

FAQ
About 21, Vicarage Meadows, Holmfirth
Explore nearby