We've tightened what earns a Pursue. A home now needs a published valuation, a strategy that still makes money after real running costs and lender stress tests, and no listing problems that would stop a mortgage. You'll see fewer Pursues, and each one has been checked harder.
See how verdicts work4-bedroom detached house · SO22 5DU
Under offerListed 196 days
Opportunity summary
See Archie’s verdict, returns by strategy and what to check before viewing.
About
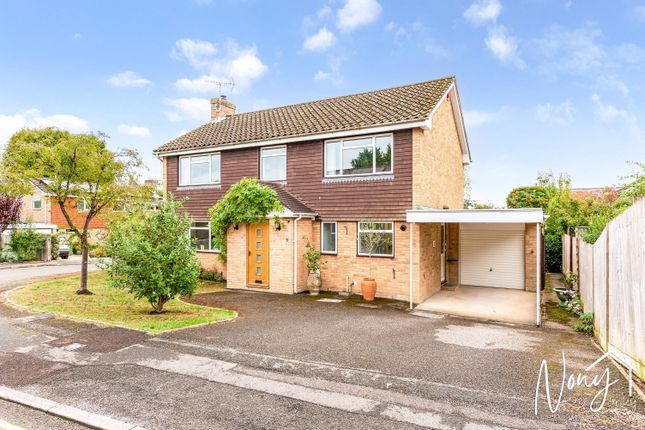
This architect-owned and re-designed family home superbly blend intelligent, family-orientated design with striking design features to create a unique, appealing and light-filled home in one of Winchester's most sought-after areas, Fulflood.
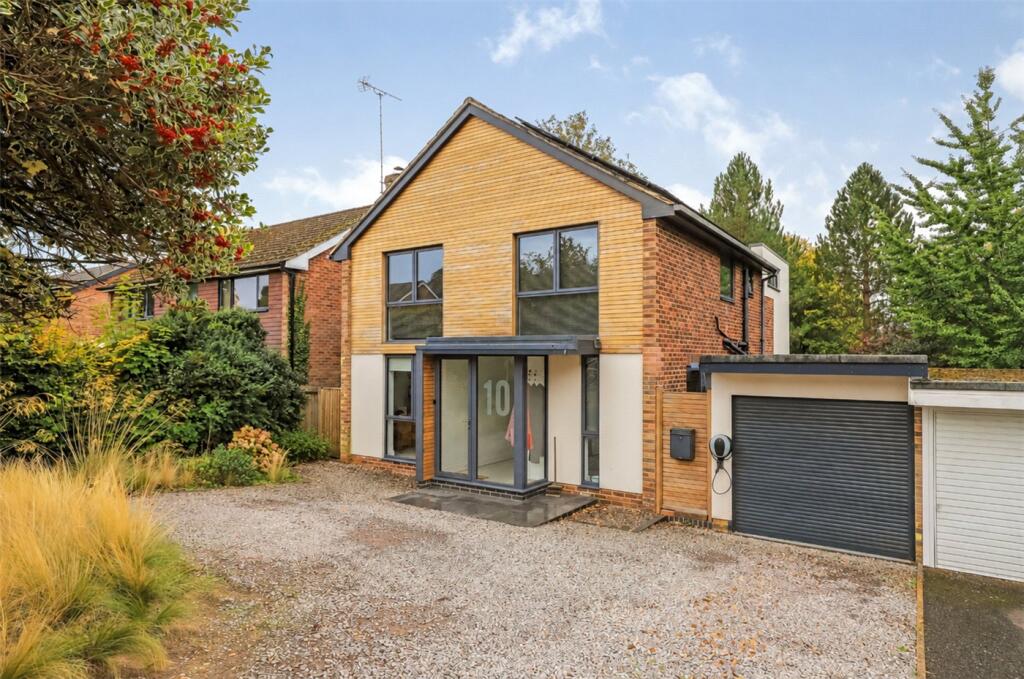
To enhance the views over Fulflood, a first-floor bay was added with a glass-to-glass corner window. The bay cantilevers out over a glazed entrance area below with its 3.2m high oak front door.
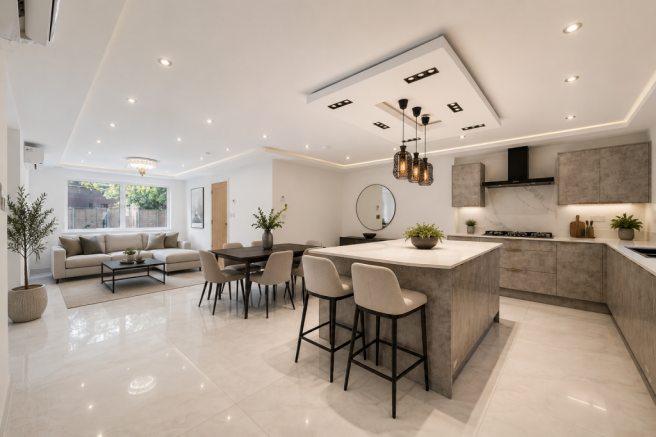
Internally the remodeled ground floor and rear extension create bright open plan living and entertaining spaces and “open up” the house to the south facing garden.
An elevated ceiling and carefully arranged layout creates a unique contemporary interior, that is both dramatic and functional, with ample sitting, dining and family areas.
There is a separate sitting/family room to create some privacy when required, and plenty of practical touches such as concealed, integrated kitchen appliances as well as downstairs WC / laundry cupboard.
The drama and appeal continues on the first floor where a rear extension completes the renovation of the property and provides additional bedroom space.
Internally raked metal deck ceilings create a contemporary feel to the rear bedrooms (as well as gaining valuable height) and generous glazing provides fantastic views out into the garden.
The four bedrooms are generous doubles, all with their own unique character; The principal has an en-suite shower and a dressing area, bedroom 2 is a large, split-level space, bedroom 3 features a mezzanine area above, and bedroom 4 has striking views over the garden.
The lovely, large family bathroom has both a bath and a shower.
The beautiful south-facing rear garden is split-level with a deck and then lawn immediately outside the house, then further lawn bordered by mature trees and shrubs on the upper level where an attractive home office adds further appeal and practicality.
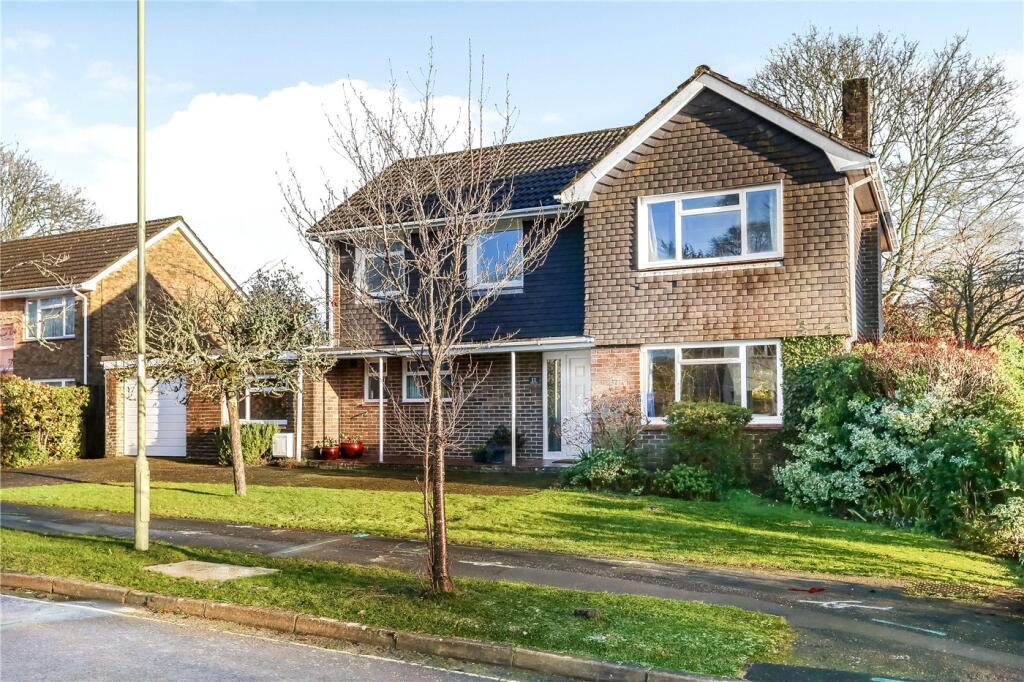
The house is set back from the road behind a landscaped front garden with parking to one side, and there is a covered storage area beyond.
Overall, the project illustrates how a dwelling can be transformed into an uncompromising contemporary family home but still preserve traces of the original house to create a unique series of spaces.
PROPERTY INFORMATION: COUNCIL TAX: Band F, Winchester City Council. SERVICES: Mains Gas, Water and Electricity. BROADBAND: Full Fibre Broadband Available to Order Now. Checked on Openreach April 2026.
MOBILE SIGNAL: Coverage With Certain Providers. HEATING: Mains Gas TENURE: Freehold.
EPC RATING: TBC PARKING: Off Street and On Street Location: Greenhill Road is superbly positioned, offering easy access to the mainline railway station with direct services to London Waterloo in approximately 55 minutes, as well as excellent road links via the M3 and A34.
The property is within walking distance of Winchester’s historic city centre, with its high street shops, boutiques, cafés, public houses, restaurants, theatre, cinema, museums, university, and the city’s iconic cathedral.
It falls within the catchment for well-regarded schools, including Western Primary School and The Westgate School, and is also close to the highly respected Peter Symonds College.
Directions: From our offices on Winchester high street continue up to the roundabout, proceeding straight on towards Romsey Road.
Follow this route for a short distance before bearing slightly right onto Sarum Road, then take the next right onto Greenhill Road.
Continue along Greenhill Road, where the property will be found on the right-hand side.
Value & comps
No previous sales on record.
Returns
Set an offer; the calculator follows it.
We're still gathering serviced-accommodation data for this area.
Archie refurb estimate: a Pro feature
0.0% below asking
This is not financial or investment advice. Prop AI Deals is not authorised by the Financial Conduct Authority (FCA) to provide investment advice.
All investment calculators, property analyses, and AI-generated insights are for informational purposes only. Property investment carries risk and may result in financial loss. All calculations should be independently verified and you should consult with FCA-authorised financial advisers before making any investment decisions.
Past performance does not guarantee future results. Tax implications vary by individual circumstances.
Deal
Properties like this can earn 2–3x BTL yields when converted to HMO, with retrofit costs around £10k/room. Sign in to see the full tier, yield projection, and cost breakdown.
Commercial properties like this can earn 30-50% higher yields when converted to residential under Class MA / Q / P / PA, with prior approval costing ~GBP 96/unit. Sign in to see the recommended route, yield uplift, and cost breakdown.
BRRR-suited properties can recycle 80-100% of investor capital on refi, leaving a high-yielding rental with most of the money out. Sign in to see the refurb cost stack, ARV projection, and refinance maths.
Detached + large garden = sub-division play. Pro tier unlocks the tier badge, plot size, uplift estimate, and regional land benchmark.
Short-lease flats trade at deep discount, but extending under the 1993 Act often costs far less than the discount. Pro tier unlocks the tier badge, premium breakdown, long-lease ARV and arbitrage maths.
See projected short-stay revenue vs a vanilla BTL for this property.
See real sub-let margins (HMO room rates & SA nightly rates) vs the landlord rent.
Area
Agent & docs

FAQ
About Greenhill Road, Winchester, Hampshire, SO22
Explore nearby