We've tightened what earns a Pursue. A home now needs a published valuation, a strategy that still makes money after real running costs and lender stress tests, and no listing problems that would stop a mortgage. You'll see fewer Pursues, and each one has been checked harder.
See how verdicts work6-bedroom house · RH10 3ET
For saleListed 121 days
Opportunity summary
See Archie’s verdict, returns by strategy and what to check before viewing.
About
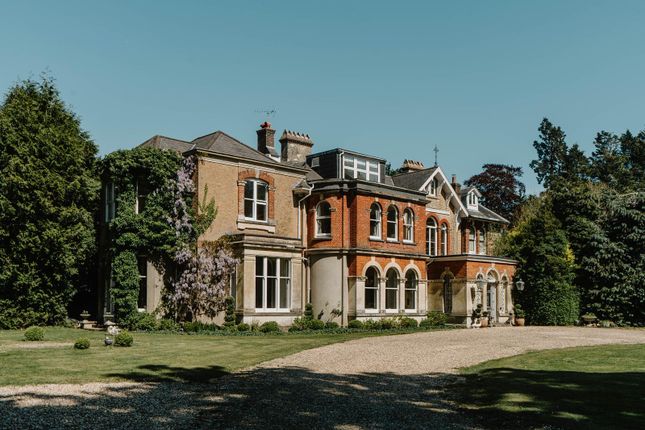
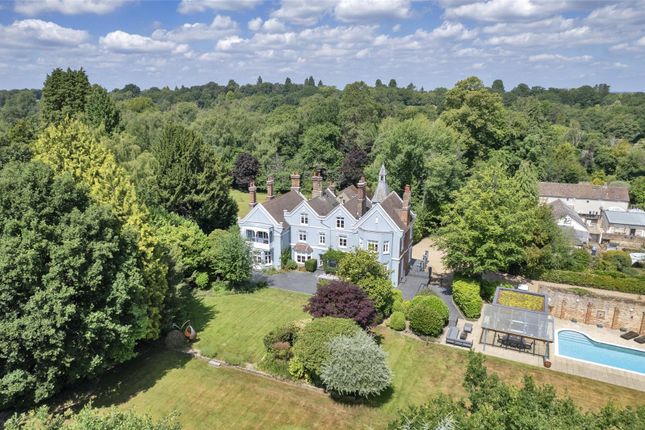
An imposing and elegant 6 bedroom period home of Georgian origins with separate garage/ancillary apartment, all nestled in picturesque grounds of about 2.3 acres. Central London just 33 miles.
Description This imposing property was originally constructed in the early 19th Century. The house was subsequently extended in the Victorian period, with a later addition.
Internally, the property has been carefully improved over the years with oak floors and matching joinery in many areas and with the impressive oak staircase in the reception hall.
Many rooms throughout the house have custom-made furniture, which includes a fitted farmhouse style kitchen finished in a classic style, with gas Aga.
Many character and architectural features include high ceilings with ornate cornices and open fireplaces. The adaptable accommodation extends in all to circa 6800 sqft.
This includes a lower ground floor, currently used as a leisure suite. A separate garage block provides a self-contained apartment over, ideal for an au pair, relatives or guests.
The house is set in grounds of approximately 2.3 acres. Summary of accommodation ground floor entrance reception hall polished oak floor, attractive fireplace with slate hearth and woodburning stove.
A superb central oak staircase with turned spindles rises to the first floor. Magnificent drawing room triple aspect, double doors at the rear lead into the garden.
Family room polished oak floor, ornate fireplace with inset woodburning stove, bay window dining room/study bay window, carved fire surround with adjacent ornamental display niches.
Cloakroom, custom fitted, vanity wash hand basin, access to separate wc.
Kitchen/breakfast room featuring an extensive range of hand-made fitted units and polished granite work surfaces, inset Belfast style sink, extensive range of drawer and cupboard base units.
Wall cupboards together with a matching dresser unit and central island with granite surface, gas fired Aga with four ovens, Chinese slate floor, French doors leading into the garden.
Lower ground floor cloakroom second kitchen/utility area leading to a boiler room and wine cellar. Snooker/entertainment room polished oak floor and cast iron fireplace.
Fitted range of furniture comprising storage units, drawers and display shelves. French doors at the rear lead onto the lower terrace.
First floor master bedroom A superb triple aspect room with a range of built-in display shelves.
Ensuite bathroom with bath set in an arched recess with marble surround, shower area with overhead shower, vanity basin set in a marble surround, wc with concealed cistern, Limestone flooring and part tiling to walls.
Dressing room with a custom made fitted range of furniture. Landing with polished oak flooring, fitted bench seat.
Two steps down lead to the: Library area with polished oak flooring and fitted bookshelves with oak surrounds.
Bedroom Georgian style cast iron fire grate and hearth, fitted shelving and built-in wardrobe. Bedroom 3 with built-in wardrobe and further storage cupboard.
Bathroom 2 Heritage suite comprising a roll-top bath, high level wc and pedestal wash basin. Bedroom 4 with Victorian style cast iron fireplace with slate hearth.
Double doors to the front elevation lead to a small balcony.
A short flight of steps from the main landing leads to: Bedroom 5 with built-in storage cupboard and access to: Bathroom 3 with white suite comprising panelled bath, vanity wash hand basin, wc, oak strip flooring.
Second floor bedroom 6 double aspect, eaves storage cupboard.
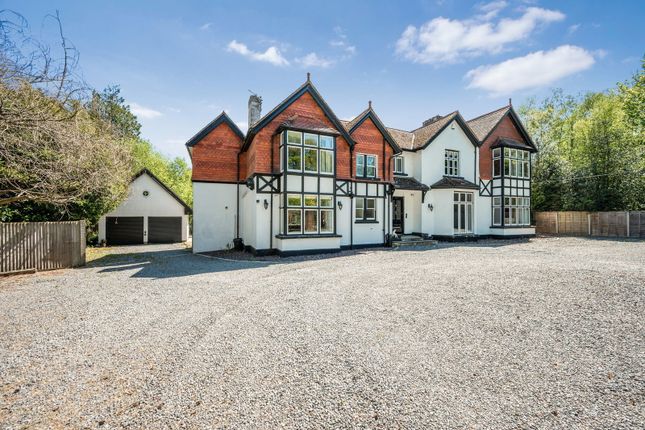
Outside • Approximately 2.3 acres of picturesque gardens and grounds • Detached double garage with self contained flat above, comprising bedroom, bathroom, living room, kitchen • Large gravel driveway, ample parking, central lawn and ornamental fountain • Large pond • Paved patio area & decked terrace • Lawn with southerly aspect, bordered by mature specimen trees location The property is situated on the outskirts of the villages of Copthorne and Crawley Down, close to open fields and countryside.
Copthorne provides a Church, pubs, village store and an excellent primary school. More comprehensive shopping facilities can be found at Crawley town centre, about 5 miles distant.
For international travel, Gatwick airport is also about 5 miles.
The nearest rail stations with links to London are Three Bridges (fast train approximately 40 minutes), Gatwick (including the Gatwick Express 35 minutes) and at the old market town of East Grinstead.
Nb: Some photographs were taken in a previous year
Value & comps
No previous sales on record.
Returns
Set an offer; the calculator follows it.
We're still gathering serviced-accommodation data for this area.
Archie refurb estimate: a Pro feature
0.0% below asking
This is not financial or investment advice. Prop AI Deals is not authorised by the Financial Conduct Authority (FCA) to provide investment advice.
All investment calculators, property analyses, and AI-generated insights are for informational purposes only. Property investment carries risk and may result in financial loss. All calculations should be independently verified and you should consult with FCA-authorised financial advisers before making any investment decisions.
Past performance does not guarantee future results. Tax implications vary by individual circumstances.
Deal
Properties like this can earn 2–3x BTL yields when converted to HMO, with retrofit costs around £10k/room. Sign in to see the full tier, yield projection, and cost breakdown.
Commercial properties like this can earn 30-50% higher yields when converted to residential under Class MA / Q / P / PA, with prior approval costing ~GBP 96/unit. Sign in to see the recommended route, yield uplift, and cost breakdown.
BRRR-suited properties can recycle 80-100% of investor capital on refi, leaving a high-yielding rental with most of the money out. Sign in to see the refurb cost stack, ARV projection, and refinance maths.
Detached + large garden = sub-division play. Pro tier unlocks the tier badge, plot size, uplift estimate, and regional land benchmark.
Short-lease flats trade at deep discount, but extending under the 1993 Act often costs far less than the discount. Pro tier unlocks the tier badge, premium breakdown, long-lease ARV and arbitrage maths.
See projected short-stay revenue vs a vanilla BTL for this property.
See real sub-let margins (HMO room rates & SA nightly rates) vs the landlord rent.
Area
Agent & docs

FAQ
About The Bays, Chapel Lane, Crawley
Explore nearby