We've tightened what earns a Pursue. A home now needs a published valuation, a strategy that still makes money after real running costs and lender stress tests, and no listing problems that would stop a mortgage. You'll see fewer Pursues, and each one has been checked harder.
See how verdicts work2-bedroom flat · DD10 8BZ
For saleListed 52 days
Opportunity summary
See Archie’s verdict, returns by strategy and what to check before viewing.
About
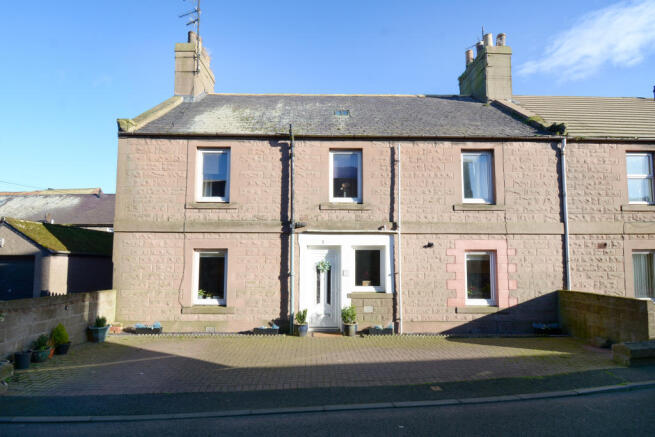
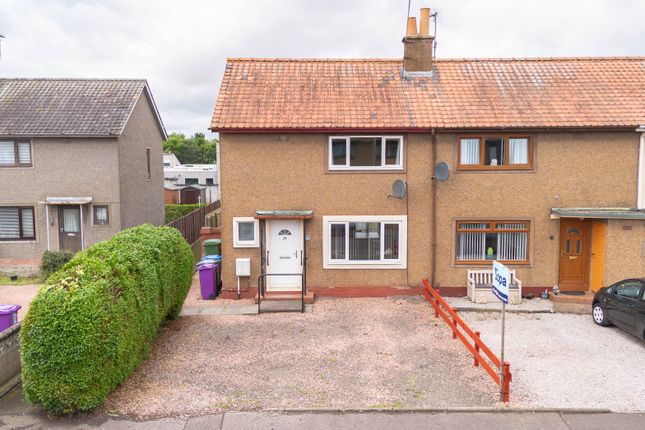
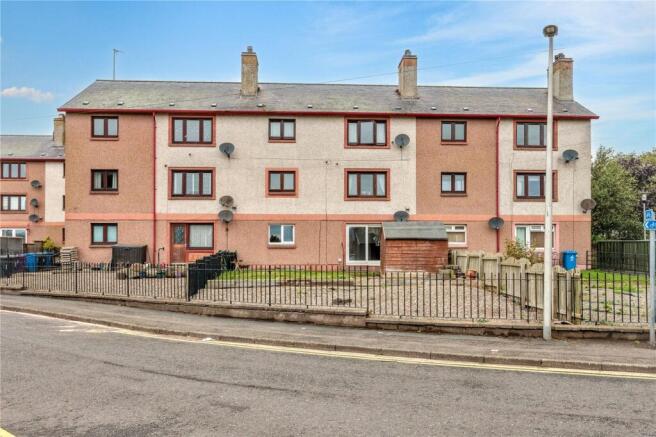
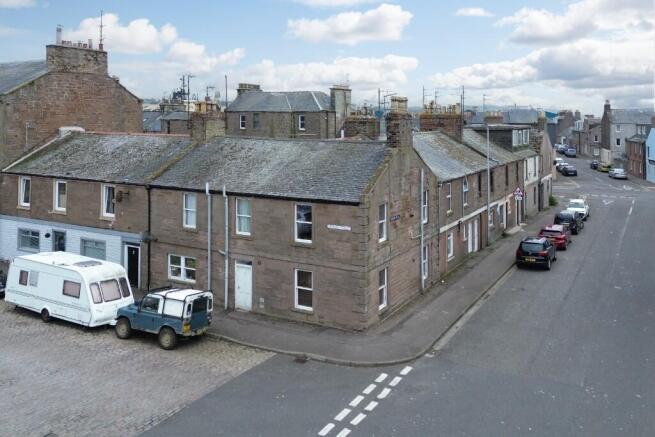
Well-presented spacious first floor apartment ideal first home purchase or for a growing family, this lovely apartment comprises of a spacious lounge & breakfast kitchen, utility cupboard, 2 double bedrooms & family bathroom with shared garden & private outbuilding, this property is in great order, early viewing is a must!
The property benefits from gas central heating and double glazing with various traditional features such as deep skirtings, high ceilings, ceiling coving and centre ceiling roses.
All fitted floorings, light fittings, blinds, and appliances are included within the sale.
Viewing Arrangements: Request your viewing directly online or contact Yopa on Alternatively you can call the local team on .
Home Report Valuation £140,000: To receive a copy of the Home Report please download from the Yopa website advert at search Montrose, Angus or call Yopa on Angus Council Tax Band: B EPC Band: C freehold More about the property...
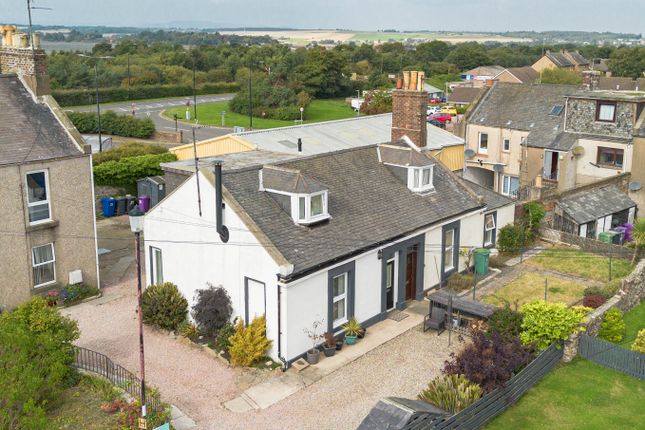
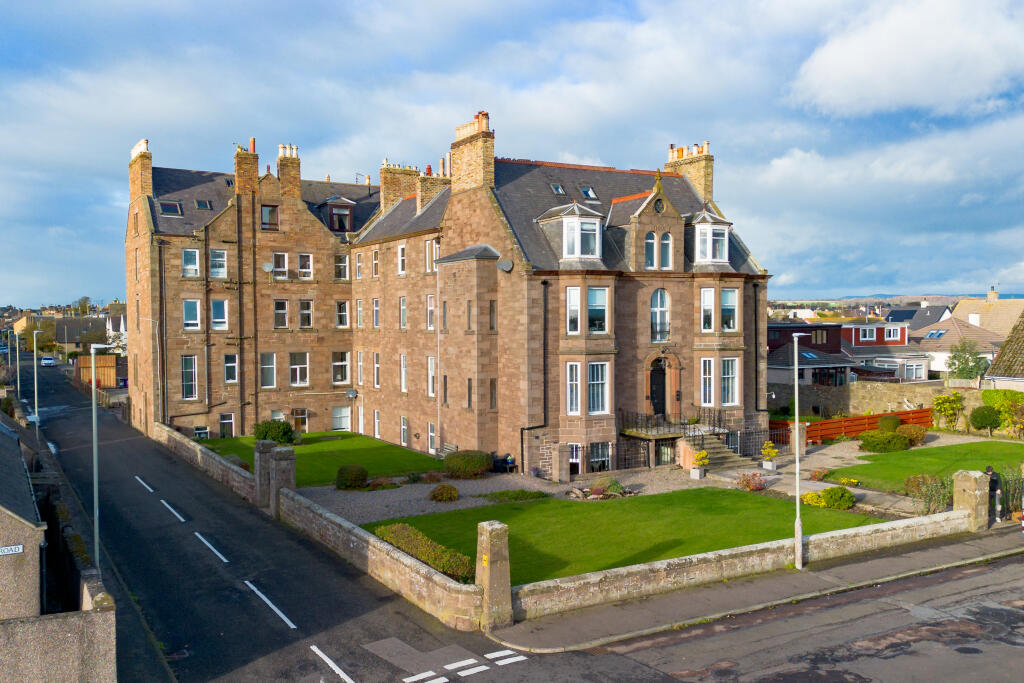
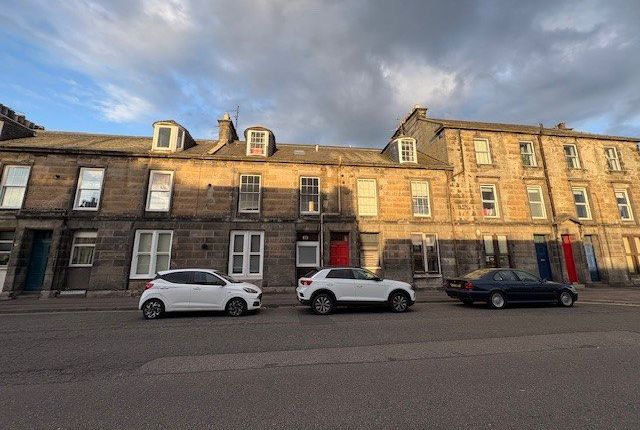
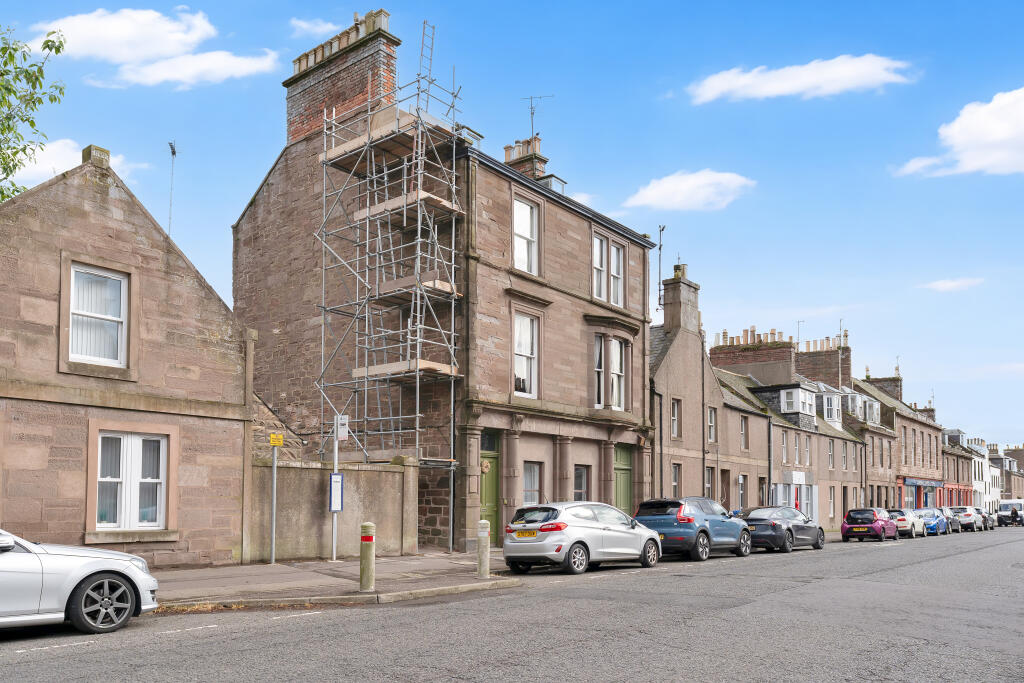
The property is accessed via a red entrance door on Ferry Street, leading into a welcoming hallway with stairs rising to the upper level.
A blue door opens into the entrance dining hall, a well-proportioned space with ample room for a generously sized dining table and chairs.
The room benefits from wooden flooring, an attractive light fitting and neutral décor, creating a bright and versatile area suitable for both dining and entertaining.
To the right is a useful utility cupboard, providing space for a washing machine and tumble dryer.
The cupboard also houses the boiler and hot water tank, together with a traditional wooden pulley, offering ample space for airing laundry. There is an opaque window which maintains privacy.
Across the hall is the impressive breakfasting kitchen, featuring attractive wooden flooring and a range of wall and base units with coordinating work surfaces, incorporating a one-and-a-half composite sink into the breakfast bar, which provides a practical and sociable focal point to the room.
A rear-facing window, with a useful window seat beneath, overlooks the garden and provides an abundance of natural light.
The kitchen is well equipped with a range of appliances, including an American-style fridge freezer, Bosch oven, integrated dishwasher and a freestanding Belling Rangemaster cooker with six-burner gas hob.
Ceiling spotlights provide additional illumination, while there is ample space for breakfast bar seating, making this an ideal space for both everyday family life and entertaining.
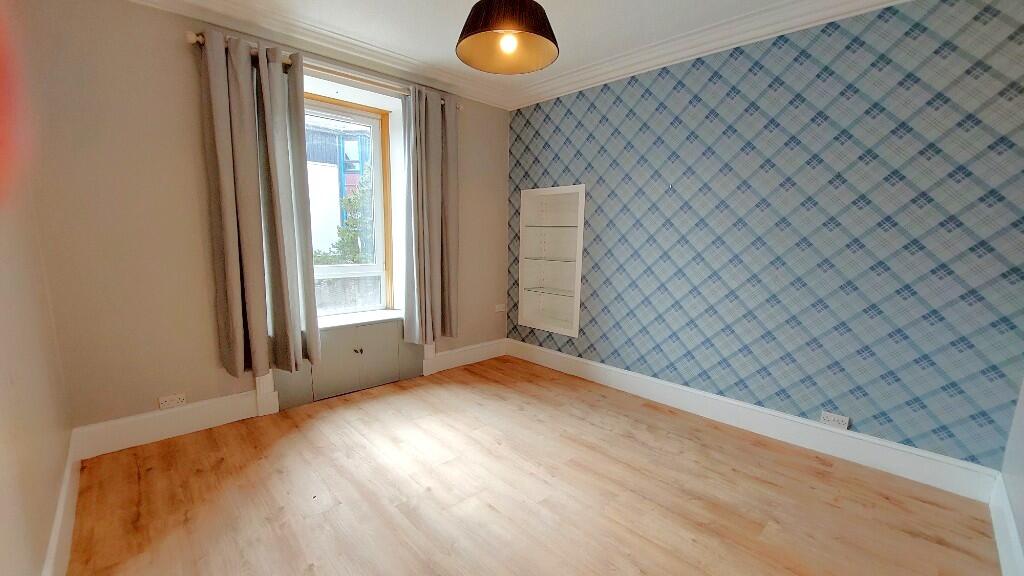
Bedroom 1 is a well-proportioned and inviting room, featuring carpeted flooring and neutral décor.
A central ceiling rose adds a traditional characterful touch, while the front-facing window allows an abundance of natural light to fill the room.
The window is complemented by working shutters, adding both charm and practicality. A recessed shelved area provides an ideal space for displaying decorative items, books or personal belongings.
The room also benefits from a generous built-in storage cupboard, providing excellent additional storage.
Bedroom 2 is currently utilised as a home office, demonstrating the versatility of this well-proportioned room.
The space is carpeted throughout and neutrally decorated, with a front-facing window providing a good level of natural light.
A full wall of fitted wardrobes offers excellent storage and further enhances the practicality of the room.
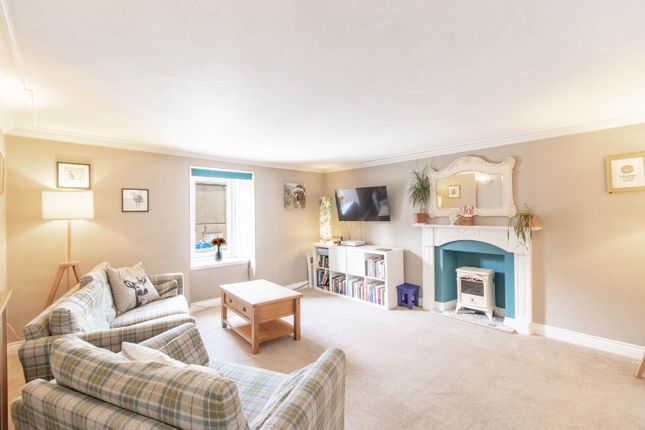
Next is the generously proportioned lounge, offering a wealth of traditional character and an abundance of natural light.
The room features an attractive ceiling rose and cornicing, complemented by two front-facing windows with working shutters.
Carpeted flooring provides a warm and comfortable finish, while a recessed shelved area offers an ideal space for displaying decorative items, books or personal belongings.
A particular focal point is the ornate fireplace, featuring a tiled inlay and hearth with a wooden mantel. There is ample space for a range of lounge furnishings.
Following the property round there is also another built in shelved storage cupboard which is ideal for housing linen or any household items.
Finally, the generous family bathroom offers a four-piece suite and a neutral, contemporary finish.
The room features attractive chequered-style floor tiling and a front-facing opaque window, providing natural light while maintaining privacy.
The suite comprises a WC, wash hand basin set within a generous vanity unit providing excellent integrated storage, and a freestanding bath with tap to shower fitment.
A spacious walk-in shower enclosure houses a twin-head rainfall mains shower, with wet-wall panelling to the shower area for ease of maintenance.
Further features include a wall-mounted extractor fan, chrome heated towel rail and neutral décor.
The gas meter is discreetly housed within a low-level wall cupboard, ensuring it remains neatly concealed while providing convenient access.
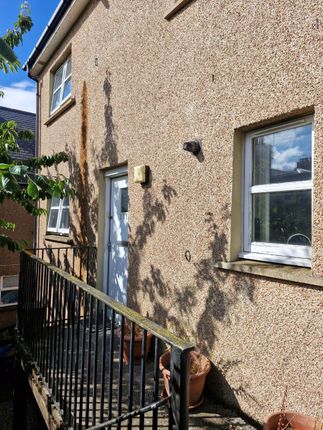
Externally The property also benefits from a lovely shared garden, which is well maintained and shared with one other flat.
A private outbuilding provides valuable additional storage and is ideal for housing outdoor equipment, appliances, tools and garden essentials. Ample on street parking is available.
Room Measurements Utility Cupboard: 5’9 x 6’9 ( 1.75m x 2.06m) Breakfasting Kitchen: 13’8 x 11’6 (4.17m x 3.51m) Bedroom 1: 14’1 x 13’3 (4.29m x 4.04m) Bedroom 2: 7’9 x 9’6 (2.36m x 2.90m) Lounge: 17’2 x 18’7 (5.23m x 5.66m) Family Bathroom: 14’8 x 11’7 ( 4.47m x 3.53m) amenities & transport links Montrose is a popular, picturesque coastal town located midway between the cities of Dundee and Aberdeen on the East coast.
The town has an excellent range of local services for its residents, including a variety of shops, health and sports centres, museum, library, swimming pool and the beautiful beach, Montrose Basin and harbour.
Serviced by the main East Coast railway line makes it an ideal commuter’s base to locate. Montrose railway station is about 15 minutes to walk.
Bus and rail link the cities as well as easy road travel access to the surrounding Angus and Aberdeenshire towns. Aberdeen and Dundee cities are approximately 45 minutes driving time.
Angus area offers great sporting pursuits and Montrose is known for the Golf Links and having the world’s 5th oldest golf course sitting next to its attractive beach.
The town centre and restaurants are nearby all in easy walking distance of this property. Montrose Academy is nearby for the children to walk easily.
Lathallan Private School is approximately 15 minutes drive north on the A92 coast road to Johnshaven.
Disclaimer Whilst we make enquiries with the Seller to ensure the information provided is accurate, Yopa makes no representations or warranties of any kind with respect to the statements contained in the particulars which should not be relied upon as representations of fact.
All representations contained in the particulars are based on details supplied by the Seller. Your Conveyancer is legally responsible for ensuring any purchase agreement fully protects your position.
Please inform us if you become aware of any information being inaccurate.
Value & comps
Land Registry doesn’t cover Scotland or Northern Ireland, so previous sales may not be on record.
Returns
Set an offer; the calculator follows it.
Short-let licence or registration needed
We're still gathering serviced-accommodation data for this area.
Archie refurb estimate: a Pro feature
0.0% below asking
This is not financial or investment advice. Prop AI Deals is not authorised by the Financial Conduct Authority (FCA) to provide investment advice.
All investment calculators, property analyses, and AI-generated insights are for informational purposes only. Property investment carries risk and may result in financial loss. All calculations should be independently verified and you should consult with FCA-authorised financial advisers before making any investment decisions.
Past performance does not guarantee future results. Tax implications vary by individual circumstances.
Deal
Properties like this can earn 2–3x BTL yields when converted to HMO, with retrofit costs around £10k/room. Sign in to see the full tier, yield projection, and cost breakdown.
Commercial properties like this can earn 30-50% higher yields when converted to residential under Class MA / Q / P / PA, with prior approval costing ~GBP 96/unit. Sign in to see the recommended route, yield uplift, and cost breakdown.
BRRR-suited properties can recycle 80-100% of investor capital on refi, leaving a high-yielding rental with most of the money out. Sign in to see the refurb cost stack, ARV projection, and refinance maths.
Detached + large garden = sub-division play. Pro tier unlocks the tier badge, plot size, uplift estimate, and regional land benchmark.
Short-lease flats trade at deep discount, but extending under the 1993 Act often costs far less than the discount. Pro tier unlocks the tier badge, premium breakdown, long-lease ARV and arbitrage maths.
See projected short-stay revenue vs a vanilla BTL for this property.
See real sub-let margins (HMO room rates & SA nightly rates) vs the landlord rent.
Area
Agent & docs

FAQ
About 45a, Ferry Street, Montrose
Explore nearby