We've tightened what earns a Pursue. A home now needs a published valuation, a strategy that still makes money after real running costs and lender stress tests, and no listing problems that would stop a mortgage. You'll see fewer Pursues, and each one has been checked harder.
See how verdicts work6-bedroom house · LL18 2RU
For saleListed 15 days
Opportunity summary
See Archie’s verdict, returns by strategy and what to check before viewing.
About
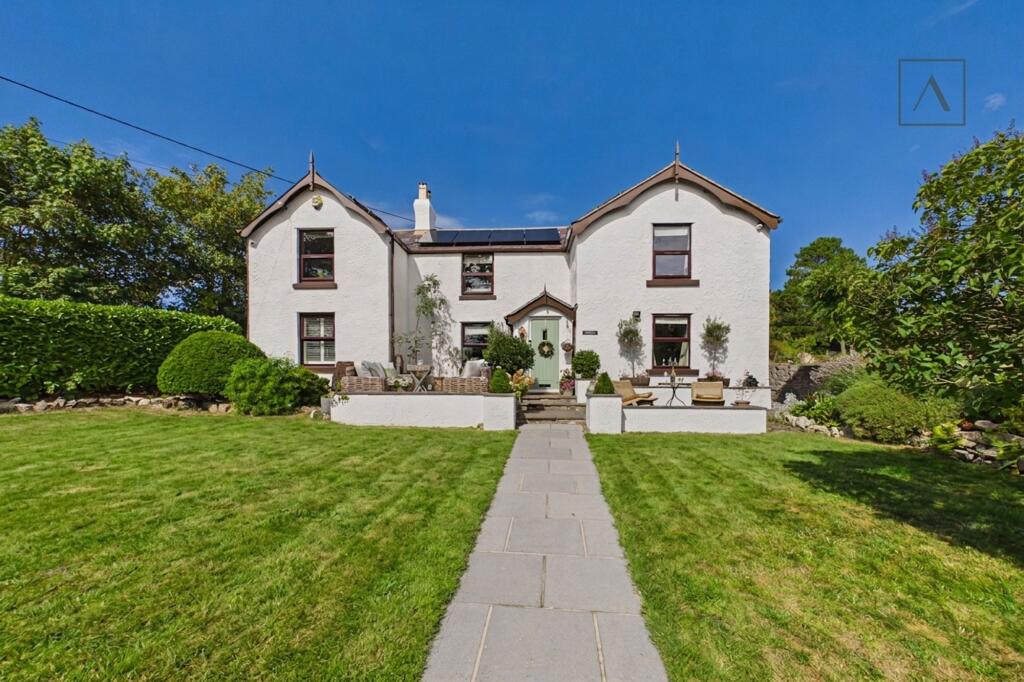
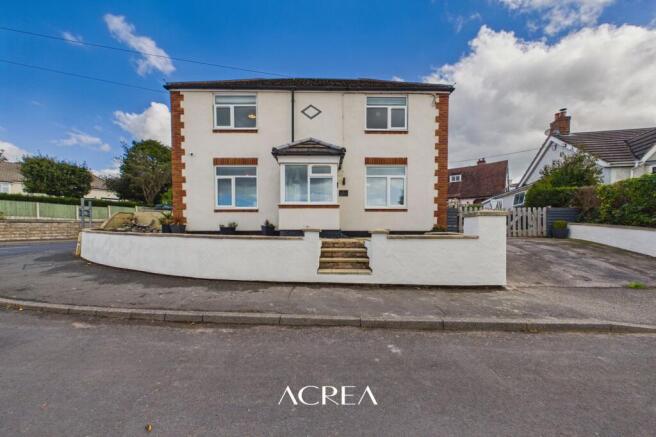
A DECEPTIVE THREE STOREY FIVE/SIX BEDROOM DETACHED HOUSE offering very spacious and versatile accommodation ideal for those seeking a self-contained area for a dependent relative, set within large and well maintained landscaped gardens located just on the periphery of the town.
This unique family home has been cleverly designed to provide a surprisingly large and adaptable home.
The upper ground floor affords a large central hall, through lounge with glazed doors opening to a secluded balcony, large open plan dining and kitchen with access to the balcony, utility room, main bedroom with rural views and en suite bathroom.
The upper floor has a large landing, two double bedrooms and bathroom.
The lower ground floor is a large and adaptable area ideal for independent living with two large double bedrooms, large 21' x 15' family/games room, shower room and integral garage.
It stands in a wide plot with dual access and extensive resin based driveway and secondary parking for motorhome or boat. Enclosed garden to rear.
EPC Rating: C LOCATION Located on the periphery of Rhuddlan, this small rural town has a busy main street with a variety of local shops together with excellent road links towards Prestatyn, Rhyl with Sainsbury's within 0.75 mile and access to the a55 expressway at St.Asaph.
FRONT ENTRANCE Wide external steps leading up to a front balcony defined by smoked glass balustrade and a woodgrain effect and composite double glazed door leading to reception hall.
RECEPTION HALL Dimensions: 5.66m x 3.76m (18'7" x 12'4").
Spacious reception hall, built-in double door cloaks cupboard with hanging rail and high level shelving, coved ceiling, staircase leading down to the lower ground floor, woodgrain effect floor finish which extends into the adjoining lounge, panelled radiator.
CLOAKROOM White suite comprising wash basin and low level WC, part tiled walls, louvre door cupboard with shelving, matching flooring. LOUNGE Dimensions: 6.83m x 4.75m (22'5" x 15'7").
A spacious and well lit room with a wide double glazed picture window to front with views across towards farmland and beyond Disserth mountain, further double glazed patio doors with matching full depth panels to either side leading to the rear balcony, concealed pelmets and moulded coved ceiling, feature brick chimney breast with substantial timber mantel, raised hearth, multi fuel stove, TV point, panelled radiator.
DINING ROOM AND KITCHEN Dimensions: 6.78m max x 6.05m max (22'3" max x 19'10" max).
A large L-shaped room which is also well lit with a three quarter depth double glazed picture window overlooking the rear garden, double glazed doors opening to the balcony and a further window to the kitchen area.
The dining area has decorative glazed blocks providing further light to the central hall and panelled radiator.
KITCHEN The kitchen is fitted with a modern range of base and wall mounted cupboards and drawers with a medium grey woodgrain effect finish to door and drawer fronts and contrasting solid quartz working surfaces to include an inset composite one and half bowl sink with mixer tap and drainer, space for slot in electric and gas cooker with glass and stainless steel extractor hood and light above, two glazed display cabinets with concealed lighting together with drawers and cupboards in part, woodgrain effect floor finish.
Glazed door leading to rear porch/utility. REAR PORCH/UTILITY Dimensions: 2.62m x 2.49m (8'7" x 8'2").
Fitted base units with roll top working surface to include inset single drainer sink, void and plumbing for washing machine and dishwasher, space for upright fridge/freezer.
Double glazed windows, door leading to steps which extend down to the rear garden. BEDROOM ONE Dimensions: 3.63m x 5.03m (11'11" x 16'6").
A spacious double bedroom to the front of the house with two double glazed windows affording pleasing rural views towards Disserth mountain, six section mirror fronted sliding door wardrobe providing a combination of hanging rails and shelving, concealed box lighting over bed area, two panelled radiators.
EN SUITE BATHROOM Dimensions: 3.30m x 3.02m (10'10" x 9'11").
White suite comprising large bath within a tiled surround with combination shower and tap unit, pedestal wash basin, large corner shower cubicle with thermostatic valve, low level WC, fully tiled walls with decorative dado, louvre door cupboard with shelving, woodgrain effect floor finish, panelled radiator.
FIRST FLOOR LANDING Dimensions: 5.18m x 4.27m (17' x 14'). Staircase leading to a spacious central room with deep under eaves storage and a large Velux roof light, radiator.
BEDROOM TWO Dimensions: 4.93m x 3.58m (16'2" x 11'9"). Double glazed window to rear, panelled radiator. BEDROOM THREE Dimensions: 6.60m x 3.30m (21'8" x 10'10").
Fitted cupboards and open fronted shelving, access to under eaves storage, double glazed window with rural views in the direction of Rhyl, panelled radiator.
BATHROOM Dimensions: 3.23m x 2.54m (10'7" x 8'4").
White suite comprising corner bath with combination shower and tap unit, fitted cabinet incorporating a large white glazed porcelain bowl and low level WC, painted match boarding in part, double glazed window, wall mounted fan heater, woodgrain effect floor finish, panelled radiator.
LOWER GROUND FLOOR CENTRAL HALLWAY Fitted cupboards, two panelled radiators. BEDROOM FOUR Dimensions: 3.96m x 2.84m (13' x 9'4").
Double glazed window to front, three door fitted wardrobe providing hanging rails and shelving, coved ceiling, panelled radiator. BEDROOM FIVE Dimensions: 5.56m x 2.87m (18'3" x 9'5").
Located to the rear of the house, it has four high level windows, fitted wardrobes and storage cabinets providing a combination of hanging rails and shelving and panelled radiator.
FAMILY ROOM Dimensions: 6.60m x 4.67m (21'8" x 15'4"). A spacious and versatile room with three high level double glazed windows, TV point, panelled radiator.
BATHROOM Dimensions: 2.74m x 2.31m (9' x 7'7").
White suite comprising a travertine tiled floor with shower area and thermostatic shower valve, large pedestal wash basin and WC, fully tiled walls with decorative travertine style dado, high level window, panelled radiator.
WALK IN UTILITY ROOM Fitted shelving. INTEGRAL GARAGE Dimensions: 7.34m x 3.30m (24'1" x 10'10").
Roller shutter electrically operated door to front, internal door to the hallway, electric light and power installed, inverter for the solar panels, recently installed positive air ventilation system, details of which will be available on inspection.
OUTSIDE The property stands in a wide plot with two vehicular entrances leading to an extensive resin driveway providing ample parking and access to the integral garage.
The plot is bounded by a modern low level rustic brick wall with brick pillars to both entrances and gravelled areas adjoining to provide ease of maintenance.
There is a further parking area to the right hand elevation ideal for a caravan or motorhome with gates leading through to a paved domestic area and steps which extends round to the rear garden.
In addition there is an integral garden store room within which is a modern Worcester gas fired combination boiler.
REAR GARDEN The rear garden enjoys a predominately westerly aspect with screen fencing to three sides.
There is a central lawn with paved pathways surrounding, gravelled borders stocked with a variety of interesting plants to include acer and a raised timber decked area.
Steps lead to the raised patio area which adjoins both the lounge and dining room.
GARDEN ROOM A timber framed and panelled garden room DIRECTIONS WHAT 3 WORDS GOSH.SHAVE.SKINS TENURE FREEHOLD COUNCIL TAX Denbighshire Count Council - Tax Band F ANTI MONEY LAUNDERING REGULATIONS Intending purchasers will be asked to produce identification documentation before we can confirm the sale in writing.
There is an administration charge of £30.00 per person payable by buyers and sellers, as we must electronically verify the identity of all in order to satisfy Government requirements regarding customer due diligence.
We would ask for your co-operation in order that there will be no delay in agreeing the sale.
MATERIAL INFORMATION REPORT The Material Information Report for this property can be viewed on the Rightmove listing.
Alternatively, a copy can be requested from our office which will be sent via email.
EXTRA SERVICES Mortgage referrals, conveyancing referral and surveying referrals will be offered by Cavendish Estate Agents.
If a buyer or seller should proceed with any of these services then a commission fee will be paid to Cavendish Estate Agents Ltd upon completion.
VIEWING By appointment through the Agent's Ruthin office . FLOOR PLANS - included for identification purposes only, not to scale. HE/PMW
Value & comps
No previous sales on record.
Returns
Set an offer; the calculator follows it.
Short-let licence or registration needed
We're still gathering serviced-accommodation data for this area.
Archie refurb estimate: a Pro feature
0.0% below asking
This is not financial or investment advice. Prop AI Deals is not authorised by the Financial Conduct Authority (FCA) to provide investment advice.
All investment calculators, property analyses, and AI-generated insights are for informational purposes only. Property investment carries risk and may result in financial loss. All calculations should be independently verified and you should consult with FCA-authorised financial advisers before making any investment decisions.
Past performance does not guarantee future results. Tax implications vary by individual circumstances.
Deal
Properties like this can earn 2–3x BTL yields when converted to HMO, with retrofit costs around £10k/room. Sign in to see the full tier, yield projection, and cost breakdown.
Commercial properties like this can earn 30-50% higher yields when converted to residential under Class MA / Q / P / PA, with prior approval costing ~GBP 96/unit. Sign in to see the recommended route, yield uplift, and cost breakdown.
BRRR-suited properties can recycle 80-100% of investor capital on refi, leaving a high-yielding rental with most of the money out. Sign in to see the refurb cost stack, ARV projection, and refinance maths.
Detached + large garden = sub-division play. Pro tier unlocks the tier badge, plot size, uplift estimate, and regional land benchmark.
Short-lease flats trade at deep discount, but extending under the 1993 Act often costs far less than the discount. Pro tier unlocks the tier badge, premium breakdown, long-lease ARV and arbitrage maths.
See projected short-stay revenue vs a vanilla BTL for this property.
See real sub-let margins (HMO room rates & SA nightly rates) vs the landlord rent.
Area
Agent & docs

FAQ
About Highlands Close, Rhuddlan, LL18
Explore nearby