4-bedroom detached house · HD9 7DE
Listing removedListed 169 days
Opportunity summary
See Archie’s verdict, returns by strategy and what to check before viewing.
About
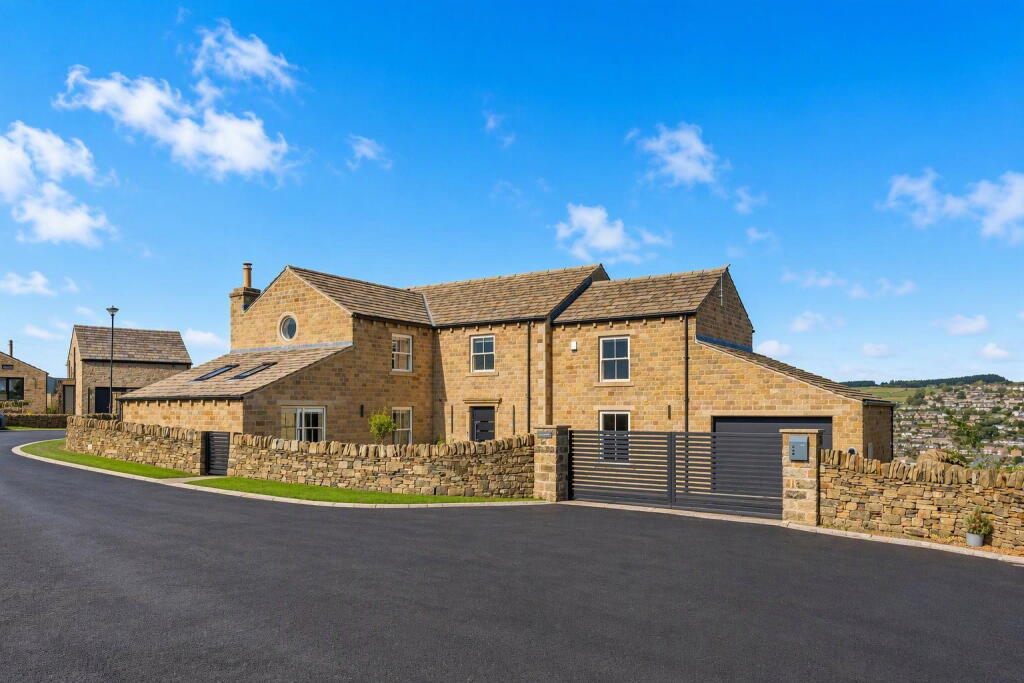
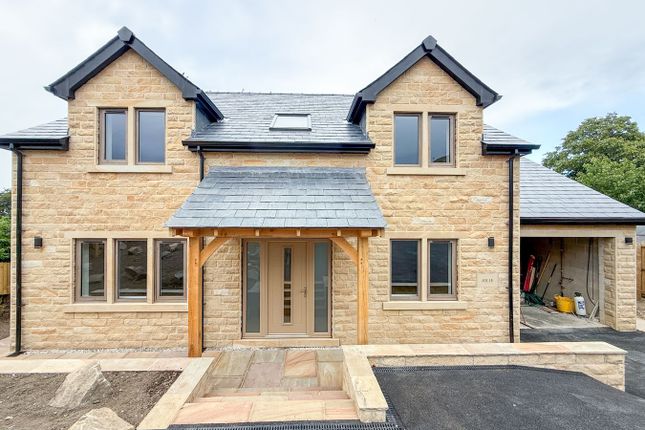
FOR MORE INFORMATION ON KINGSMAN HOMES NEW DEVELOPMENT AT THURSLTONE PLEASE CONTACT SNOWGATE Summary - Vale View is a stunning four-bedroom detached family home that offers a unique opportunity to reside in a beautifully designed property within a rare rural development nestled in the picturesque countryside of Thurlstone.
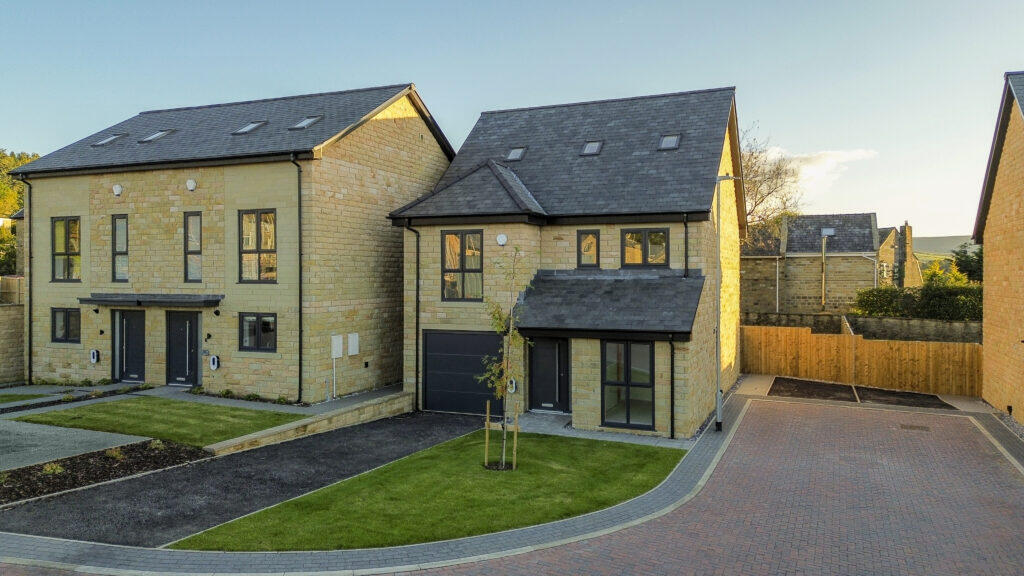
This exceptional home is part of an exclusive collection of just eight luxury houses, thoughtfully crafted by the award-winning Kingsman Homes, set against the backdrop of unspoilt greenbelt land.
The cleverly designed property boasts an impressive layout, featuring two spacious reception rooms that provide ample space for both relaxation and entertaining.
The four generously sized kingsize bedrooms ensure comfort for the entire family, while the three modern bathrooms are stylish and spacious with high quality fixtures and fittings.
The property also includes an integral double garage, providing secure parking and huge driveway for ample off road parking.
One of the standout features of this home is the underfloor heating throughout, complemented by energy-efficient air source heat pumps and solar panels, ensuring a warm and inviting atmosphere all year round.
The property has provision for electric gates aside the impressive stone pillar driveway entrance.
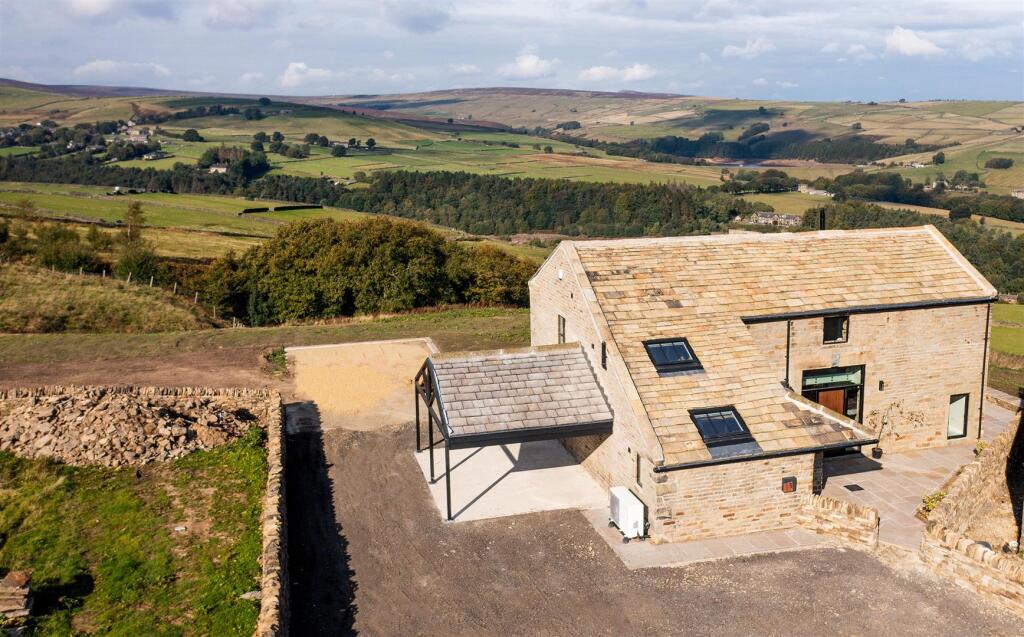
Residents will be captivated by the breathtaking views that surround Vale View, making it a perfect retreat for those seeking a peaceful lifestyle amidst nature.
This home not only offers luxurious living but also the rare chance to be part of a thoughtfully developed community that respects the beauty of its rural surroundings.
The property is ideally situated for access to several local villages for their amenities, great schools, train stations and easy commutes to further a field.
Technical Details/Specification - Additional contemporary quality features include: - solar panels - air source heat pump - underfloor heating throughout with sound resistant screed at first floor level - external walls double insulated, over and above current building regulations - individual septic tank - natural stone slate roof - down pipes in aluminium to last a lifetime - bespoke fibreglass guttering, hand made for Kingsman Homes to their specific details - luxury quality and solid front door - mood lighting throughout (internal and external) - back lit fitted mirrors to all bathrooms - lamp sockets to principle rooms - electric car charger - security alarm - post box Entrance - The front door opens into the extremely spacious hallway with doors off to the study, integral garage, WC, bootroom, lounge and open plan living/dining kitchen.
Stairs wind to the first floor. Study - 3.78 x 3.03 (12'4" x 9'11") - This versatile home office/family room with lovely far reaching side aspect views.
Wc/Cloakroom - 2.83 x 2.06m (9'3" x 6'9") - A beautifully appointed down stairs cloakroom with back to wall WC, stylish wash basin and contemporary tiling.
Bootroom - 2.83 x 1.84m (9'3" x 6'0") - A very useful boot and coat store area.
Lounge - 5.22 x 6.31m (17'1" x 20'8") - Double glass doors lead from the spacious hallway into a superb main reception room with stunning far reaching countryside views from the bi-fold doors accessing the landscaped patio area.
A multi fuel stove is set within a smart media wall.
Living/Dining Kitchen - kitchen/dining 7.6 x 4.85m snug 5.49 x 2.52m (kitc - A fabulous light and airy contemporary space with beautiful countryside views and dual aspect glazed bi-fold doors to the garden.
As you would expect the property comes with a high end range of fixtures and fittings, quartz type worktop and a comprehensive range of base and wall units. A door leads into the utility room.
Utility Room - A fully fitted utility room with external glazed door to the side of the property. Plumbing for a washing machine and space for a tumble dryer.
First Floor Landing - Flooded with natural light from the impressive twin skylights, the landing has doors off to the four bedrooms and bathroom.
Master Bedroom - 5.98 x 5.04m (19'7" x 16'6") - A magnificent master suite comprising a dressing room, kingsize bedroom and ensuite. Specially designed windows highlight the impressive views.
Master Dressing Room - 2.37 x 2.33m (7'9" x 7'7") - Specifically designed space for wardrobes/dressing area.
Master Ensuite - 2.74 x 2.65m (8'11" x 8'8") - A quality master ensuite with stylish tiling, ambient lighting with recessed storage and smart vanity mirror.
Equipped with separate bath, walk in shower, wash basin and low flush wc.
Bedroom 2 - 4.09 x 2.74m (13'5" x 8'11") - A large bedroom with both side window and floor to ceiling rear aspect window taking in the amazing far reaching views.
Dressing area ideal for built in wardrobes. Bedroom 3 - 4.74 x 4.5m (15'6" x 14'9") - A kingsize bedroom with panoramic countryside views and a door to an ensuite.
Ensuite - 3.27 x 1.90m (10'8" x 6'2") - Comprises a low flush wc, wash basin and walk in shower with contemporary tiling and velux window.
Ambient lighting with recessed storage and smart vanity mirror. Bedroom 4 - 4.86 x 3.76m (15'11" x 12'4") - A fourth kingsize bedroom with space for wardrobes and side aspect window.
Family Bathroom - 3.28 x 3.23m (10'9" x 10'7") - The family bathroom has velux windows and a luxury suite comprising a low flush wc, double wash hand basin, separate bath and walk in shower.
Ambient lighting with recessed storage and smart vanity mirror. Integral Double Garage And Parking - A large double garage with twin garage doors.
To the front of the garage is plenty of off road parking. Impressive stone pillars either side of the driveway entrance have provision for an electric gate.
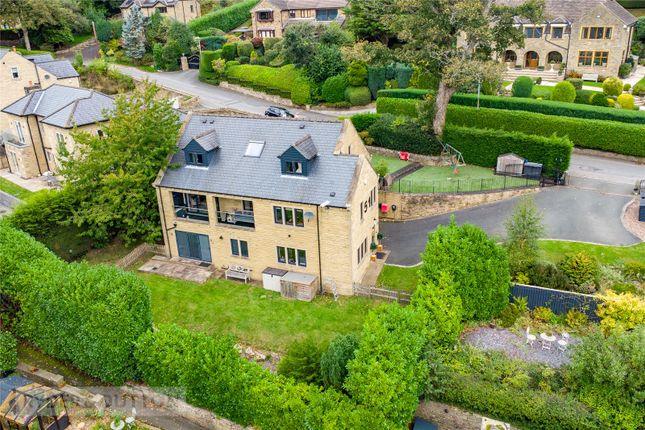
Gardens - There are landscaped gardens with paved and lawned areas to three sides. Natural planted boundaries and dry stone walls enhance the style of the property.
Value & comps
No previous sales on record.
Returns
Set an offer; the calculator follows it.
We're still gathering serviced-accommodation data for this area.
Archie refurb estimate: a Pro feature
0.0% below asking
This is not financial or investment advice. Prop AI Deals is not authorised by the Financial Conduct Authority (FCA) to provide investment advice.
All investment calculators, property analyses, and AI-generated insights are for informational purposes only. Property investment carries risk and may result in financial loss. All calculations should be independently verified and you should consult with FCA-authorised financial advisors before making any investment decisions.
Past performance does not guarantee future results. Tax implications vary by individual circumstances.
Deal
Properties like this can earn 2–3x BTL yields when converted to HMO, with retrofit costs around £10k/room. Sign in to see the full tier, yield projection, and cost breakdown.
Commercial properties like this can earn 30-50% higher yields when converted to residential under Class MA / Q / P / PA, with prior approval costing ~GBP 96/unit. Sign in to see the recommended route, yield uplift, and cost breakdown.
BRRR-suited properties can recycle 80-100% of investor capital on refi, leaving a high-yielding rental with most of the money out. Sign in to see the refurb cost stack, ARV projection, and refinance maths.
Detached + large garden = sub-division play. Pro tier unlocks the tier badge, plot size, uplift estimate, and regional land benchmark.
Short-lease flats trade at deep discount, but extending under the 1993 Act often costs far less than the discount. Pro tier unlocks the tier badge, premium breakdown, long-lease ARV and arbitrage maths.
See projected short-stay revenue vs a vanilla BTL for this property.
See real sub-let margins (HMO room rates & SA nightly rates) vs the landlord rent.
Area
Agent & docs

FAQ
About Plot 7 - Vale View, Royd Moor Grange, Thurlstone S36
Explore nearby